Search Dallas Homes For Sale

- Search Dallas Homes For Sale
Save
Ask
Tour
Hide
Share
$1,499,900
7 Days On Site

Normandy Parc Condominium
3426 Normandy Avenue A
University Park, TX 75205

For Sale|Single Family Residence|Active
3
Beds
4
Total Baths
3
Full Baths
1
Partial Bath
2,567
SqFt
$584
/SqFt
2000
Built
Subdivision:
Normandy Parc Condos
County:
Dallas
3426 Normandy Avenue A3426 Normandy Avenue A3426 Normandy Avenue A3426 Normandy Avenue A
Save
Ask
Tour
Hide
Share

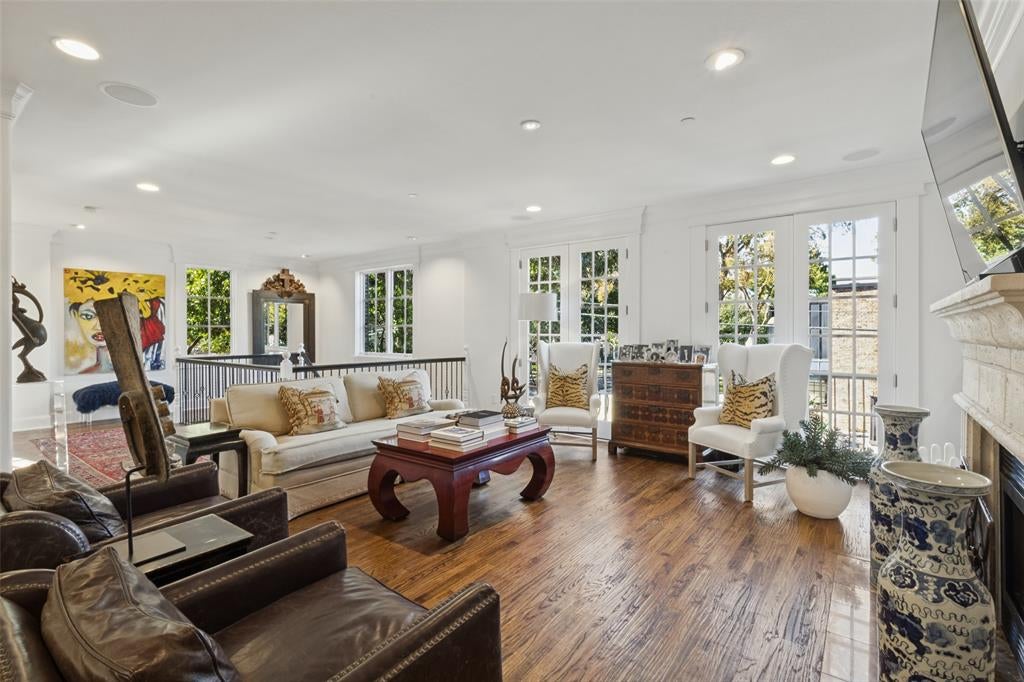
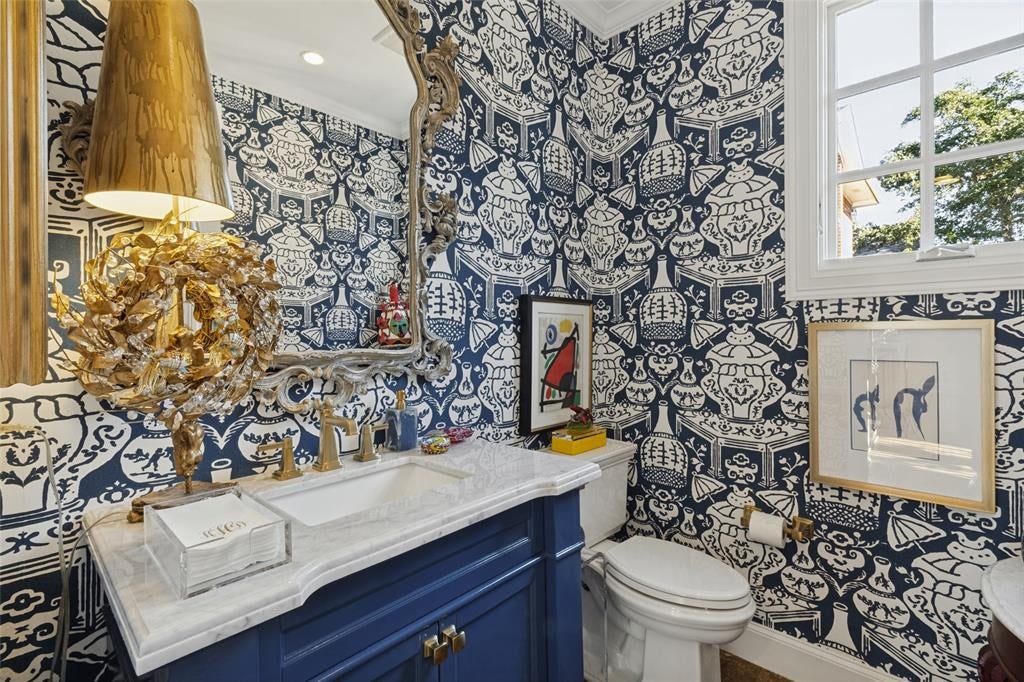
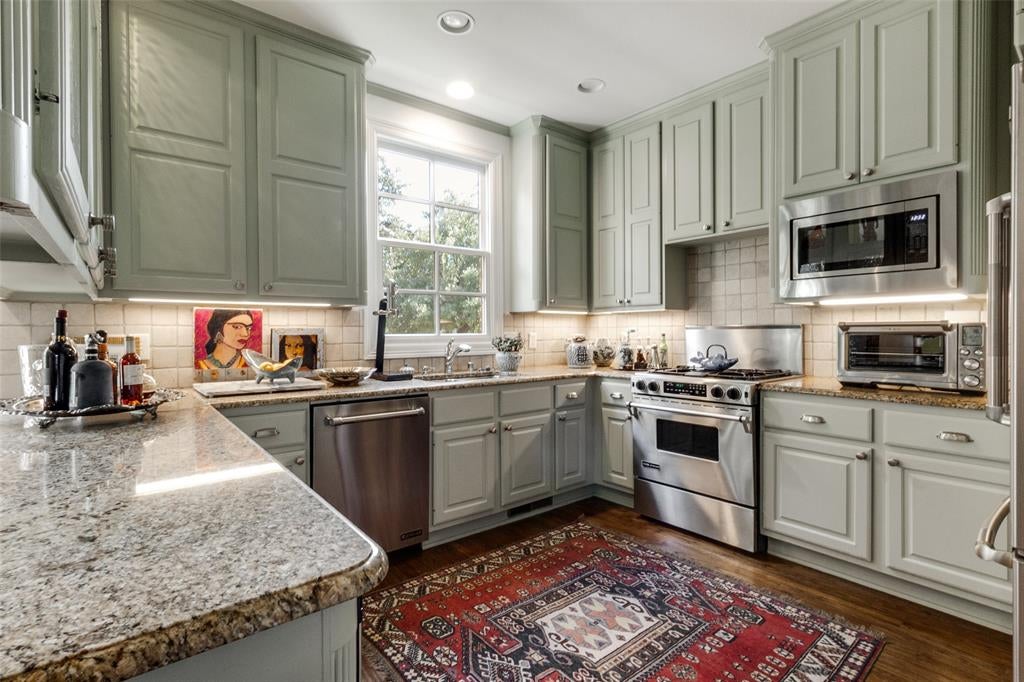
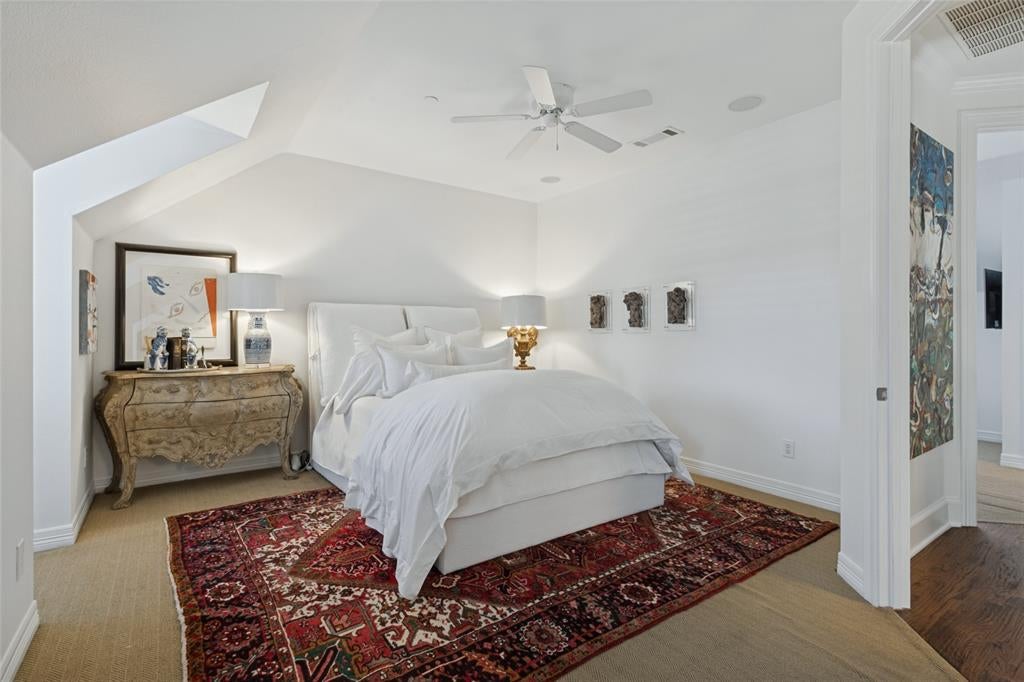
Welcome to this beautifully updated designer home where every detail has been carefully considered. Flooded with natural light and framed by beautiful trees, this residence offers a bright, elevated living experience from the moment you step through the elegant marble entry. New wood windows and French doors open the home to its surroundings, while fresh paint, luxurious Clarence House wallpapers, and Visual Comfort lighting create a refined, cohesive interior. Hardwood floors flow throughout, complementing the sophisticated designer touches found in every room. The heart of the home features premium Jenn-Air appliances, a gas fireplace, and gas lighting that add both warmth and elegance. Two newly renovated bathrooms with hand screened Clarence House wallpaper while plantation shutters in the bedrooms ensure privacy and soft, filtered light. Outside, enjoy a private front-yard unit and inviting side yard, perfect for outdoor living and entertaining. A two-car garage and newer alarm system complete the package, offering both convenience and peace of mind. Light-filled, thoughtfully designed, and move-in ready, this home is a rare blend of style, quality, and everyday livability.

Save
Ask
Tour
Hide
Share
Listing Snapshot
PriceĀ 
$1,499,900
Days On SiteĀ 
7 Days
BedroomsĀ 
3
Inside Area (SqFt)Ā 
2,567 sqft
Total BathsĀ 
4
Full BathsĀ 
3
Partial BathsĀ 
1
Lot SizeĀ 
0.18 Acres
Year BuiltĀ 
2000
MLS NumberĀ 
21433655
StatusĀ 
Active
Property TaxĀ 
N/A
HOA/Condo/Coop FeesĀ 
$210 monthly
Sq Ft SourceĀ 
N/A
Friends & Family
Recent Activity
yesterdayListing updated with changes from the MLS
a week agoListing first seen on site
General Features
AcresĀ 
0.18
Attached GarageĀ 
Yes
FoundationĀ 
Slab
GarageĀ 
Yes
Garage SpacesĀ 
2
LevelsĀ 
Three Or More
ParkingĀ 
GarageAttached
Property Sub TypeĀ 
Single Family Residence
SewerĀ 
Public Sewer
Special CircumstancesĀ 
Standard
StyleĀ 
Traditional
Water SourceĀ 
Public
Interior Features
AppliancesĀ 
DishwasherGas OvenGas RangeGas Water HeaterMicrowaveWarming Drawer
CoolingĀ 
Ceiling Fan(s)Central AirElectric
FireplaceĀ 
Yes
Fireplace FeaturesĀ 
GasLiving RoomStone
FireplacesĀ 
1
InteriorĀ 
Cedar Closet(s)ChandelierDouble VanityGranite CountersOpen Floorplan
BedroomĀ 
Dimensions - 15 x 13Level - Third
Dining RoomĀ 
Dimensions - 16 x 12Level - Second
KitchenĀ 
Dimensions - 12 x 11Level - Second
Living RoomĀ 
Dimensions - 19 x 18Level - Second
Master BedroomĀ 
Dimensions - 19 x 13Level - Third
Save
Ask
Tour
Hide
Share
Exterior Features
Construction DetailsĀ 
Frame
Community Features
Association FeeĀ 
$210.0
Association Fee FrequencyĀ 
Monthly
School DistrictĀ 
Highland Park ISD
Financing Terms AvailableĀ 
CashConventional
Schools
School District
Highland Park ISD
Elementary School
Armstrong
Middle School
Highland Park
High School
Highland Park
Listing courtesy of Susie Thompson of Allie Beth Allman & Assoc. susie.thompson@alliebeth.com


Ā© 2020 North Texas Real Estate Information Systems. All rights reserved. Information is deemed reliable but is not guaranteed accurate by the MLS or NTREIS. The information being provided is for the consumer's personal, non-commercial use, and may not be reproduced, redistributed, or used for any purpose other than to identify prospective properties consumers may be interested in purchasing.
Last checked: 2026-11-22 02:59 PM CST

Neighborhood & Commute
Source: Walkscore
Save
Ask
Tour
Hide
Share