Search Dallas Homes For Sale

- Search Dallas Homes For Sale
Save
Ask
Tour
Hide
Share
$408,000
11 Days On Site

4325 Bowser Ave Condo
4325 Bowser Avenue 101
Dallas, TX 75219

For Sale|Condominium|Active
2
Beds
2
Total Baths
1
Full Bath
1
Partial Bath
1,092
SqFt
$374
/SqFt
1982
Built
Subdivision:
Bowser Ave Condo 4325
County:
Dallas
4325 Bowser Avenue 1014325 Bowser Avenue 1014325 Bowser Avenue 1014325 Bowser Avenue 101
Save
Ask
Tour
Hide
Share

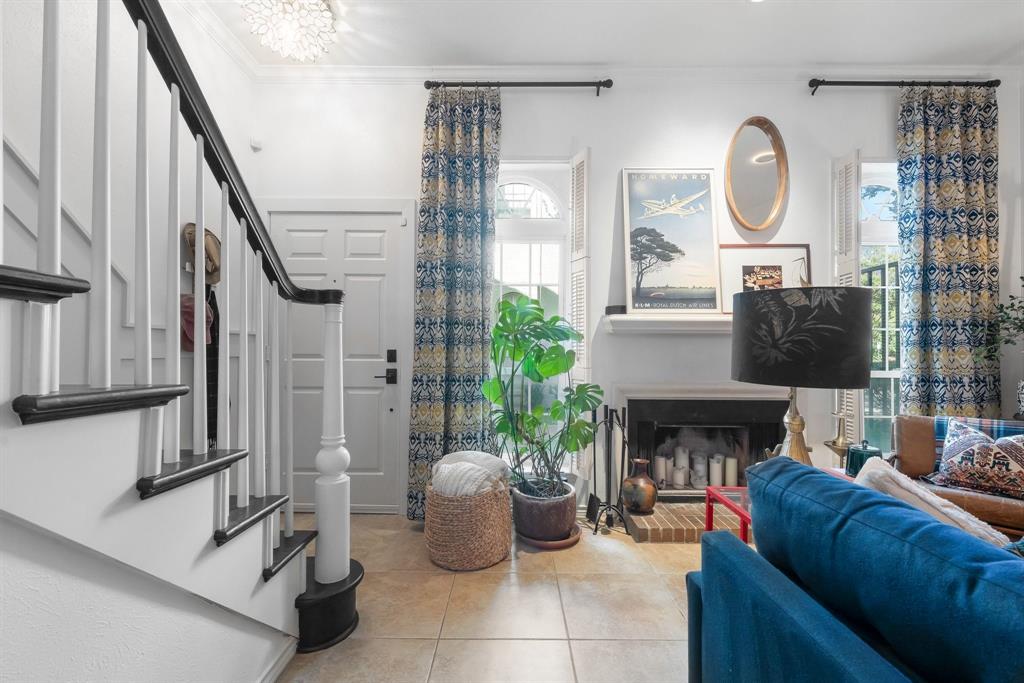
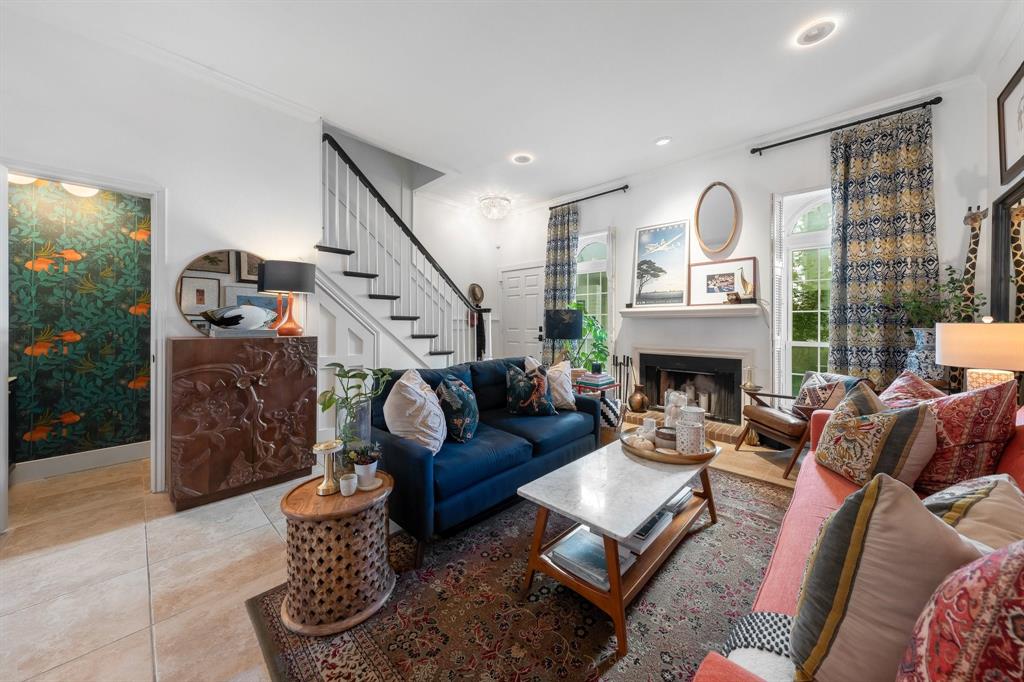
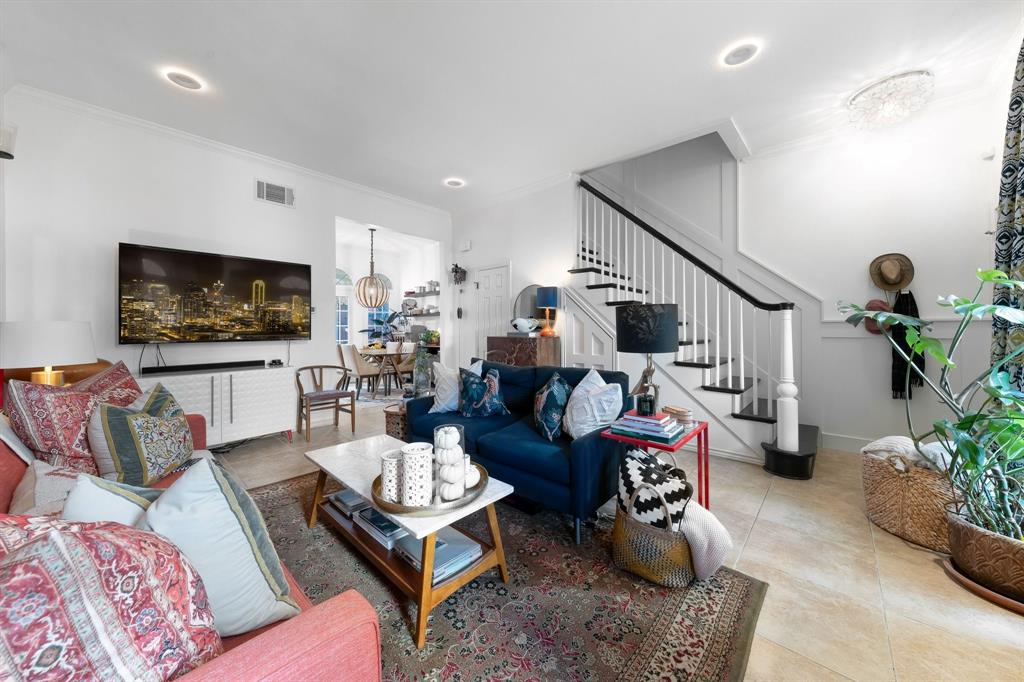
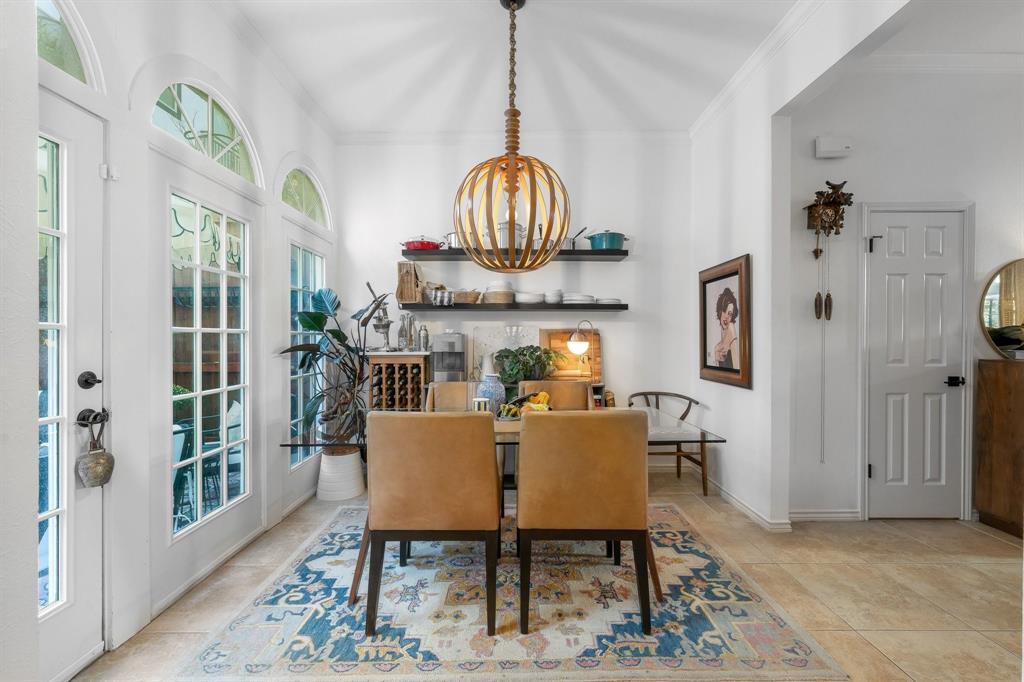
Step through the gate and down a herringbone brick walk into a designer end unit with extra natural light through tall arched windows and designer lighting throughout. The main level centers on a wood-burning fireplace, a showpiece rebuilt staircase with extended wood treads and paneled walls, and a jewel-box half bath. Dining opens through a glass-paned door to a private tiled patio with a built-in grill station, gas grill and Blackstone griddle. The kitchen has updated cabinet doors and hardware. Upstairs, dark-stained white oak engineered floors lead to two bedrooms, both opening onto a private balcony. The primary has two custom built-in cabinets, and a custom laundry cabinet sits between the bedrooms. The fully renovated bath features custom cabinetry, brass fixtures, a marble floor and a jetted tub. Tankless water heater and whole-home water filtration. Small 10-unit brick community shaded by mature trees, with recent exterior paint and turf. Two parking spaces, one covered and one open.

Save
Ask
Tour
Hide
Share
Listing Snapshot
PriceĀ 
$408,000
Days On SiteĀ 
11 Days
BedroomsĀ 
2
Inside Area (SqFt)Ā 
1,092 sqft
Total BathsĀ 
2
Full BathsĀ 
1
Partial BathsĀ 
1
Lot SizeĀ 
0.367 Acres
Year BuiltĀ 
1982
MLS NumberĀ 
21433836
StatusĀ 
Active
Property TaxĀ 
$8,705
HOA/Condo/Coop FeesĀ 
$395 monthly
Sq Ft SourceĀ 
N/A
Friends & Family
Recent Activity
a week agoListing updated with changes from the MLS
2 weeks agoListing first seen on site
General Features
AcresĀ 
0.367
CarportĀ 
2
FoundationĀ 
Other
LevelsĀ 
Two
Number Of StoriesĀ 
2
ParkingĀ 
OtherParking LotPavedSee Remarks
Property Sub TypeĀ 
Condominium
SewerĀ 
Public Sewer
Special CircumstancesĀ 
Standard
StyleĀ 
Contemporary/ModernTraditionalOther
UtilitiesĀ 
Cable Available
Water SourceĀ 
Public
Interior Features
AppliancesĀ 
DishwasherDisposalDryerElectric RangeMicrowaveRefrigeratorWasher
CoolingĀ 
Ceiling Fan(s)Central AirElectric
FireplaceĀ 
Yes
Fireplace FeaturesĀ 
Wood Burning
FireplacesĀ 
1
FlooringĀ 
TileWood
HeatingĀ 
Electric
InteriorĀ 
Built-in Features
Window FeaturesĀ 
Window Coverings
Bath-HalfĀ 
Dimensions - 2 x 6Level - First
BedroomĀ 
Dimensions - 13 x 11Level - SecondFeatures - Ceiling Fan(s)
Dining RoomĀ 
Dimensions - 9 x 10Level - First
KitchenĀ 
Dimensions - 7 x 10Level - FirstFeatures - Tile Counters
LaundryĀ 
Dimensions - 2 x 2Level - Second
Living RoomĀ 
Dimensions - 16 x 17Level - First
Master BathroomĀ 
Dimensions - 6 x 10Level - First
Master BedroomĀ 
Dimensions - 3 x 11Level - SecondFeatures - Ceiling Fan(s)
Save
Ask
Tour
Hide
Share
Exterior Features
Construction DetailsĀ 
Brick
FencingĀ 
FencedGate
Patio And PorchĀ 
Awning(s)
RoofĀ 
Composition
Windows/DoorsĀ 
Window Coverings
Community Features
Association FeeĀ 
$395.0
Association Fee FrequencyĀ 
Monthly
School DistrictĀ 
Dallas ISD
Financing Terms AvailableĀ 
CashConventionalFHAVA Loan
Schools
School District
Dallas ISD
Elementary School
Milam
Middle School
Spence
High School
North Dallas
Listing courtesy of Juli Black of Allie Beth Allman & Assoc. Juli@JuliBlack.com


Ā© 2020 North Texas Real Estate Information Systems. All rights reserved. Information is deemed reliable but is not guaranteed accurate by the MLS or NTREIS. The information being provided is for the consumer's personal, non-commercial use, and may not be reproduced, redistributed, or used for any purpose other than to identify prospective properties consumers may be interested in purchasing.
Last checked: 2026-11-22 03:15 PM CST

Neighborhood & Commute
Source: Walkscore
Save
Ask
Tour
Hide
Share