Search Dallas Homes For Sale

- Search Dallas Homes For Sale
Save
Ask
Tour
Hide
Share
$524,900
10 Days On Site

7805 Denton Drive
Dallas, TX 75235

For Sale|Single Family Residence|Active
3
Beds
3
Total Baths
2
Full Baths
1
Partial Bath
2,181
SqFt
$241
/SqFt
2023
Built
Subdivision:
Airway Construction
County:
Dallas
7805 Denton Drive7805 Denton Drive7805 Denton Drive7805 Denton Drive
Save
Ask
Tour
Hide
Share

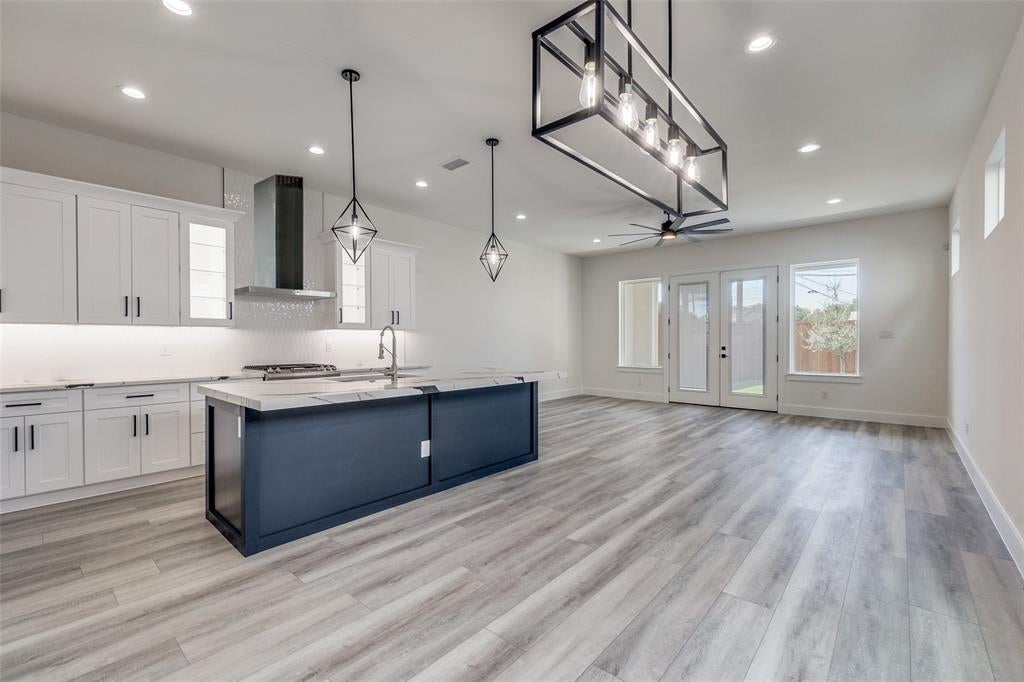
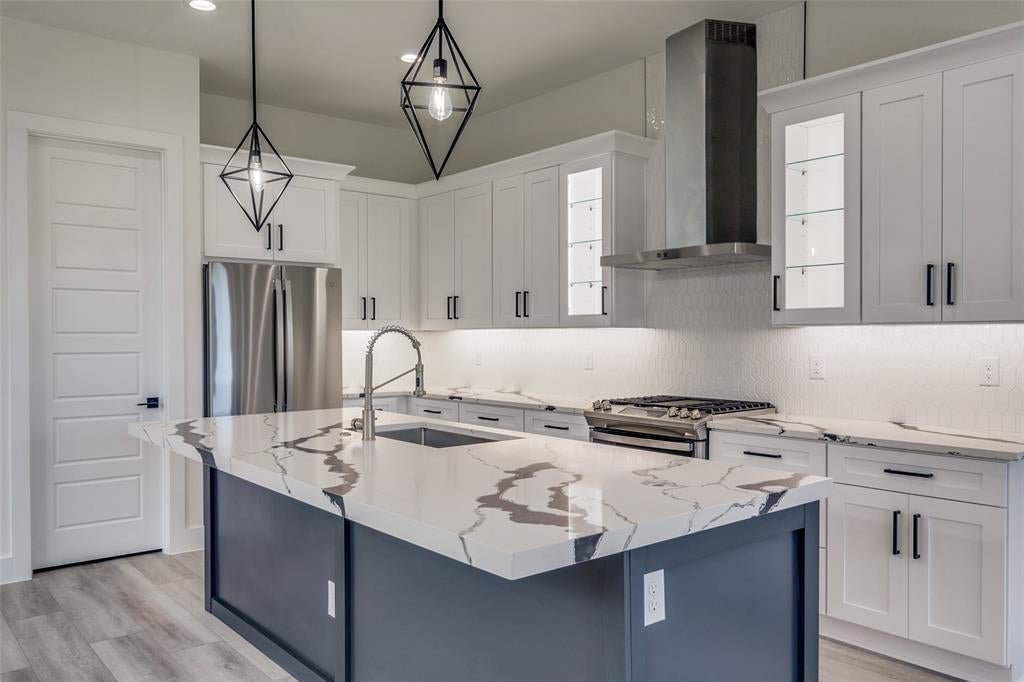
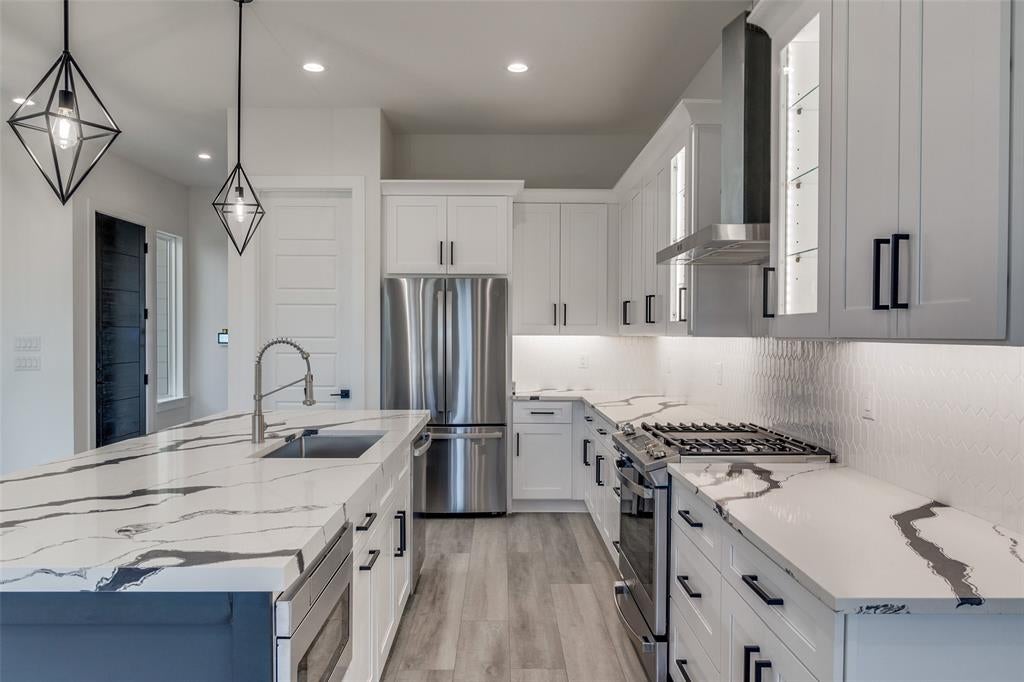
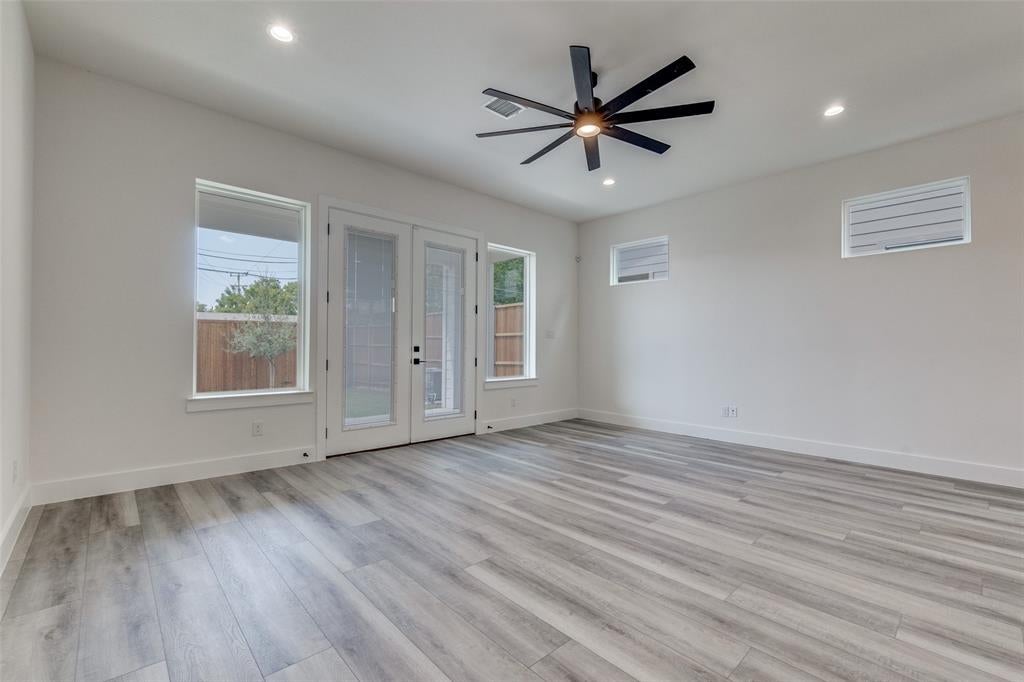
NEWER CONSTRUCTION CONTEMPORARY DUPLEX! LOCATED IN THE HEART OF DALLAS. CLOSE TO LOVE FIELD AIRPORT, MEDICAL DISTRICT, UPTOWN, HIGHLAND PARK AND SO MUCH MORE. OCCUPY THIS GORGEOUS 3 Bedroom 2 and 1 half bathroom with a 2-car attached garage. This home offers an OPEN FLOOR PLAN with a FABULOUS KITCHEN. Home comes with SS appliances, refrigerator, washer, dryer, garage door opener, sprinkler system, landscaped 8 ft privacy fence, security system, quartz countertops, decorative lighting, ceiling fans, and luxury vinyl plank. Home also comes with a nice-sized backyard with a covered patio, GREAT for ENTERTAINING. ALL information contained herein is deemed reliable but not guaranteed. Buyer and Buyer's agent to verify all information including schools and dimensions. AVAILABLE FOR IMMEDIATE MOVE IN.

Save
Ask
Tour
Hide
Share
Listing Snapshot
PriceĀ 
$524,900
Days On SiteĀ 
10 Days
BedroomsĀ 
3
Inside Area (SqFt)Ā 
2,181 sqft
Total BathsĀ 
3
Full BathsĀ 
2
Partial BathsĀ 
1
Lot SizeĀ 
0.156 Acres
Year BuiltĀ 
2023
MLS NumberĀ 
21434108
StatusĀ 
Active
Property TaxĀ 
N/A
HOA/Condo/Coop FeesĀ 
N/A
Sq Ft SourceĀ 
N/A
Friends & Family
Recent Activity
a week agoListing updated with changes from the MLS
2 weeks agoListing first seen on site
General Features
AcresĀ 
0.156
Attached GarageĀ 
Yes
FoundationĀ 
Slab
GarageĀ 
Yes
Garage SpacesĀ 
2
LevelsĀ 
Two
ParkingĀ 
DrivewayGarageGarage Door OpenerGarage Faces FrontAttached
Property Sub TypeĀ 
Single Family Residence
SecurityĀ 
Carbon Monoxide Detector(s)Security GateSecurity SystemSmoke Detector(s)
SewerĀ 
Public Sewer
Special CircumstancesĀ 
Standard
StyleĀ 
Contemporary/Modern
UtilitiesĀ 
Electricity Available
Water SourceĀ 
Public
Interior Features
AppliancesĀ 
DishwasherDisposalDryerGas RangeMicrowaveRefrigeratorTankless Water HeaterWasher
CoolingĀ 
Ceiling Fan(s)Central AirElectric
FlooringĀ 
TileVinyl
HeatingĀ 
CentralElectric
InteriorĀ 
ChandelierDouble VanityEat-in KitchenGranite CountersKitchen IslandOpen FloorplanPantryWalk-In Closet(s)
BedroomĀ 
Dimensions - 14 x 11Level - SecondFeatures - Walk-In Closet(s)
Dining RoomĀ 
Dimensions - 9 x 15Level - First
Living RoomĀ 
Dimensions - 19 x 15Level - First
Master BedroomĀ 
Dimensions - 18 x 13Level - SecondFeatures - Walk-In Closet(s)
Save
Ask
Tour
Hide
Share
Exterior Features
Construction DetailsĀ 
Brick
ExteriorĀ 
Rain GuttersLightingPrivate Yard
FencingĀ 
Back YardGatePrivacyWood
Lot FeaturesĀ 
Corner Lot
RoofĀ 
CompositionMetalShingle
Community Features
School DistrictĀ 
Dallas ISD
Schools
School District
Dallas ISD
Elementary School
Knight
Middle School
Rusk
High School
North Dallas
Listing courtesy of Donna Bosse of Donna Savariego Homes, Inc. dbcasas@aol.com


Ā© 2020 North Texas Real Estate Information Systems. All rights reserved. Information is deemed reliable but is not guaranteed accurate by the MLS or NTREIS. The information being provided is for the consumer's personal, non-commercial use, and may not be reproduced, redistributed, or used for any purpose other than to identify prospective properties consumers may be interested in purchasing.
Last checked: 2026-11-22 06:35 AM CST

Neighborhood & Commute
Source: Walkscore
Save
Ask
Tour
Hide
Share