Search Dallas Homes For Sale

- Search Dallas Homes For Sale
Save
Ask
Tour
Hide
Share
$659,900
11 Days On Site

6608 Camille Avenue
Dallas, TX 75252

For Sale|Single Family Residence|Active
3
Beds
2
Total Baths
2
Full Baths
2,582
SqFt
$256
/SqFt
1982
Built
Subdivision:
Preston Highlands Ph II
County:
Collin
6608 Camille Avenue6608 Camille Avenue6608 Camille Avenue6608 Camille Avenue
Save
Ask
Tour
Hide
Share

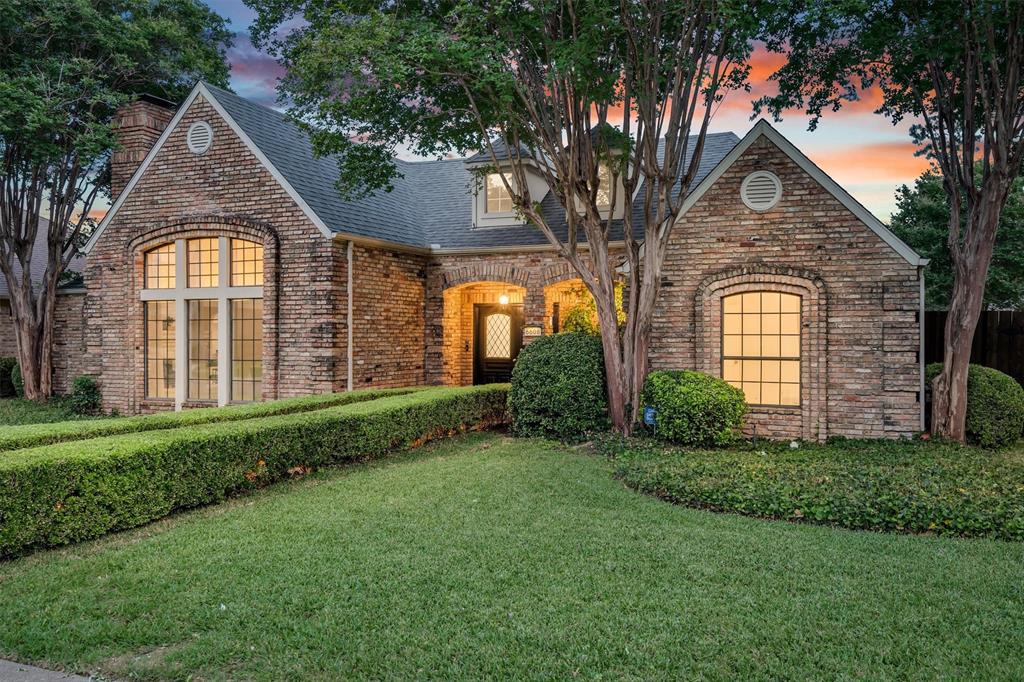
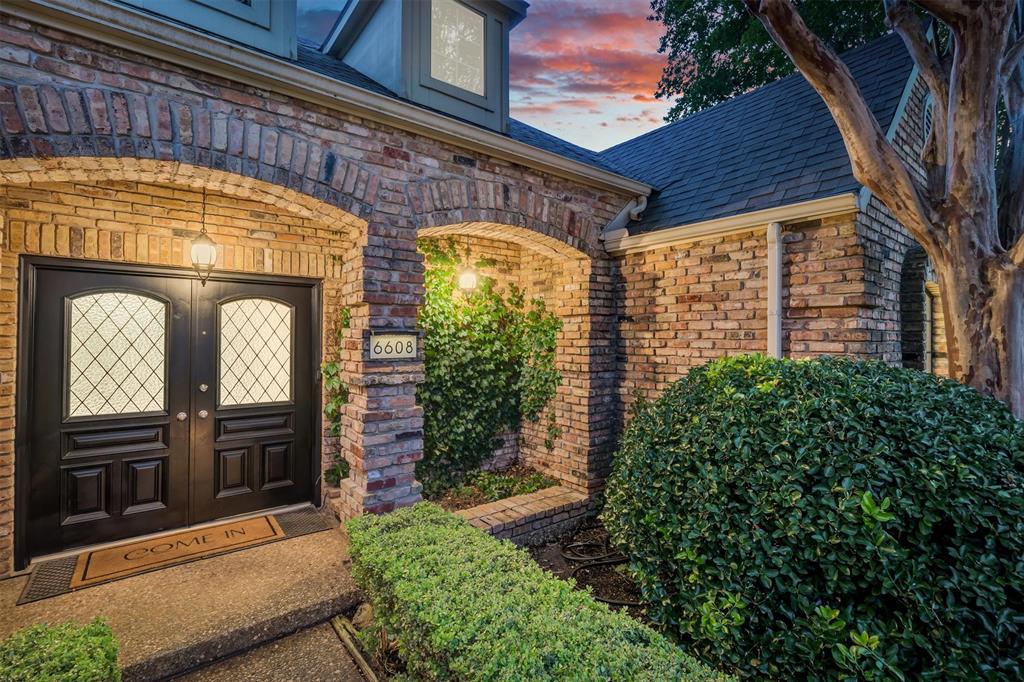
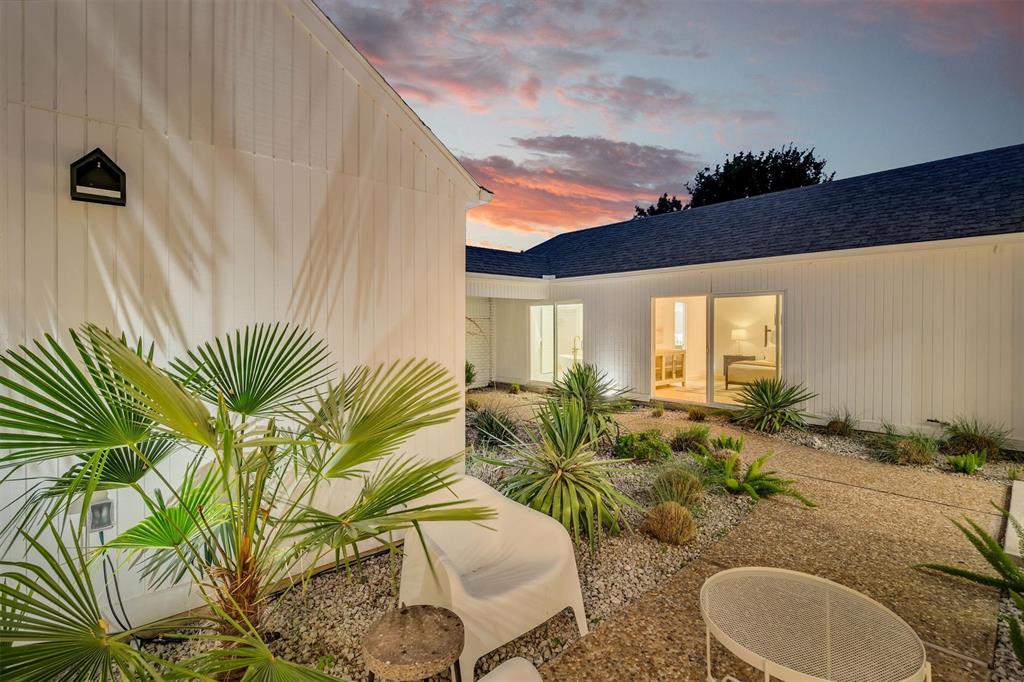
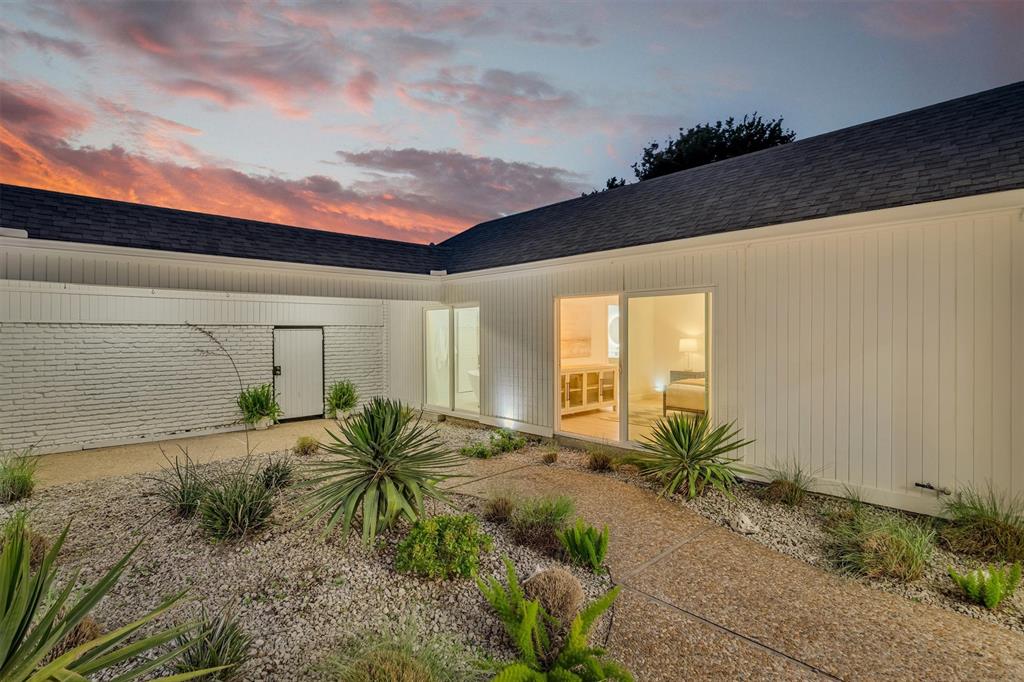
A refreshing departure from the ordinary! This striking contemporary home in Preston Highlands combines architectural character, natural light, and beautifully designed spaces for modern living. Soaring ceilings, expansive walls of glass, and wide-plank flooring create an open, airy atmosphere, while oversized sliding glass doors connect the interior to a private courtyard, perfect for entertaining or simply unwinding. Extensively renovated within the past three years, the home features an inviting open-concept layout with a stylish kitchen offering quartz countertops, a spacious center island, gas cooking, and contemporary finishes. The primary suite provides a true retreat, highlighted by a Japanese-inspired spa bath with a soaking tub and open shower. Three bedrooms and two baths offer comfortable, flexible living spaces. Thoughtful improvements extend beyond aesthetics, including Low-E sliding doors, additional attic insulation, and smart-home technology controlling lighting, climate, irrigation, garage access, and more. Conveniently located near shopping, dining, major commuter routes, and Dallas's popular hike-and-bike trail network. Distinctive design, exceptional natural light, and modern conveniences make this Preston Highlands home one you'll want to experience in person!

Save
Ask
Tour
Hide
Share
Listing Snapshot
PriceĀ 
$659,900
Days On SiteĀ 
11 Days
BedroomsĀ 
3
Inside Area (SqFt)Ā 
2,582 sqft
Total BathsĀ 
2
Full BathsĀ 
2
Partial BathsĀ 
N/A
Lot SizeĀ 
0.19 Acres
Year BuiltĀ 
1982
MLS NumberĀ 
21434388
StatusĀ 
Active
Property TaxĀ 
N/A
HOA/Condo/Coop FeesĀ 
$20.83 monthly
Sq Ft SourceĀ 
N/A
Friends & Family
Recent Activity
24 hours agoListing updated with changes from the MLS
yesterdayPrice changed to $659,900
2 weeks agoStatus changed to Active
2 weeks agoListing first seen on site
General Features
AcresĀ 
0.19
Attached GarageĀ 
Yes
FoundationĀ 
Slab
GarageĀ 
Yes
Garage SpacesĀ 
2
LevelsĀ 
One
ParkingĀ 
Alley AccessDrivewayGarage Door OpenerGarage Faces RearInside EntranceLightedOversizedPavedSide By SideAttached
Property Sub TypeĀ 
Single Family Residence
SewerĀ 
Public Sewer
Special CircumstancesĀ 
Standard
StyleĀ 
Traditional
UtilitiesĀ 
Cable AvailableElectricity AvailableSewer AvailableUnderground Utilities
Water SourceĀ 
Public
Interior Features
AppliancesĀ 
DishwasherDisposalGas RangeMicrowaveRefrigerator
CoolingĀ 
Ceiling Fan(s)Central AirElectricRoof Turbine(s)
FireplaceĀ 
Yes
Fireplace FeaturesĀ 
Dining RoomDouble SidedGasLiving RoomGas LogSee Through
FireplacesĀ 
1
FlooringĀ 
TileVinyl
HeatingĀ 
CentralElectric
InteriorĀ 
Built-in FeaturesCathedral Ceiling(s)ChandelierDouble VanityEat-in KitchenVaulted Ceiling(s)Walk-In Closet(s)High Speed Internet
BedroomĀ 
Dimensions - 11 x 14Level - First
Breakfast RoomĀ 
Dimensions - 12 x 12Level - First
Dining RoomĀ 
Dimensions - 12 x 11Level - First
Family RoomĀ 
Dimensions - 27 x 13Level - First
KitchenĀ 
Dimensions - 12 x 14Level - First
Living RoomĀ 
Dimensions - 16 x 21Level - First
Master BathroomĀ 
Dimensions - 15 x 12Level - First
Master BedroomĀ 
Dimensions - 15 x 20Level - First
Save
Ask
Tour
Hide
Share
Exterior Features
Construction DetailsĀ 
Brick
ExteriorĀ 
CourtyardRain GuttersUncovered Courtyard
FencingĀ 
Back YardFencedFullGateWood
Lot FeaturesĀ 
Interior LotLandscaped
RoofĀ 
Composition
Community Features
Association FeeĀ 
$250.0
Association Fee FrequencyĀ 
Annually
School DistrictĀ 
Plano ISD
Schools
School District
Plano ISD
Elementary School
Jackson
Middle School
Frankford
High School
Shepton
Listing courtesy of Cotton Mendenhall of Ebby Halliday, REALTORS cotton@ebby.com


Ā© 2020 North Texas Real Estate Information Systems. All rights reserved. Information is deemed reliable but is not guaranteed accurate by the MLS or NTREIS. The information being provided is for the consumer's personal, non-commercial use, and may not be reproduced, redistributed, or used for any purpose other than to identify prospective properties consumers may be interested in purchasing.
Last checked: 2026-11-22 03:04 PM CST

Neighborhood & Commute
Source: Walkscore
Save
Ask
Tour
Hide
Share