Search Dallas Homes For Sale

- Search Dallas Homes For Sale
Save
Ask
Tour
Hide
Share
$799,000
9 Days On Site

1999 McKinney
1999 Mckinney Avenue 1405
Dallas, TX 75201

For Sale|Condominium|Active
2
Beds
2
Total Baths
2
Full Baths
2,421
SqFt
$330
/SqFt
2000
Built
Subdivision:
Mckinney Condo 1999
County:
Dallas
1999 Mckinney Avenue 14051999 Mckinney Avenue 14051999 Mckinney Avenue 14051999 Mckinney Avenue 1405
Save
Ask
Tour
Hide
Share

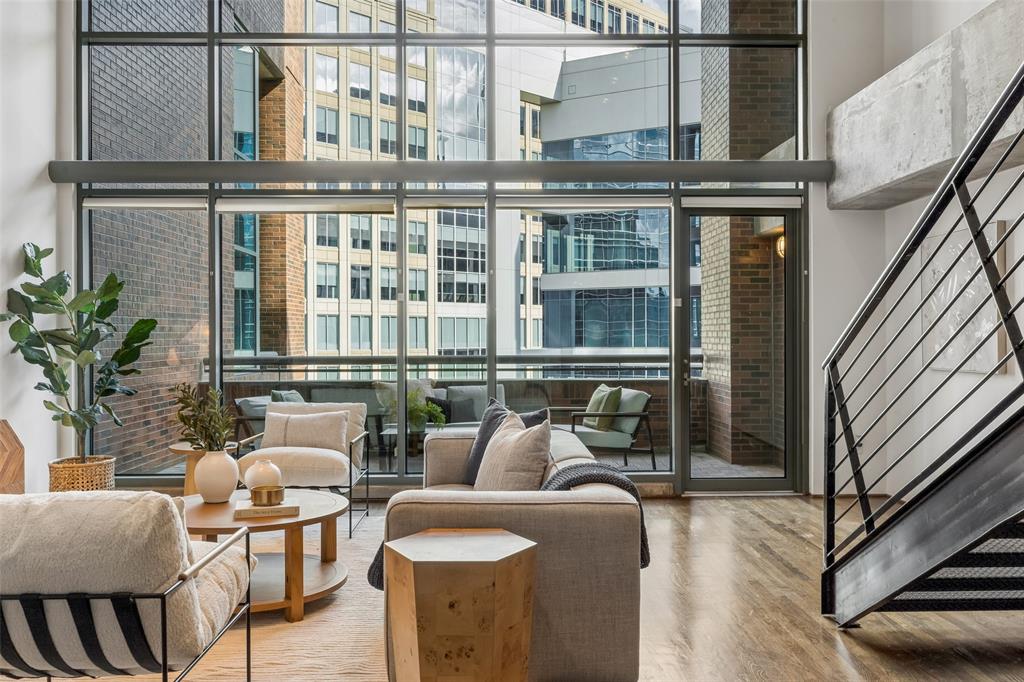
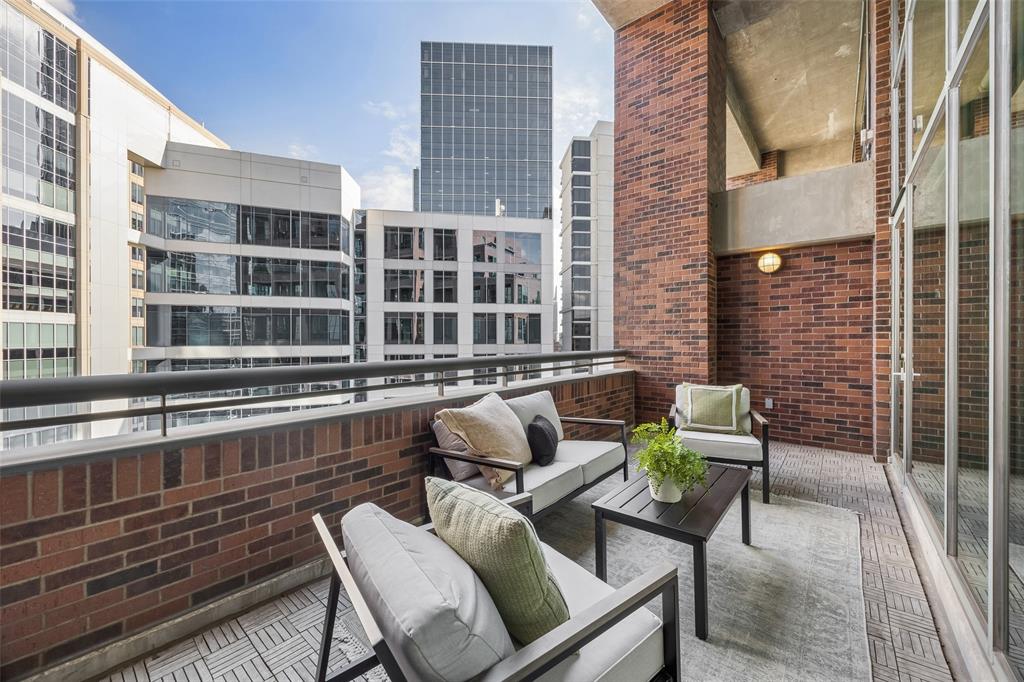
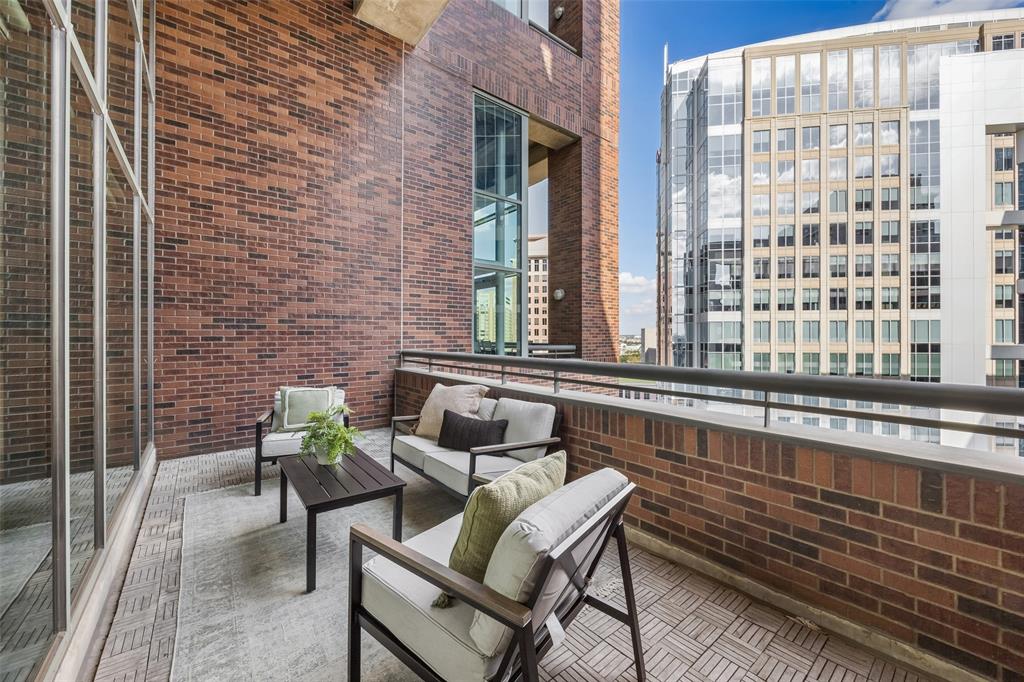
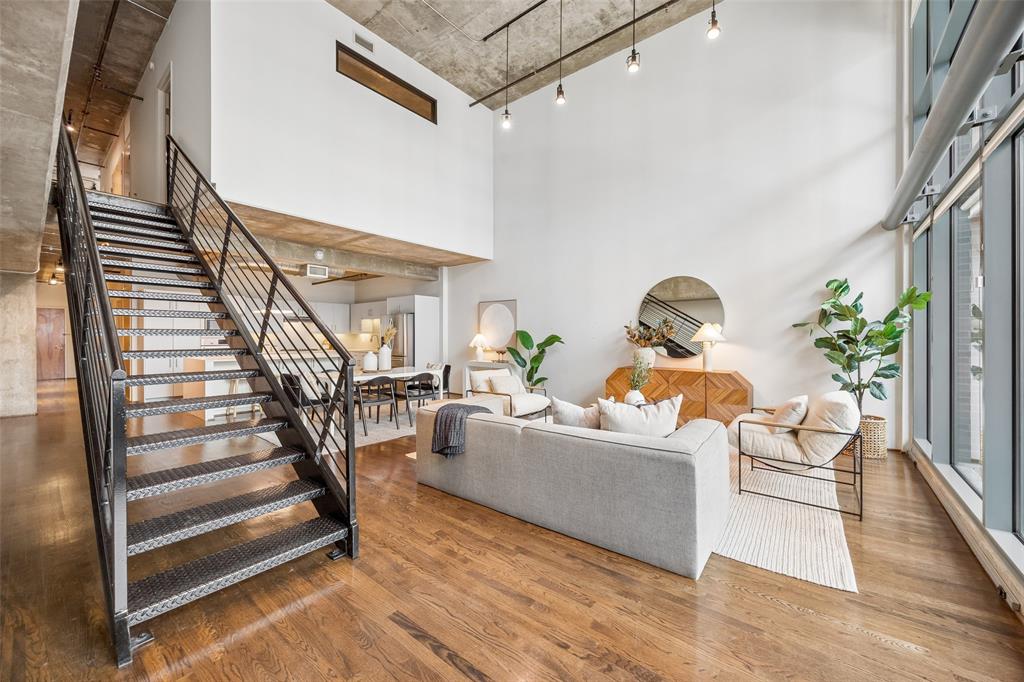
Industrial architecture meets refined urban living in this striking two-story loft on the 14th floor of 1999 McKinney. Soaring 20-foot ceilings, exposed concrete, steel accents, and a dramatic wall of windows create an impressive sense of scale, while rich hardwood floors and warm finishes bring comfort to the contemporary design. The open living and dining areas flow into a spacious kitchen featuring a large island, white cabinetry, stainless steel appliances, and generous storage. Just beyond the living room, a private covered terrace offers an inviting outdoor retreat surrounded by the architecture of Uptown Dallas. With 2,421 square feet, the thoughtfully designed floor plan includes two bedrooms, two full baths, and a separate office or flex space. The expansive upstairs primary suite features a sitting area, generous closet space, and an ensuite bath with dual vanities, soaking tub, and separate shower. Additional conveniences include a full-size laundry area, two secured parking spaces, and a storage unit. Residents of 1999 McKinney enjoy 24-hour concierge service, a fitness center, pool and spa, and outdoor grilling and entertaining areas. Ideally situated near Klyde Warren Park, the Dallas Arts District, American Airlines Center, and some of the city's best restaurants and entertainment, this distinctive residence offers the character of a true urban loft with the convenience of a lock-and-leave lifestyle.

Save
Ask
Tour
Hide
Share
Listing Snapshot
PriceĀ 
$799,000
Days On SiteĀ 
9 Days
BedroomsĀ 
2
Inside Area (SqFt)Ā 
2,421 sqft
Total BathsĀ 
2
Full BathsĀ 
2
Partial BathsĀ 
N/A
Lot SizeĀ 
0.668 Acres
Year BuiltĀ 
2000
MLS NumberĀ 
21434413
StatusĀ 
Active
Property TaxĀ 
N/A
HOA/Condo/Coop FeesĀ 
$2,087 monthly
Sq Ft SourceĀ 
N/A
Friends & Family
Recent Activity
a week agoListing updated with changes from the MLS
a week agoStatus changed to Active
a week agoListing first seen on site
General Features
AcresĀ 
0.668
Attached GarageĀ 
Yes
FoundationĀ 
Combination
GarageĀ 
Yes
Garage SpacesĀ 
2
LevelsĀ 
Two
Number Of StoriesĀ 
20
ParkingĀ 
AssignedGarageGatedAttached
Property Sub TypeĀ 
Condominium
SewerĀ 
Public Sewer
Special CircumstancesĀ 
Standard
StyleĀ 
Contemporary/Modern
UtilitiesĀ 
Cable Available
Water SourceĀ 
Public
Interior Features
AppliancesĀ 
DishwasherDisposalElectric OvenGas CooktopRefrigerator
CoolingĀ 
Ceiling Fan(s)Central AirElectricZoned
FlooringĀ 
StoneWood
HeatingĀ 
CentralElectricZoned
InteriorĀ 
Cathedral Ceiling(s)Double VanityEat-in KitchenKitchen IslandOpen FloorplanVaulted Ceiling(s)Walk-In Closet(s)ElevatorHigh Speed Internet
Laundry FeaturesĀ 
Electric Dryer HookupIn Hall
Window FeaturesĀ 
Window Coverings
Bath-FullĀ 
Dimensions - 14 x 11Level - First
BedroomĀ 
Dimensions - 14 x 11Level - First
Dining RoomĀ 
Dimensions - 20 x 11Level - First
KitchenĀ 
Dimensions - 19 x 11Level - FirstFeatures - Breakfast Bar, Eat-in Kitchen, Kitchen Island
LaundryĀ 
Dimensions - 3 x 5Level - Second
Living RoomĀ 
Dimensions - 20 x 18Level - First
Master BathroomĀ 
Dimensions - 16 x 12Level - Second
Master BedroomĀ 
Dimensions - 21 x 14Level - SecondFeatures - Walk-In Closet(s)
OfficeĀ 
Dimensions - 14 x 9Level - Second
Save
Ask
Tour
Hide
Share
Exterior Features
Construction DetailsĀ 
StoneBrickConcrete
ExteriorĀ 
BalconyCourtyard
Patio And PorchĀ 
CoveredTerrace
Pool FeaturesĀ 
GuniteIn Ground
RoofĀ 
Tar/Gravel
Windows/DoorsĀ 
Window Coverings
Community Features
Association FeeĀ 
$2087.0
Association Fee FrequencyĀ 
Monthly
Community FeaturesĀ 
PoolFitness Center
School DistrictĀ 
Dallas ISD
Schools
School District
Dallas ISD
Elementary School
Milam
Middle School
Spence
High School
North Dallas
Listing courtesy of Jeremy Whiteker of Dave Perry Miller Real Estate jeremy@jeremywhiteker.com


Ā© 2020 North Texas Real Estate Information Systems. All rights reserved. Information is deemed reliable but is not guaranteed accurate by the MLS or NTREIS. The information being provided is for the consumer's personal, non-commercial use, and may not be reproduced, redistributed, or used for any purpose other than to identify prospective properties consumers may be interested in purchasing.
Last checked: 2026-11-22 03:15 PM CST

Neighborhood & Commute
Source: Walkscore
Save
Ask
Tour
Hide
Share