Search Dallas Homes For Sale

- Search Dallas Homes For Sale
Save
Ask
Tour
Hide
Share
$550,000
1 Day On Site

4558 Roland Avenue B
Highland Park, TX 75219

For Sale|Condominium|Active
2
Beds
2
Total Baths
2
Full Baths
1,503
SqFt
$366
/SqFt
1974
Built
Subdivision:
Westpark Townhome Condo Westpark Add
County:
Dallas
4558 Roland Avenue B4558 Roland Avenue B4558 Roland Avenue B4558 Roland Avenue B
Save
Ask
Tour
Hide
Share

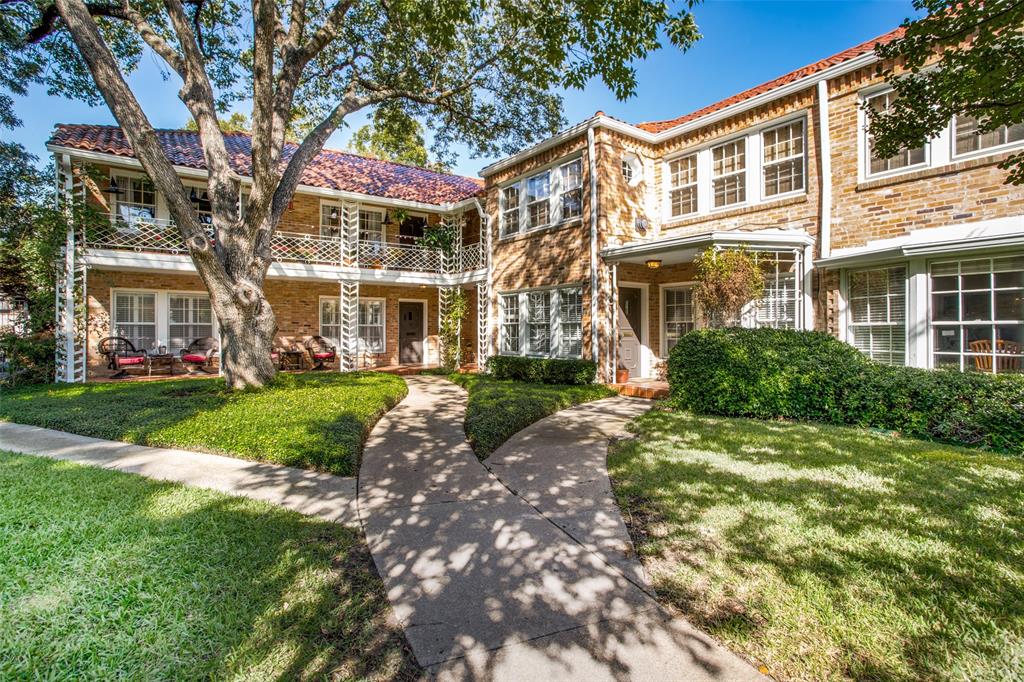
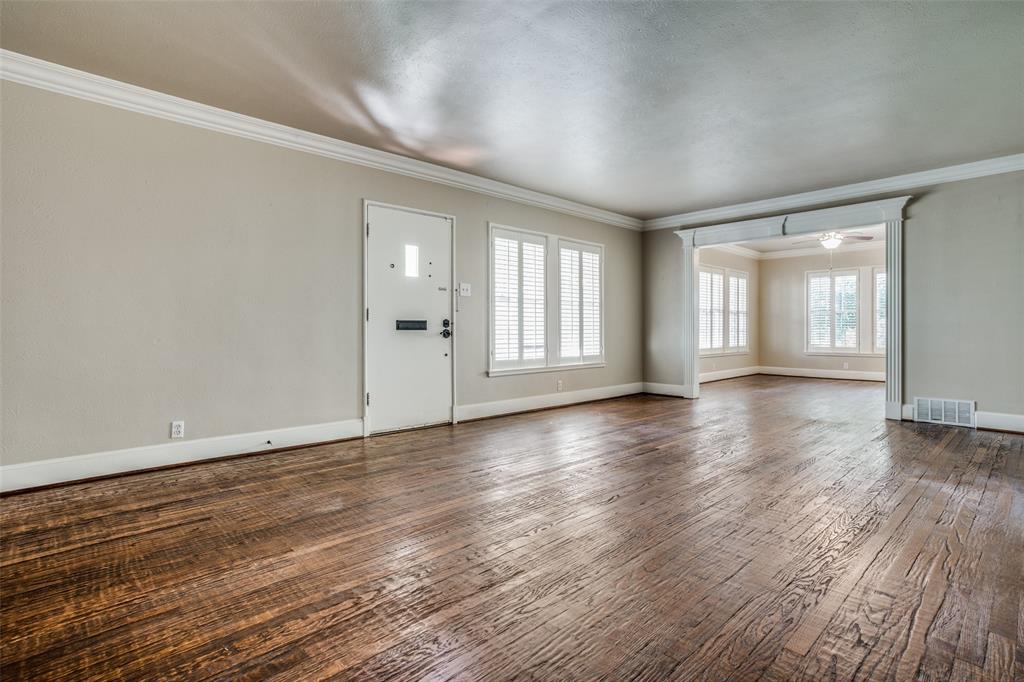
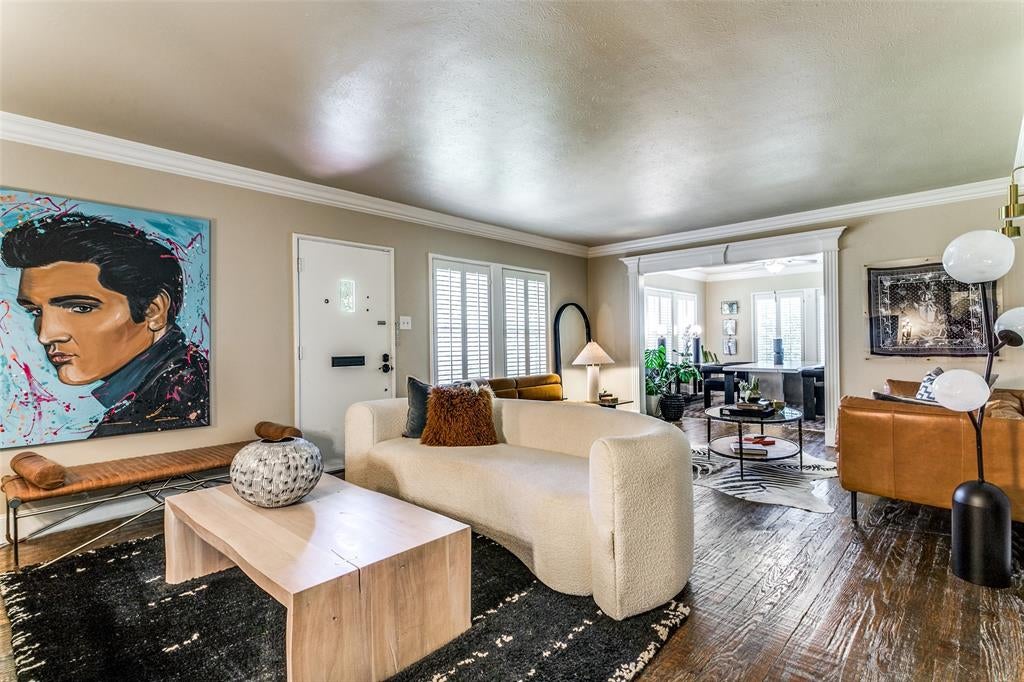
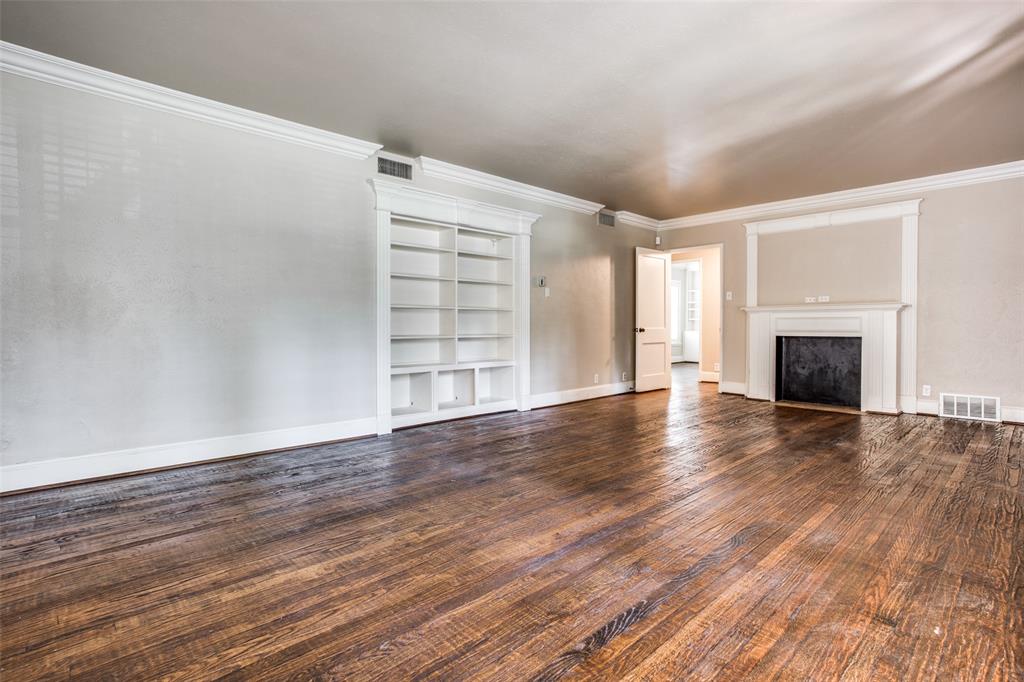
Boutique condo in Highland Park ISD. This 2 bed, 2 bath home pairs classic character with smart updates and offers an accessible way into one of the most sought-after school districts in the area. The open living and dining area features hardwood floors throughout, detailed molding, built-ins, and plantation shutters. The updated kitchen has granite counters, stainless steel appliances, and new tile flooring.The primary bedroom includes a new custom walk-in closet and an en suite bath with a tub and shower combo and extra storage. The second bedroom offers built-ins and two closets. The second full bath has a walk-in shower and plenty of storage. A covered front porch and private back patio add outdoor living space, and a one-car garage provides secure parking. The HOA covers water, sewer, trash, common area electric and lawn care, building exterior insurance and maintenance, common area liability insurance, and more. Upkeep stays simple and monthly costs stay predictable. All of this with the added peace of mind of Highland Park’s own police and fire services.

Save
Ask
Tour
Hide
Share
Listing Snapshot
Price 
$550,000
Days On Site 
1 Day
Bedrooms 
2
Inside Area (SqFt) 
1,503 sqft
Total Baths 
2
Full Baths 
2
Partial Baths 
N/A
Lot Size 
0.709 Acres
Year Built 
1974
MLS Number 
21434444
Status 
Active
Property Tax 
$10,879
HOA/Condo/Coop Fees 
$677.67 monthly
Sq Ft Source 
N/A
Friends & Family
Recent Activity
12 hours agoListing updated with changes from the MLS
yesterdayStatus changed to Active
yesterdayListing first seen on site
General Features
Acres 
0.709
Carport 
1
Foundation 
Combination
Garage 
Yes
Garage Spaces 
1
Levels 
One
Parking 
Alley AccessAssignedCoveredGarage Door OpenerGarage Faces Rear
Property Sub Type 
Condominium
Security 
Carbon Monoxide Detector(s)Smoke Detector(s)
Sewer 
Public Sewer
Special Circumstances 
Standard
Style 
Traditional
Utilities 
Cable AvailableElectricity AvailableElectricity ConnectedSewer Available
Water Source 
Public
Interior Features
Appliances 
DishwasherDisposalDryerElectric CooktopElectric OvenMicrowaveRefrigeratorTankless Water HeaterWasher
Cooling 
Ceiling Fan(s)Central AirElectric
Flooring 
TileWood
Heating 
CentralElectric
Interior 
Built-in FeaturesGranite CountersNatural WoodworkOpen FloorplanWalk-In Closet(s)High Speed Internet
Bedroom-2nd Primary 
Dimensions - 13 x 11Level - FirstFeatures - Ceiling Fan(s), Walk-In Closet(s)
Dining Room 
Dimensions - 14 x 12Level - FirstFeatures - Ceiling Fan(s)
Kitchen 
Dimensions - 14 x 9Level - First
Living Room 
Dimensions - 25 x 15Level - First
Master Bedroom 
Dimensions - 14 x 11Level - FirstFeatures - Ceiling Fan(s), Walk-In Closet(s)
Utility Room 
Dimensions - 3 x 4Level - First
Save
Ask
Tour
Hide
Share
Exterior Features
Construction Details 
Brick
Fencing 
Back YardFencedGateWood
Lot Features 
Interior LotLandscapedMany Trees
Roof 
Tile
Community Features
Association Fee 
$2033.0
Association Fee Frequency 
Quarterly
School District 
Highland Park ISD
Schools
School District
Highland Park ISD
Elementary School
Bradfield
Middle School
Highland Park
High School
Highland Park
Listing courtesy of Lolly Landwehr of Allie Beth Allman & Assoc. lolly.landwehr@alliebeth.com


© 2020 North Texas Real Estate Information Systems. All rights reserved. Information is deemed reliable but is not guaranteed accurate by the MLS or NTREIS. The information being provided is for the consumer's personal, non-commercial use, and may not be reproduced, redistributed, or used for any purpose other than to identify prospective properties consumers may be interested in purchasing.
Last checked: 2026-11-12 03:22 PM CST

Neighborhood & Commute
Source: Walkscore
Save
Ask
Tour
Hide
Share