Search Dallas Homes For Sale

- Search Dallas Homes For Sale
Save
Ask
Tour
Hide
Share
$775,000
8 Days On Site

2700 Ithaca Court
Plano, TX 75025

For Sale|Single Family Residence|Active
5
Beds
5
Total Baths
4
Full Baths
1
Partial Bath
3,558
SqFt
$218
/SqFt
1984
Built
Subdivision:
Hunters Glen Estates Viii
County:
Collin
Upcoming Open Houses
Sun, Nov 22, 12:00 PM - 2:00 PM
2700 Ithaca Court2700 Ithaca Court2700 Ithaca Court2700 Ithaca Court
Save
Ask
Tour
Hide
Share

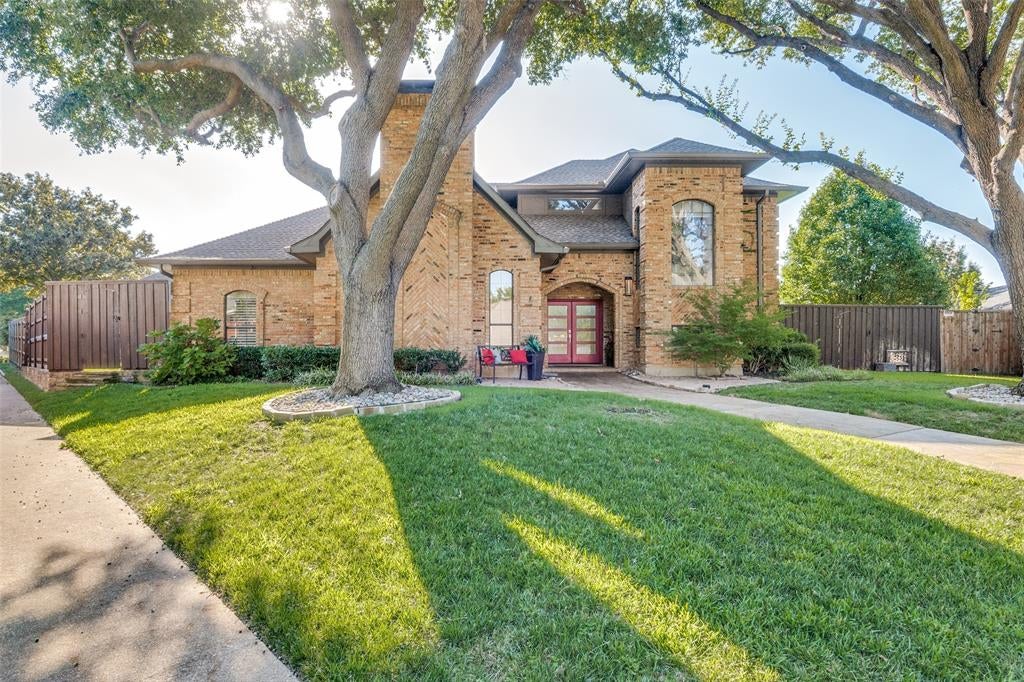
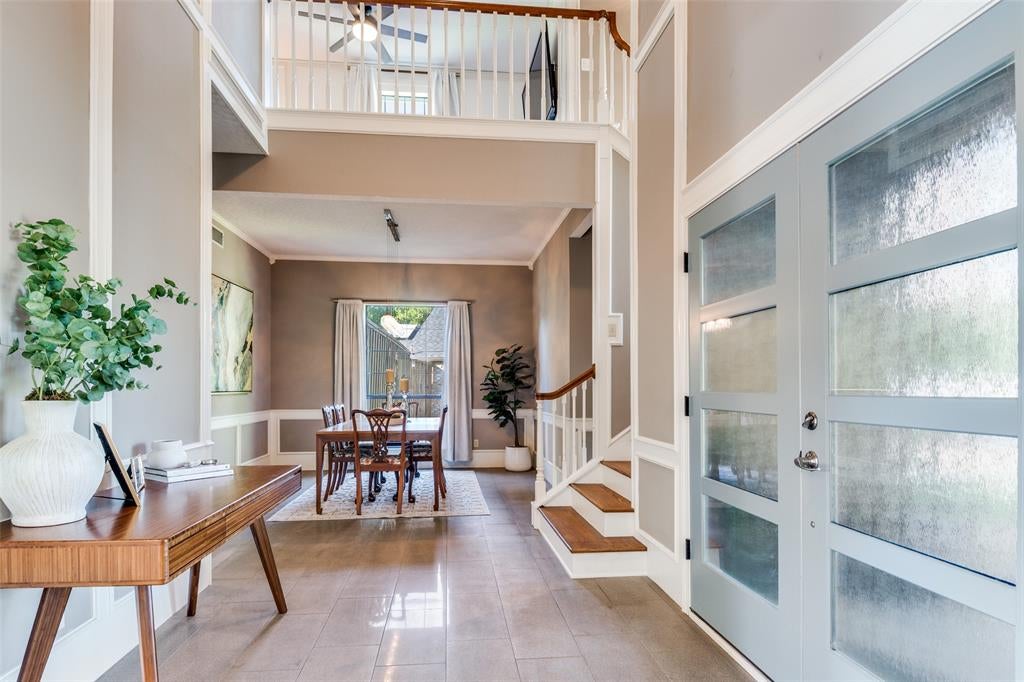
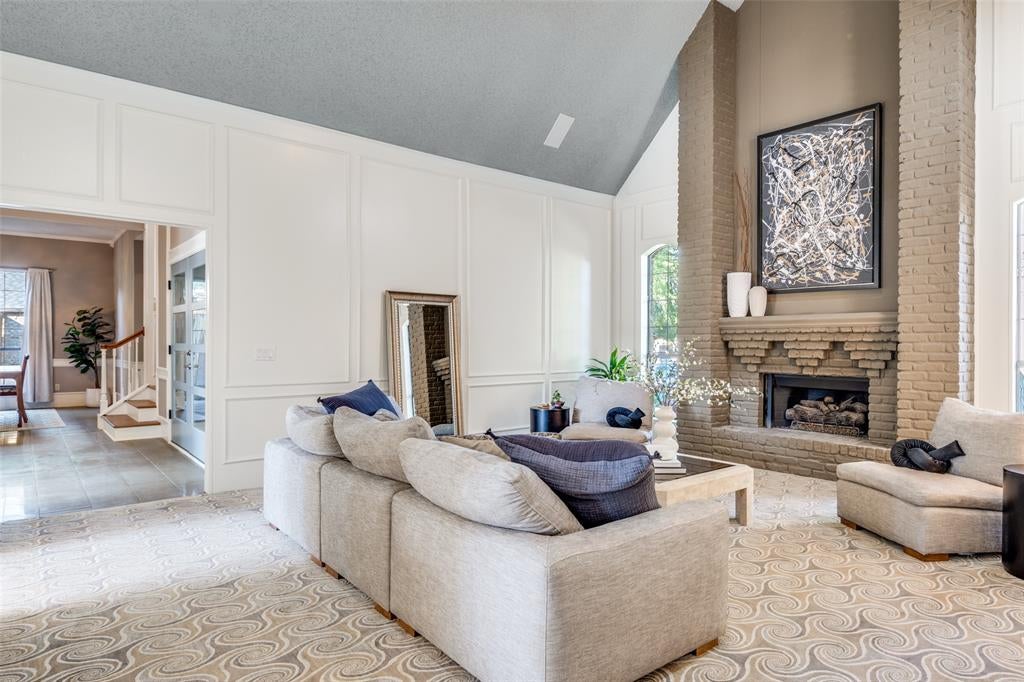
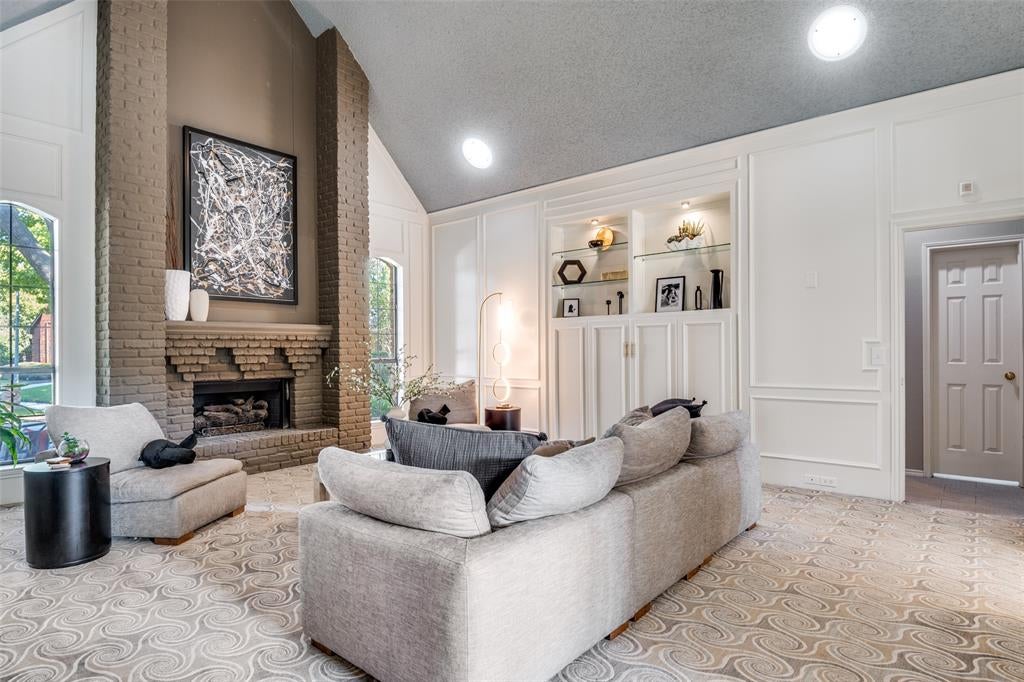
Exquisite custom 5-bedroom home located at the end of a cul-de-sac with 2 backyards; first yard features a sparkling pool and the other provides a large grass area. This one-of-a-kind established estate boasts comfortable shade trees and rare spacious lot with stunning drive up appeal. 2 bedrooms 2.5 baths located on the first floor and 3 bedrooms with 2 full baths on the second. The oversized primary suite overlooks the pool and features a custom spray shower and soaking tub as well as built in island storage, makeup desk and floor to ceiling custom closet with pull down racks for clothing. Second downstairs bedroom could flex as a downstairs office with built in desk and shelving with full private bath. Endless kitchen features include large eat in kitchen, custom cabinetry throughout with pull out shelving, waterfall island, built in top-of-the-line Miele coffee machine, kitchen aid built in fridge, gas stovetop, warming drawer and more. Laundry features second sink off kitchen, washing machine and dryer included, custom cabinetry and access to second backyard. Half bath off kitchen has direct access to pool and spa with courtyard and covered patio. Family room features updated breakfast bar with sink refrigerator and custom shelving. Living room showcases gas fireplace and built in cabinetry with oversized flat screen TV. Second floor features game room at top of the stairs. Full bath with double vanity for 2 bedrooms as well as 3rd bedroom with ensuite bath. Extended driveway and 3 car garage with alley access makes this property the perfect place to call home.

Save
Ask
Tour
Hide
Share
Listing Snapshot
PriceĀ 
$775,000
Days On SiteĀ 
8 Days
BedroomsĀ 
5
Inside Area (SqFt)Ā 
3,558 sqft
Total BathsĀ 
5
Full BathsĀ 
4
Partial BathsĀ 
1
Lot SizeĀ 
0.29 Acres
Year BuiltĀ 
1984
MLS NumberĀ 
21434581
StatusĀ 
Active
Property TaxĀ 
N/A
HOA/Condo/Coop FeesĀ 
N/A
Sq Ft SourceĀ 
N/A
Friends & Family
Recent Activity
yesterdayListing updated with changes from the MLS
a week agoListing first seen on site
General Features
AcresĀ 
0.29
Attached GarageĀ 
Yes
FoundationĀ 
Slab
GarageĀ 
Yes
Garage SpacesĀ 
3
LevelsĀ 
Two
ParkingĀ 
Alley AccessGarage Door OpenerGarage Faces RearKitchen LevelSide By SideAttached
Property Sub TypeĀ 
Single Family Residence
SewerĀ 
Public Sewer
Special CircumstancesĀ 
Standard
StyleĀ 
Traditional
UtilitiesĀ 
Cable Available
Water SourceĀ 
Public
Interior Features
AppliancesĀ 
RefrigeratorBuilt-In RefrigeratorDishwasherDisposalGas CooktopMicrowaveDouble OvenWarming Drawer
CoolingĀ 
Ceiling Fan(s)Central AirElectric
FireplaceĀ 
Yes
Fireplace FeaturesĀ 
Gas StarterGreat RoomMasonryRaised Hearth
FireplacesĀ 
1
FlooringĀ 
BambooCeramic TileVinyl
HeatingĀ 
CentralNatural Gas
InteriorĀ 
Built-in FeaturesChandelierEat-in KitchenKitchen IslandVaulted Ceiling(s)Walk-In Closet(s)Wet BarWired for Sound
Laundry FeaturesĀ 
Electric Dryer HookupWasher Hookup
Bath-HalfĀ 
Dimensions - 6 x 6Level - First
BedroomĀ 
Dimensions - 14 x 11Level - SecondFeatures - Walk-In Closet(s)
Dining RoomĀ 
Dimensions - 13 x 12Level - First
Family RoomĀ 
Dimensions - 20 x 17Level - First
Game RoomĀ 
Dimensions - 15 x 11Level - Second
KitchenĀ 
Dimensions - 23 x 13Level - FirstFeatures - Ceiling Fan(s), Eat-in Kitchen, Kitchen Island
Living RoomĀ 
Dimensions - 18 x 15Level - First
Master BathroomĀ 
Dimensions - 17 x 12Level - FirstFeatures - Bidet
Master BedroomĀ 
Dimensions - 21 x 14Level - First
Utility RoomĀ 
Dimensions - 16 x 6Level - First
Save
Ask
Tour
Hide
Share
Exterior Features
Construction DetailsĀ 
Brick
ExteriorĀ 
Private Yard
FencingĀ 
Wood
Lot FeaturesĀ 
Cul-De-SacFew TreesInterior LotLandscapedSubdivided
Pool FeaturesĀ 
GuniteHeatedIn GroundPool/Spa Combo
RoofĀ 
Composition
Community Features
Community FeaturesĀ 
ParkPlaygroundSidewalks
School DistrictĀ 
Plano ISD
Schools
School District
Plano ISD
Elementary School
Bethany
Middle School
Schimelpfe
High School
Clark
Listing courtesy of Gina Lester of Briggs Freeman Sotheby's Int'l glester@briggsfreeman.com


Ā© 2020 North Texas Real Estate Information Systems. All rights reserved. Information is deemed reliable but is not guaranteed accurate by the MLS or NTREIS. The information being provided is for the consumer's personal, non-commercial use, and may not be reproduced, redistributed, or used for any purpose other than to identify prospective properties consumers may be interested in purchasing.
Last checked: 2026-11-22 08:58 AM CST

Neighborhood & Commute
Source: Walkscore
Save
Ask
Tour
Hide
Share