Search Dallas Homes For Sale

- Search Dallas Homes For Sale
Save
Ask
Tour
Hide
Share
$610,000
10 Days On Site

10109 Samantha Drive
Frisco, TX 75035

For Sale|Single Family Residence|Active
4
Beds
3
Total Baths
3
Full Baths
3,024
SqFt
$202
/SqFt
1994
Built
Subdivision:
Hillcrest Estates Ph II
County:
Collin
10109 Samantha Drive10109 Samantha Drive10109 Samantha Drive10109 Samantha Drive
Save
Ask
Tour
Hide
Share

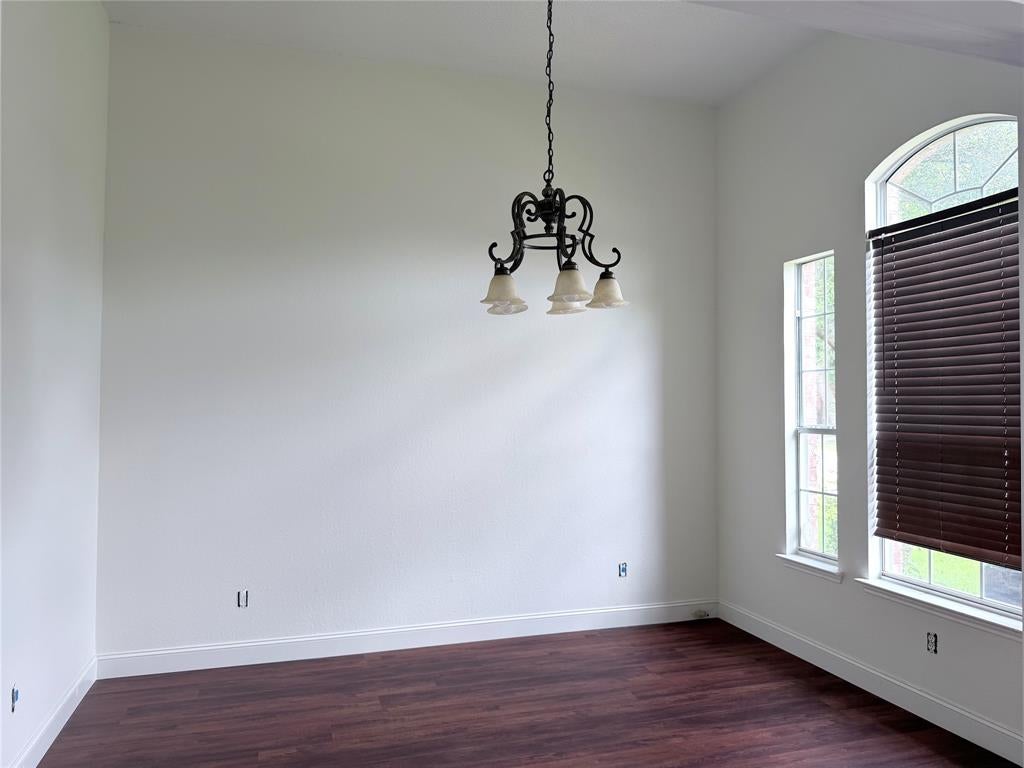
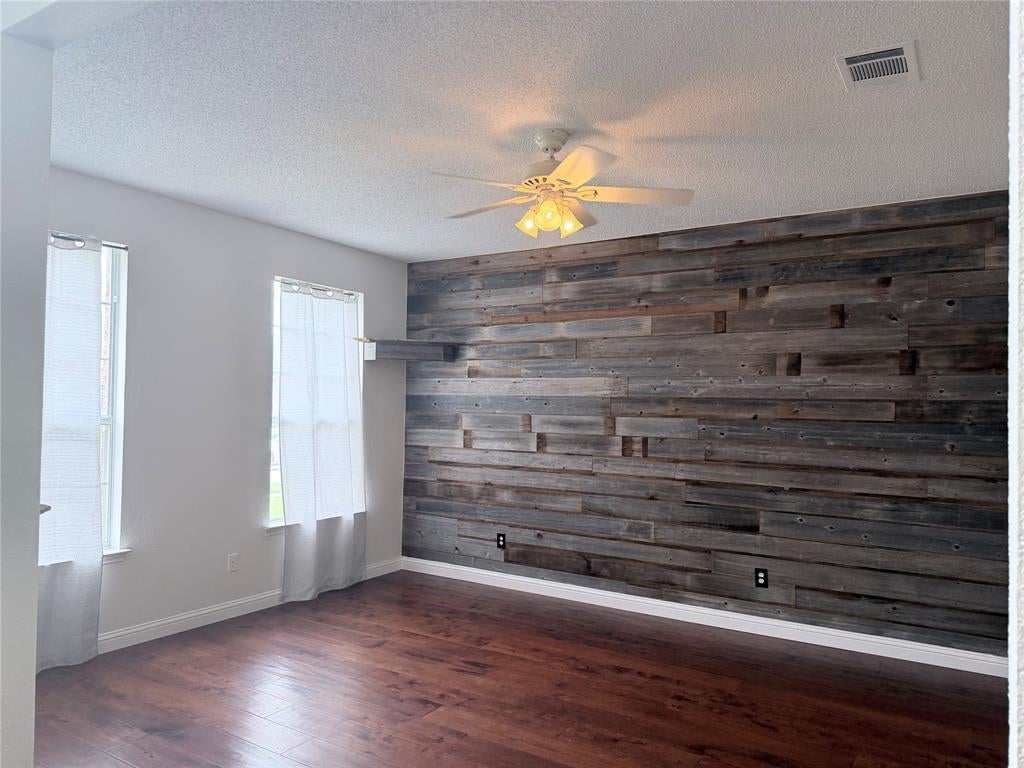
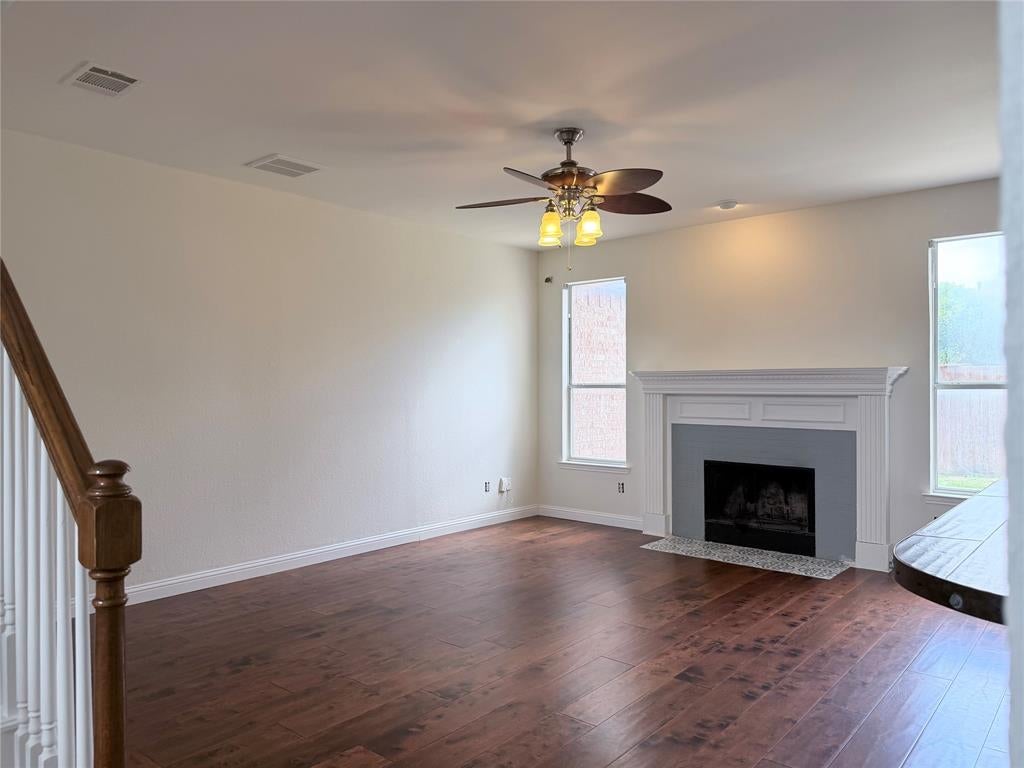
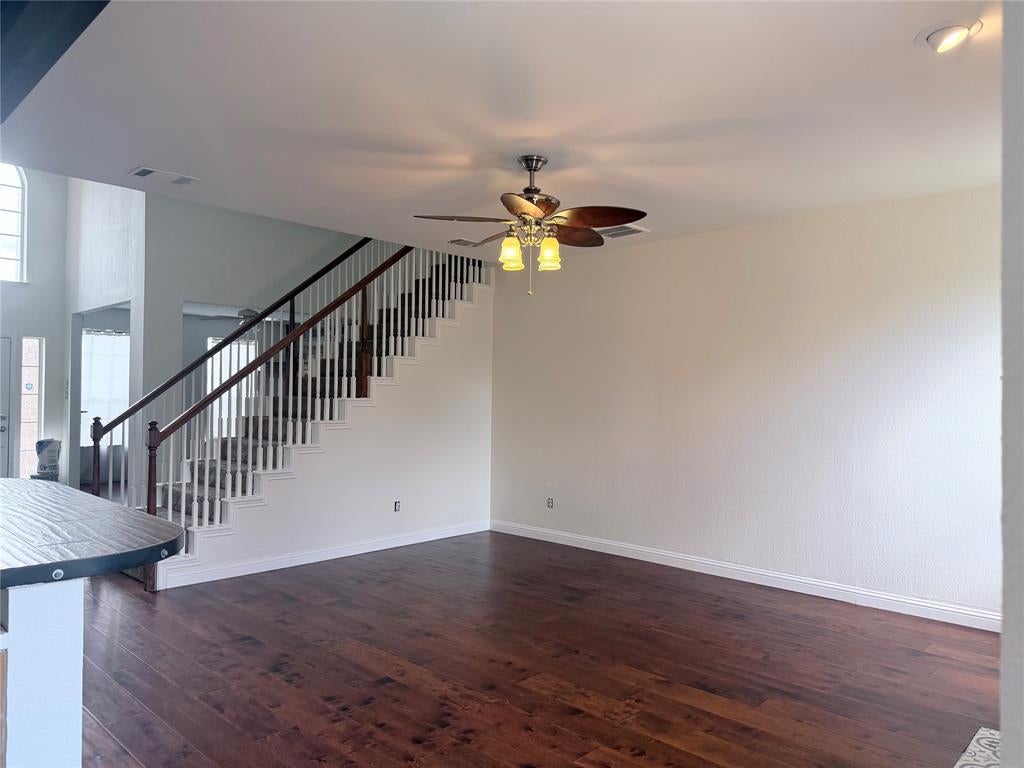
Spacious home in the hear of Frisco in a great location close to 121, DNT, The Star, Legacy West...Freshly painted, ready for a new family. Enter to soaring ceilings and a flexible floor plan with enclosed study, a second living space that could be a formal dining room, sitting room. This open-concept home is ideal for entertaining! Enjoy cooking and hosting family & friends in the large kitchen featuring oversized kitchen island, breakfast bar, built-in dest, plenty of cabinetry. The breakfast room that open up to the living room with a beautiful fireplace. Charming front desk is perfect for drinking your morning coffee under the trees. Large game room on second floor for family night. Step outside on the open patio perfect for pets and kids. The owner's retreat is sure to please with en-suite bath & 2 large closets. Information is deemed reliable, but not guaranteed by seller & listing agent. Buyer & buyer's agent to verify accuracy.

Save
Ask
Tour
Hide
Share
Listing Snapshot
PriceĀ 
$610,000
Days On SiteĀ 
10 Days
BedroomsĀ 
4
Inside Area (SqFt)Ā 
3,024 sqft
Total BathsĀ 
3
Full BathsĀ 
3
Partial BathsĀ 
N/A
Lot SizeĀ 
0.15 Acres
Year BuiltĀ 
1994
MLS NumberĀ 
21434936
StatusĀ 
Active
Property TaxĀ 
$9,179
HOA/Condo/Coop FeesĀ 
N/A
Sq Ft SourceĀ 
N/A
Friends & Family
Recent Activity
a week agoListing updated with changes from the MLS
a week agoListing first seen on site
General Features
AcresĀ 
0.15
Attached GarageĀ 
Yes
FoundationĀ 
Slab
GarageĀ 
Yes
Garage SpacesĀ 
2
LevelsĀ 
Two
ParkingĀ 
GarageGarage Door OpenerGarage Faces RearAttached
Property Sub TypeĀ 
Single Family Residence
SewerĀ 
Public Sewer
Special CircumstancesĀ 
Standard
StyleĀ 
Traditional
UtilitiesĀ 
Cable AvailableElectricity AvailableElectricity ConnectedNatural Gas AvailablePhone Available
Water SourceĀ 
Public
Interior Features
AppliancesĀ 
DishwasherDisposalElectric RangeElectric Water HeaterMicrowave
CoolingĀ 
Ceiling Fan(s)Central AirElectric
FireplaceĀ 
Yes
Fireplace FeaturesĀ 
Family RoomGasGas StarterGas Log
FireplacesĀ 
1
HeatingĀ 
CentralNatural Gas
InteriorĀ 
Double VanityEat-in KitchenGranite CountersKitchen IslandOpen FloorplanPantryWalk-In Closet(s)High Speed Internet
BedroomĀ 
Dimensions - 12 x 15Level - Second
Breakfast RoomĀ 
Dimensions - 12 x 11Level - FirstFeatures - Eat-in Kitchen
Family RoomĀ 
Dimensions - 13 x 17Level - First
Game RoomĀ 
Dimensions - 16 x 13Level - Second
KitchenĀ 
Dimensions - 13 x 17Level - FirstFeatures - Breakfast Bar, Eat-in Kitchen, Kitchen Island, Pantry
Living RoomĀ 
Dimensions - 13 x 15Level - First
Master BathroomĀ 
Dimensions - 13 x 13Level - SecondFeatures - Bidet
Master BedroomĀ 
Dimensions - 16 x 20Level - SecondFeatures - Walk-In Closet(s)
OfficeĀ 
Dimensions - 12 x 13Level - First
Utility RoomĀ 
Dimensions - 6 x 10Level - First
Save
Ask
Tour
Hide
Share
Exterior Features
Construction DetailsĀ 
Brick
ExteriorĀ 
Rain GuttersPrivate Yard
FencingĀ 
FencedWood
Lot FeaturesĀ 
Interior Lot
RoofĀ 
Composition
Community Features
School DistrictĀ 
Frisco ISD
Financing Terms AvailableĀ 
CashConventionalFHAVA Loan
Schools
School District
Frisco ISD
Elementary School
Smith
Middle School
Clark
High School
Lebanon Trail
Listing courtesy of Michelle Lok of Q.Co michellelok99@gmail.com


Ā© 2020 North Texas Real Estate Information Systems. All rights reserved. Information is deemed reliable but is not guaranteed accurate by the MLS or NTREIS. The information being provided is for the consumer's personal, non-commercial use, and may not be reproduced, redistributed, or used for any purpose other than to identify prospective properties consumers may be interested in purchasing.
Last checked: 2026-11-22 05:07 PM CST

Neighborhood & Commute
Source: Walkscore
Save
Ask
Tour
Hide
Share