Search Dallas Homes For Sale

- Search Dallas Homes For Sale
Save
Ask
Tour
Hide
Share
$1,450,000
8 Days On Site

3633 McFarlin Boulevard
University Park, TX 75205

For Sale|Single Family Residence|Active Under Contract
3
Beds
3
Total Baths
2
Full Baths
1
Partial Bath
2,772
SqFt
$523
/SqFt
1984
Built
Subdivision:
Asbury
County:
Dallas
3633 McFarlin Boulevard3633 McFarlin Boulevard3633 McFarlin Boulevard3633 McFarlin Boulevard
Save
Ask
Tour
Hide
Share

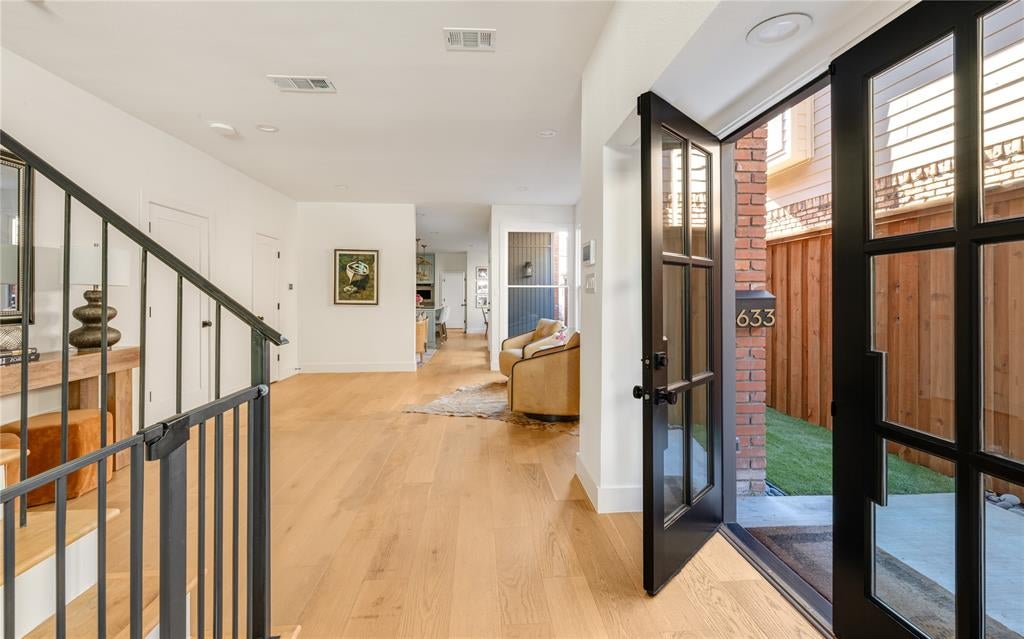
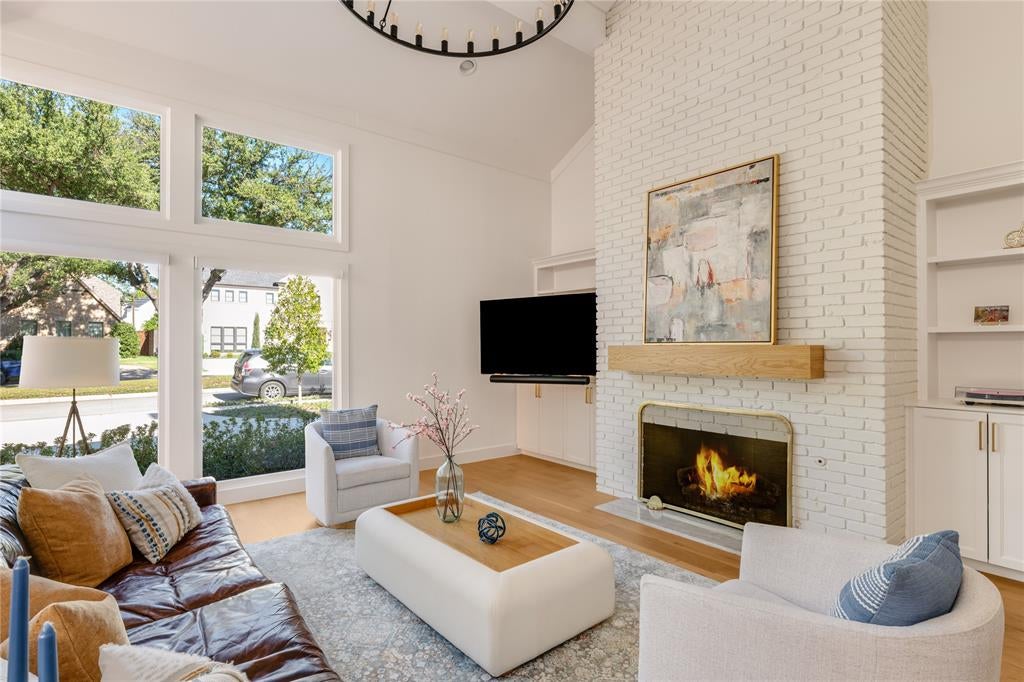
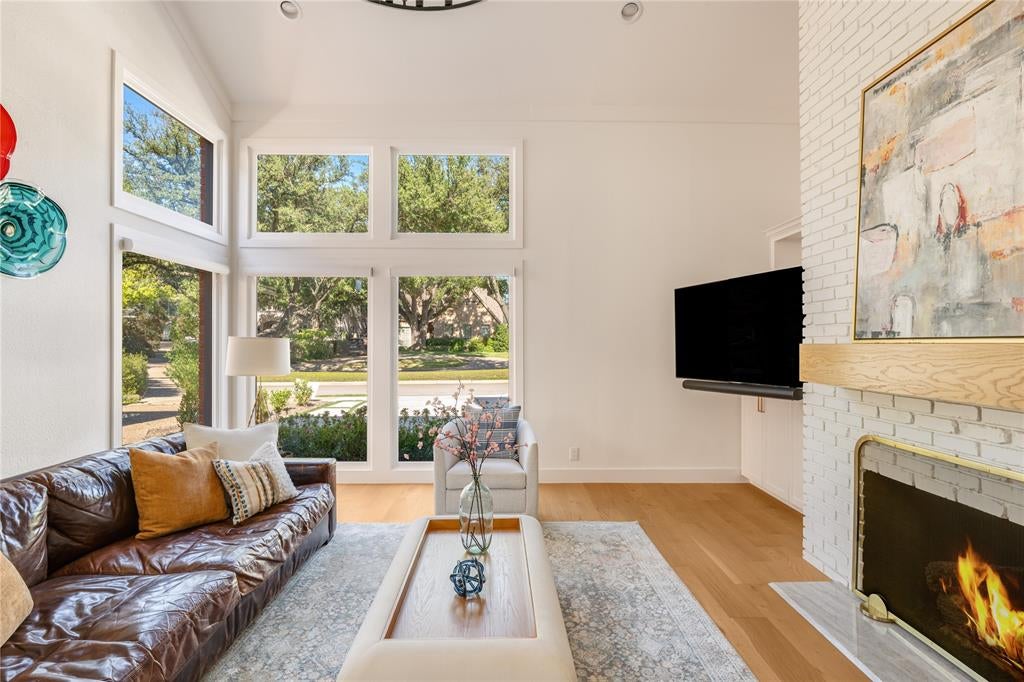
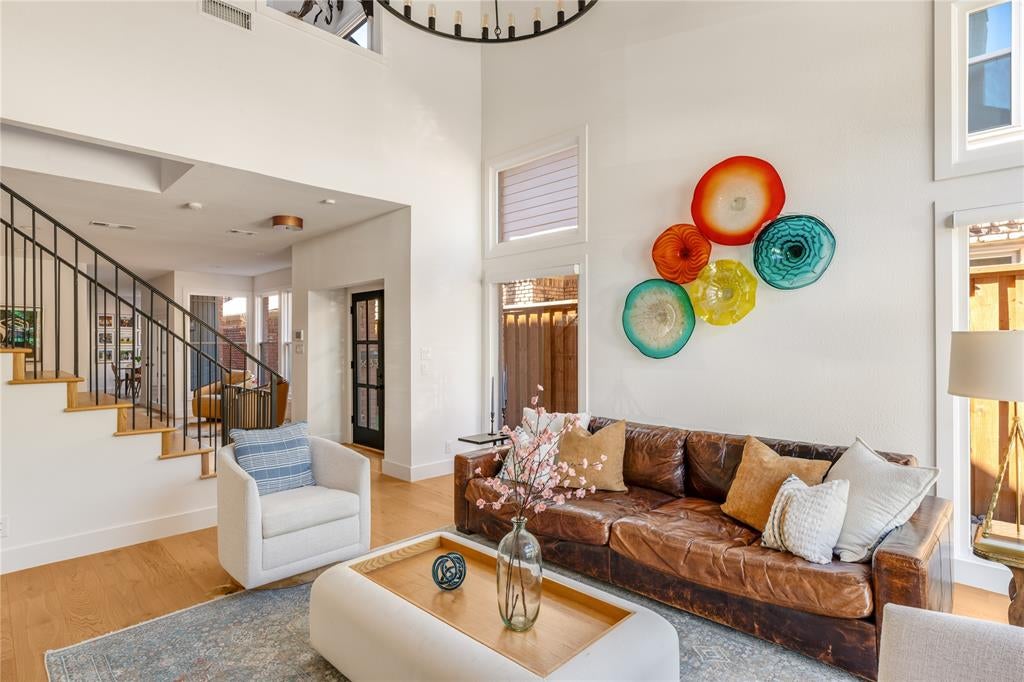
MULTIPLE OFFER DEADLINE - 11.16.26 at 12 PM CST. Situated in the heart of University Park in the HPISD school district, 3633 McFarlin offers updated style, in an unbeatable location. Thoughtfully updated throughout in 2022, this inviting home features spacious living areas, abundant natural light, and a floor plan designed for both comfortable everyday living and effortless entertaining. The well-appointed, eat-in kitchen is complete with stainless steel appliances, custom cabinetry, and quartz countertops. Breakfast room off kitchen features dry bar with wine fridge and opens to cozy lounge area. Upstairs, spacious primary suite with newly decked outdoor sitting area. Generous primary spa bathroom features oversized shower and soaking tub, dual floating vanities, and skylight. Secondary bedrooms provide flexibility for families or guests, and share jack and jill bath. Additional upstairs flex space, perfect for a study. Outside, enjoy a private backyard with gas grill connection, with space for relaxing, dining, and play. New driveway, and walkway with concrete pavers. Other upgrades include new drainage system, turf, sprinkler system, outdoor lighting, and landscaping. Residents enjoy easy access to University Park's exceptional amenities, including Goar Park, along with nearby walking trails, tennis courts, community events, and recreation facilities. Just minutes from Snider Plaza, SMU, Preston Center, and some of Dallas' finest shopping and dining destinations, this home offers a rare opportunity to enjoy the best of University Park living.

Save
Ask
Tour
Hide
Share
Listing Snapshot
PriceĀ 
$1,450,000
Days On SiteĀ 
8 Days
BedroomsĀ 
3
Inside Area (SqFt)Ā 
2,772 sqft
Total BathsĀ 
3
Full BathsĀ 
2
Partial BathsĀ 
1
Lot SizeĀ 
0.08 Acres
Year BuiltĀ 
1984
MLS NumberĀ 
21434971
StatusĀ 
Active Under Contract
Property TaxĀ 
N/A
HOA/Condo/Coop FeesĀ 
N/A
Sq Ft SourceĀ 
N/A
Friends & Family
Recent Activity
5 days agoListing updated with changes from the MLS
5 days agoStatus changed to Active Under Contract
a week agoListing first seen on site
General Features
AcresĀ 
0.08
Attached GarageĀ 
Yes
FoundationĀ 
Slab
GarageĀ 
Yes
Garage SpacesĀ 
2
LevelsĀ 
Two
ParkingĀ 
Alley AccessCircular DrivewayCommonConcreteDrivewayGarageGarage Faces RearInside EntranceKitchen LevelOn StreetPermit RequiredShared DrivewayStorageAttached
Property Sub TypeĀ 
Single Family Residence
SecurityĀ 
Fire AlarmSecurity SystemSmoke Detector(s)
SewerĀ 
Public Sewer
Special CircumstancesĀ 
Standard
StyleĀ 
Traditional
UtilitiesĀ 
Cable AvailableElectricity AvailableElectricity Connected
Water SourceĀ 
Public
Interior Features
AppliancesĀ 
DishwasherDisposalInduction CooktopMicrowaveDouble OvenRefrigeratorWine Cooler
CoolingĀ 
Ceiling Fan(s)Central AirElectric
FireplaceĀ 
Yes
Fireplace FeaturesĀ 
GasGas StarterLiving RoomGas Log
FireplacesĀ 
1
FlooringĀ 
CarpetCeramic TileWood
HeatingĀ 
CentralFireplace(s)Natural Gas
InteriorĀ 
Built-in FeaturesChandelierDouble VanityDry BarEat-in KitchenKitchen IslandOpen FloorplanPantryVaulted Ceiling(s)Walk-In Closet(s)High Speed Internet
Window FeaturesĀ 
Skylight(s)Window Coverings
Bath-FullĀ 
Dimensions - 0 x 0Level - Second
Bath-HalfĀ 
Dimensions - 0 x 0Level - First
BedroomĀ 
Dimensions - 10 x 11Level - SecondFeatures - Ceiling Fan(s)
Breakfast RoomĀ 
Dimensions - 0 x 0Level - FirstFeatures - Eat-in Kitchen
KitchenĀ 
Dimensions - 13 x 19Level - FirstFeatures - Breakfast Bar, Eat-in Kitchen, Kitchen Island, Pantry
Living RoomĀ 
Dimensions - 0 x 0Level - First
Master BathroomĀ 
Dimensions - 0 x 0Level - Second
Master BedroomĀ 
Dimensions - 18 x 18Level - SecondFeatures - Walk-In Closet(s)
OfficeĀ 
Dimensions - 0 x 0Level - Second
Utility RoomĀ 
Dimensions - 0 x 0Level - First
Save
Ask
Tour
Hide
Share
Exterior Features
Construction DetailsĀ 
Brick
ExteriorĀ 
BalconyGas GrillPrivate Yard
FencingĀ 
Wood
Lot FeaturesĀ 
Few TreesInterior LotLandscaped
Patio And PorchĀ 
CoveredPatio
RoofĀ 
CompositionShingle
Windows/DoorsĀ 
Skylight(s)Window Coverings
Community Features
Community FeaturesĀ 
PoolCurbsFishingParkPlaygroundRestaurantSidewalksTennis Court(s)
School DistrictĀ 
Highland Park ISD
Financing Terms AvailableĀ 
CashConventional
Schools
School District
Highland Park ISD
Elementary School
Armstrong
Middle School
Highland Park
High School
Highland Park
Listing courtesy of Catherine Osborne of Allie Beth Allman & Assoc. catherine.osborne@alliebeth.com


Ā© 2020 North Texas Real Estate Information Systems. All rights reserved. Information is deemed reliable but is not guaranteed accurate by the MLS or NTREIS. The information being provided is for the consumer's personal, non-commercial use, and may not be reproduced, redistributed, or used for any purpose other than to identify prospective properties consumers may be interested in purchasing.
Last checked: 2026-11-22 02:59 PM CST

Neighborhood & Commute
Source: Walkscore
Save
Ask
Tour
Hide
Share