Search Dallas Homes For Sale

- Search Dallas Homes For Sale
Save
Ask
Tour
Hide
Share
$630,000
10 Days On Site

4959 Lexington Court
Dallas, TX 75206

For Sale|Townhouse|Active
3
Beds
4
Total Baths
3
Full Baths
1
Partial Bath
2,088
SqFt
$302
/SqFt
2021
Built
Subdivision:
Residences-Bennett Ave
County:
Dallas
4959 Lexington Court4959 Lexington Court4959 Lexington Court4959 Lexington Court
Save
Ask
Tour
Hide
Share

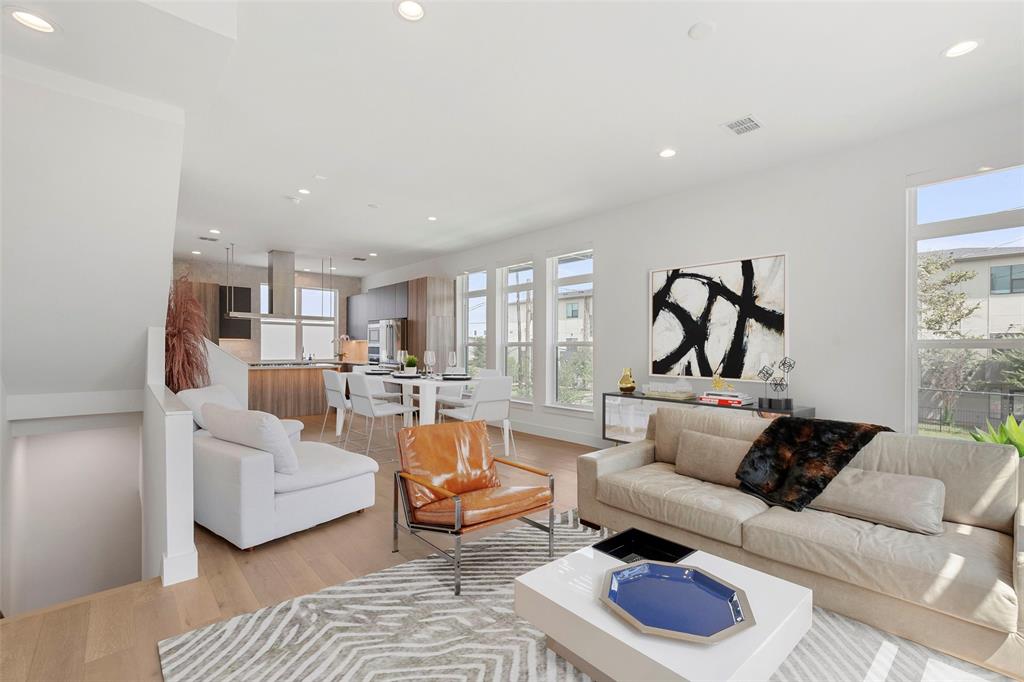
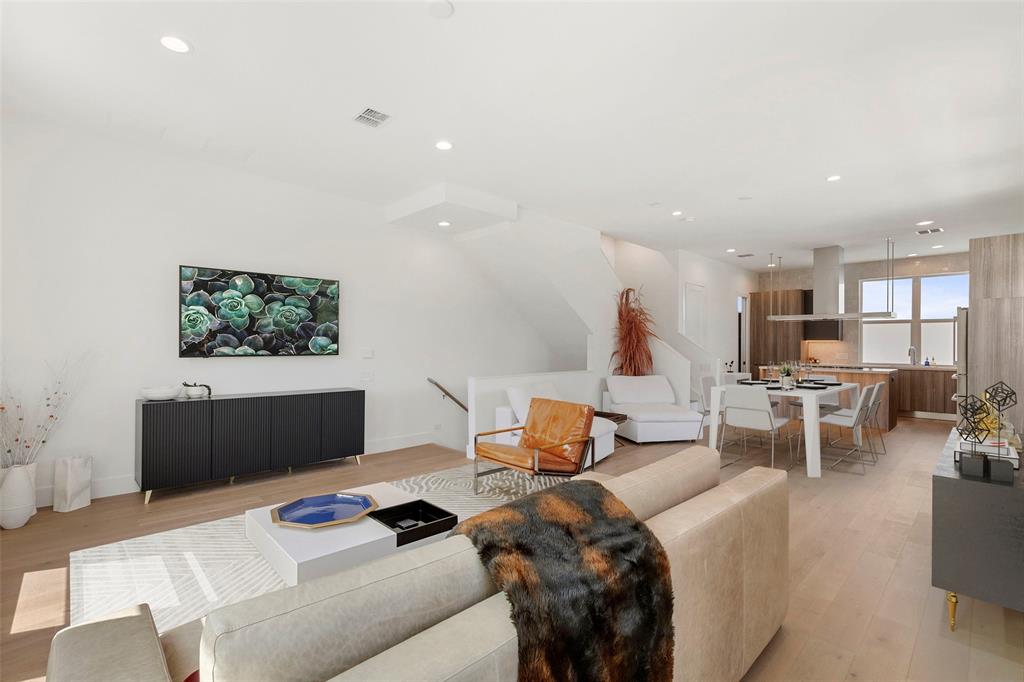
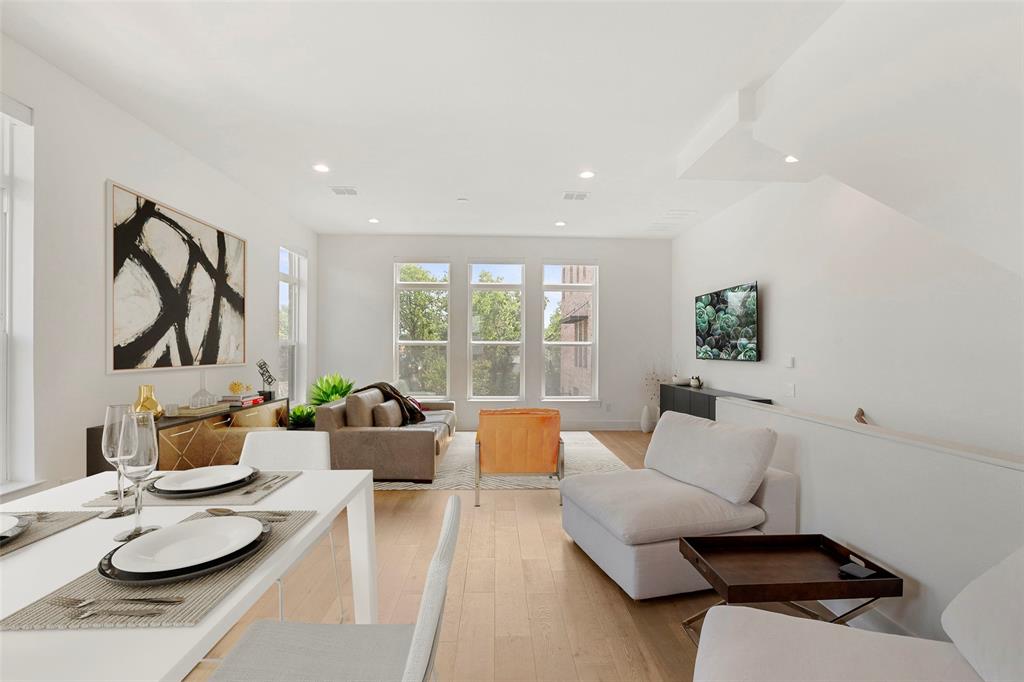
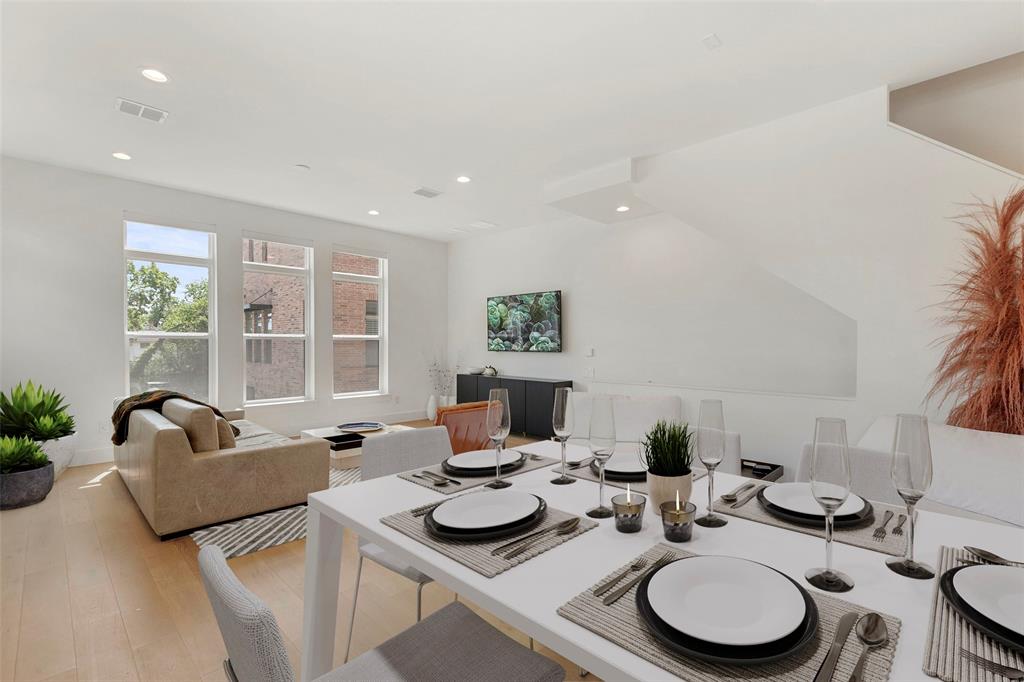
Just a short stroll to the vibrant shops and dining of Lower Greenville, this stunning four-story, corner townhome offers privacy, convenience, and modern luxury. Located in a secure, gated community, the residence boasts a private gated yard and a scenic rooftop terrace complete with a wet bar perfect for entertaining. Meticulously upgraded throughout, this home features an in-home elevator, custom-designed closets in every room, and abundant natural light. The chef-inspired kitchen is a showstopper, outfitted with a Miele Combi-Steam XXL Oven (plumbed), gas range, wine fridge, stainless steel appliances, modern cabinetry, and LED lighting. The spacious primary suite includes his-and-hers walk-in custom closets, LED mirrors, an oversized shower, and a soaking tub. Each bedroom is designed with luxury in mind, offering upgraded oversized showers and custom closet systems. A first-floor bedroom or study with full bath adds flexibility for guests or work-from-home needs. Smart home features include automated lighting, electronic blinds, wood flooring throughout, a whole house water filtration system, and a tankless water heater. Bonus: a finished attic space provides additional storage. Live in ultimate luxury all just minutes from Downtown Dallas and make this home yours!

Save
Ask
Tour
Hide
Share
Listing Snapshot
PriceĀ 
$630,000
Days On SiteĀ 
10 Days
BedroomsĀ 
3
Inside Area (SqFt)Ā 
2,088 sqft
Total BathsĀ 
4
Full BathsĀ 
3
Partial BathsĀ 
1
Lot SizeĀ 
0.032 Acres
Year BuiltĀ 
2021
MLS NumberĀ 
21434985
StatusĀ 
Active
Property TaxĀ 
$15,212
HOA/Condo/Coop FeesĀ 
$125 monthly
Sq Ft SourceĀ 
N/A
Friends & Family
Recent Activity
a week agoListing updated with changes from the MLS
a week agoListing first seen on site
General Features
AcresĀ 
0.032
Attached GarageĀ 
Yes
FoundationĀ 
Slab
GarageĀ 
Yes
Garage SpacesĀ 
2
LevelsĀ 
Three Or More
ParkingĀ 
GarageGarage Door OpenerAttached
Property Sub TypeĀ 
Townhouse
SewerĀ 
Public Sewer
Special CircumstancesĀ 
Standard
UtilitiesĀ 
Cable Available
Water SourceĀ 
Public
Interior Features
AppliancesĀ 
DishwasherDisposalGas CooktopGas Water HeaterMicrowaveConvection OvenRefrigeratorTankless Water HeaterVented Exhaust FanWine Cooler
CoolingĀ 
Central AirElectric
FlooringĀ 
Ceramic TileConcreteWood
HeatingĀ 
Exhaust FanCentralNatural Gas
InteriorĀ 
Built-in FeaturesEat-in KitchenElevatorKitchen IslandWalk-In Closet(s)Wet Bar
BedroomĀ 
Dimensions - 12 x 10Level - ThirdFeatures - Walk-In Closet(s)
Dining RoomĀ 
Dimensions - 15 x 14Level - Second
KitchenĀ 
Dimensions - 15 x 14Level - SecondFeatures - Eat-in Kitchen, Kitchen Island
Living RoomĀ 
Dimensions - 18 x 12Level - Second
Master BedroomĀ 
Dimensions - 14 x 13Level - ThirdFeatures - Walk-In Closet(s)
Save
Ask
Tour
Hide
Share
Exterior Features
ExteriorĀ 
Rain GuttersLightingPrivate Yard
FencingĀ 
GateWoodWrought Iron
Lot FeaturesĀ 
Few TreesInterior LotLandscaped
RoofĀ 
MetalOther
Community Features
Association FeeĀ 
$1500.0
Association Fee FrequencyĀ 
Annually
School DistrictĀ 
Dallas ISD
Financing Terms AvailableĀ 
CashConventional
Schools
School District
Dallas ISD
Elementary School
Chavez
Middle School
Spence
High School
North Dallas
Listing courtesy of Imran Noorani of Keller Williams Realty imran@oneporch.com


Ā© 2020 North Texas Real Estate Information Systems. All rights reserved. Information is deemed reliable but is not guaranteed accurate by the MLS or NTREIS. The information being provided is for the consumer's personal, non-commercial use, and may not be reproduced, redistributed, or used for any purpose other than to identify prospective properties consumers may be interested in purchasing.
Last checked: 2026-11-22 04:16 PM CST

Neighborhood & Commute
Source: Walkscore
Save
Ask
Tour
Hide
Share