Search Dallas Homes For Sale

- Search Dallas Homes For Sale
Save
Ask
Tour
Hide
Share
$214,900
10 Days On Site

5811 Sandhurst Lane B
Dallas, TX 75206

For Sale|Condominium|Active
2
Beds
2
Total Baths
2
Full Baths
1,147
SqFt
$187
/SqFt
1967
Built
Subdivision:
Sandhurst Plaza Condo
County:
Dallas
5811 Sandhurst Lane B5811 Sandhurst Lane B5811 Sandhurst Lane B5811 Sandhurst Lane B
Save
Ask
Tour
Hide
Share

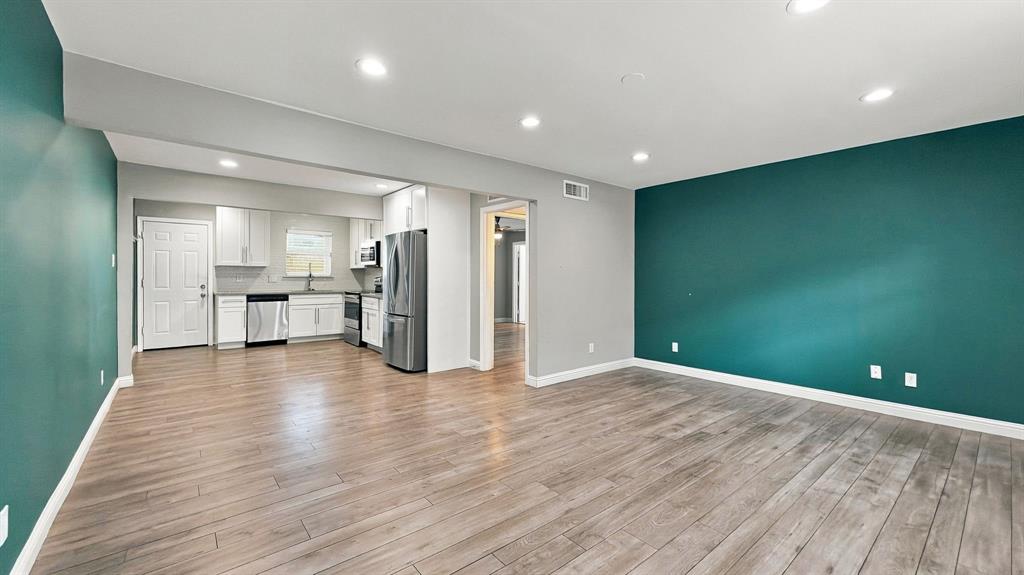
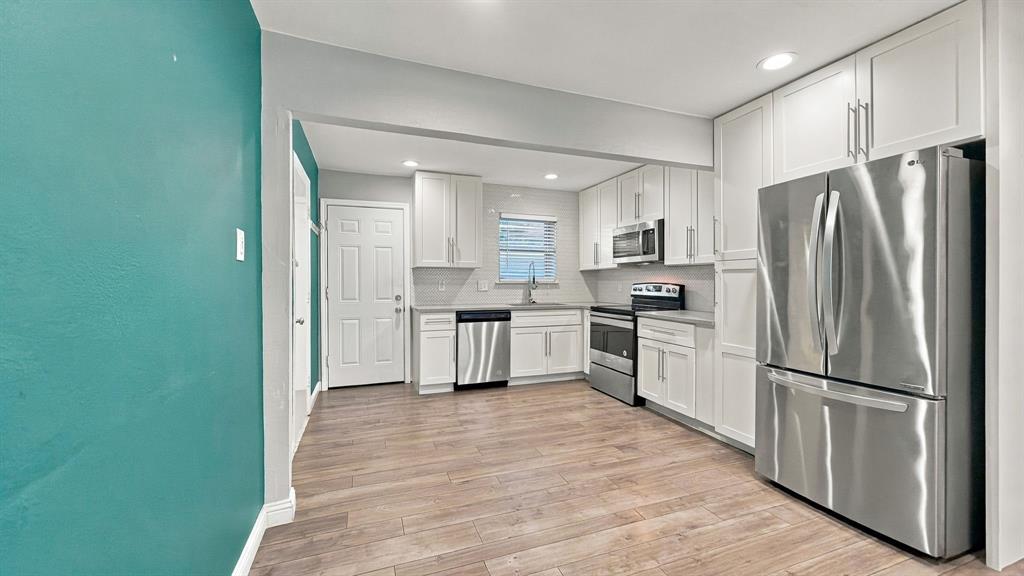
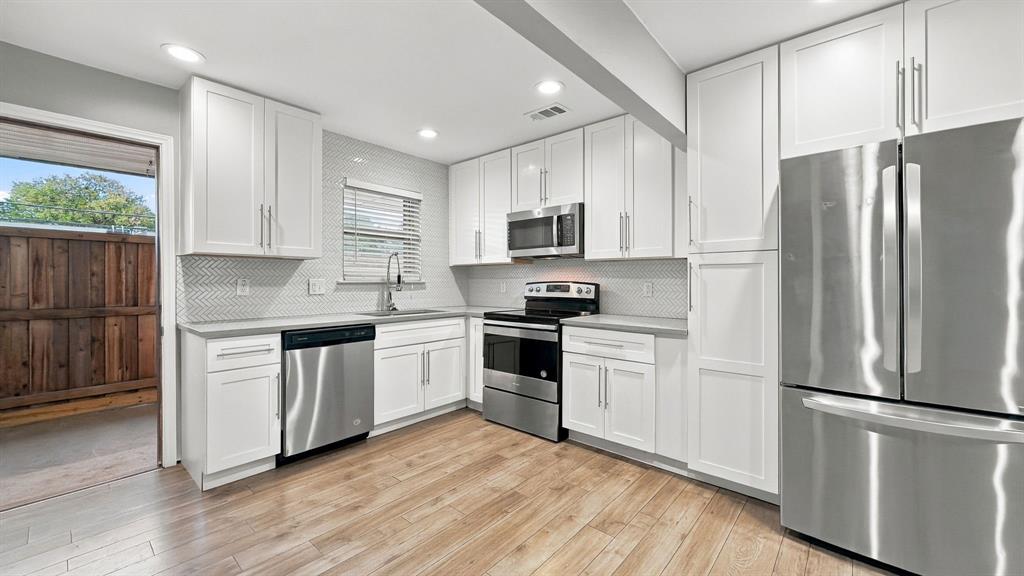
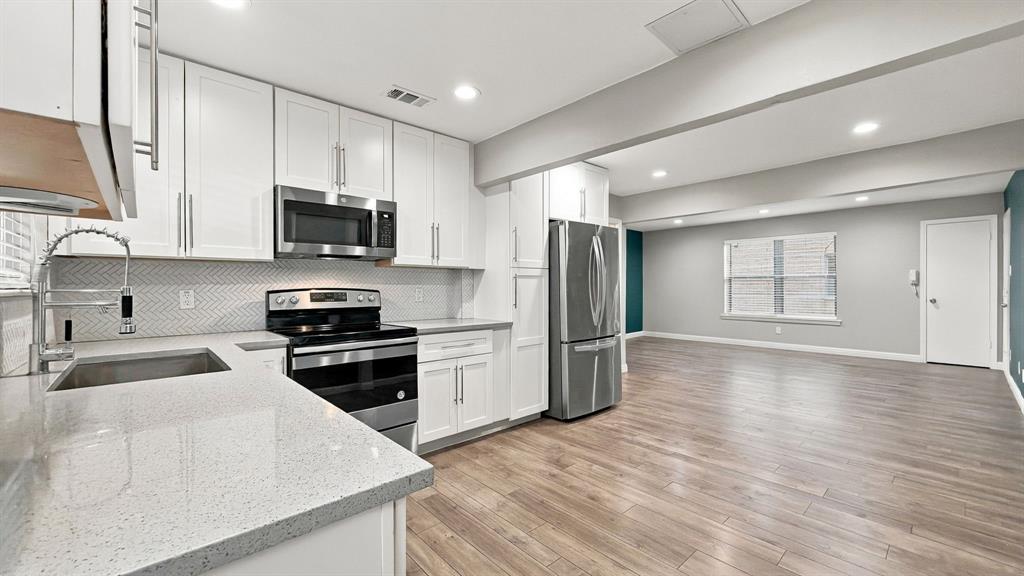
Remodeled ground-floor condo in gated Sandhurst Plaza, just off Lovers Lane and minutes from SMU, Central Market, Greenville Avenue dining and the Lovers Lane DART station. Walls have been removed to create a bright, open-concept layout. The kitchen features white shaker cabinets, quartz countertops and stainless appliances package, including range, microwave, dishwasher and refrigerator. The spacious primary suite has a stunning bath with a walk-in rain shower, seamless glass doors and a contemporary vanity. You’ll also find great walk in closets, matching fixtures, recessed lighting and 2-inch blinds throughout. Engineered wood floors run through the kitchen and living areas, with carpet in one bedroom (carpet allowance offered so buyer can pick their own colors). Relax on your private fenced patio or at the community pool. The unit includes two covered parking spaces (#107 and #108), with laundry right outside your door. Quick access to US-75 puts Uptown and Downtown just minutes away.

Save
Ask
Tour
Hide
Share
Listing Snapshot
Price 
$214,900
Days On Site 
10 Days
Bedrooms 
2
Inside Area (SqFt) 
1,147 sqft
Total Baths 
2
Full Baths 
2
Partial Baths 
N/A
Lot Size 
3.822 Acres
Year Built 
1967
MLS Number 
21435144
Status 
Active
Property Tax 
$6,258
HOA/Condo/Coop Fees 
$370 monthly
Sq Ft Source 
N/A
Friends & Family
Recent Activity
a week agoListing updated with changes from the MLS
a week agoListing first seen on site
General Features
Acres 
3.822
Carport 
2
Foundation 
Slab
Levels 
One
Parking 
AssignedAttached CarportGated
Property Sub Type 
Condominium
Security 
Security GateSmoke Detector(s)
Sewer 
Public Sewer
Special Circumstances 
Standard
Style 
Traditional
Utilities 
Cable Available
Water Source 
Public
Interior Features
Appliances 
DishwasherDisposalElectric RangeMicrowaveRefrigerator
Cooling 
Ceiling Fan(s)Central AirElectric
Flooring 
CarpetLaminate
Heating 
CentralElectric
Interior 
Granite CountersOpen FloorplanWalk-In Closet(s)
Window Features 
Window Coverings
Bedroom 
Dimensions - 13 x 12Level - FirstFeatures - Walk-In Closet(s)
Living Room 
Dimensions - 16 x 14Level - FirstFeatures - Ceiling Fan(s)
Master Bedroom 
Dimensions - 13 x 13Level - FirstFeatures - Ceiling Fan(s), Walk-In Closet(s)
Save
Ask
Tour
Hide
Share
Exterior Features
Construction Details 
Brick
Exterior 
Courtyard
Lot Features 
Landscaped
Patio And Porch 
CoveredRear Porch
Pool Features 
In Ground
Roof 
Composition
Windows/Doors 
Window Coverings
Community Features
Association Fee 
$370.0
Association Fee Frequency 
Monthly
Community Features 
PoolGated
School District 
Dallas ISD
Financing Terms Available 
CashConventional
Schools
School District
Dallas ISD
Elementary School
Stone
Middle School
Long
High School
Woodrow Wilson
Listing courtesy of Alan Shaffer of Fathom Realty LLC alan@thecondoguy.com


© 2020 North Texas Real Estate Information Systems. All rights reserved. Information is deemed reliable but is not guaranteed accurate by the MLS or NTREIS. The information being provided is for the consumer's personal, non-commercial use, and may not be reproduced, redistributed, or used for any purpose other than to identify prospective properties consumers may be interested in purchasing.
Last checked: 2026-11-22 04:16 PM CST

Neighborhood & Commute
Source: Walkscore
Save
Ask
Tour
Hide
Share