Search Dallas Homes For Sale

- Search Dallas Homes For Sale
Save
Ask
Tour
Hide
Share
$750,000
9 Days On Site

6117 E University Boulevard
Dallas, TX 75214

For Sale|Single Family Residence|Active
4
Beds
4
Total Baths
4
Full Baths
2,496
SqFt
$300
/SqFt
1961
Built
Subdivision:
Caruth Meadows
County:
Dallas
6117 E University Boulevard6117 E University Boulevard6117 E University Boulevard6117 E University Boulevard
Save
Ask
Tour
Hide
Share

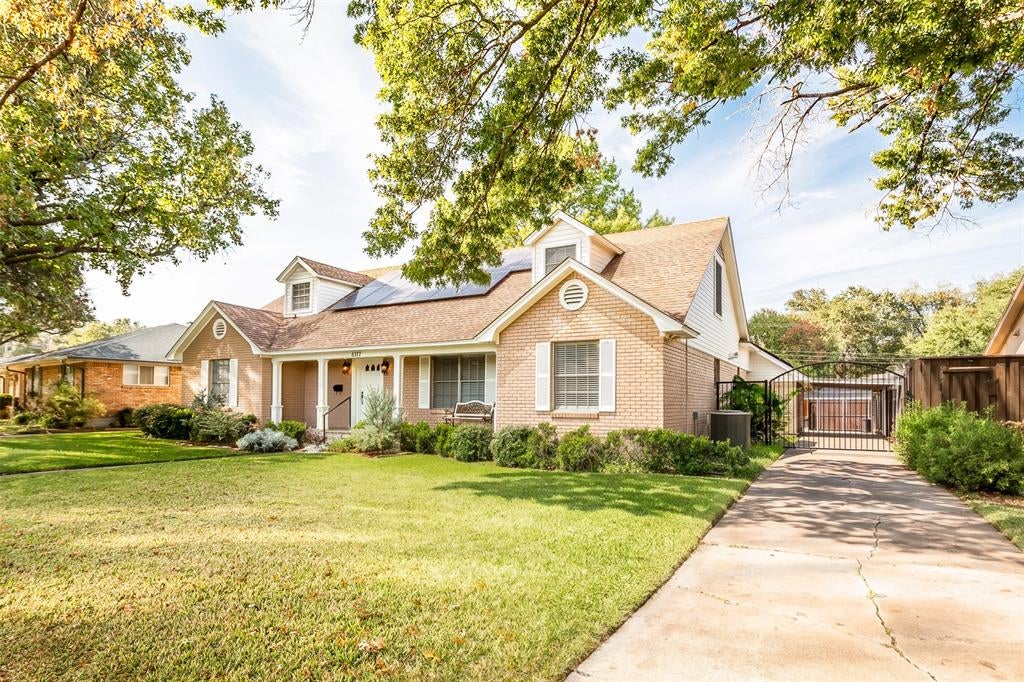
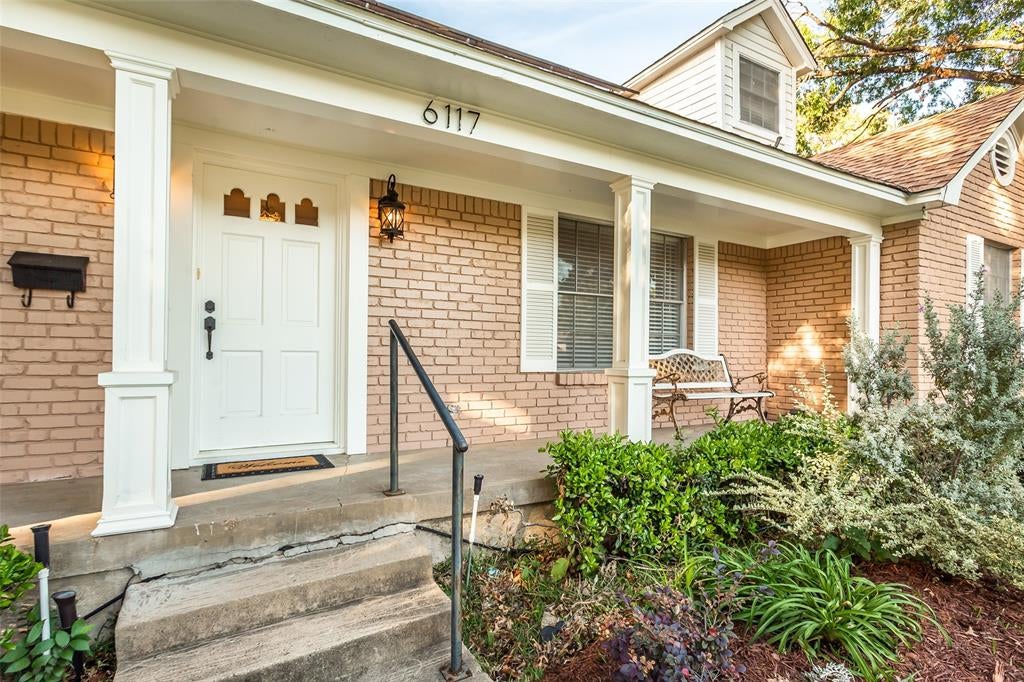
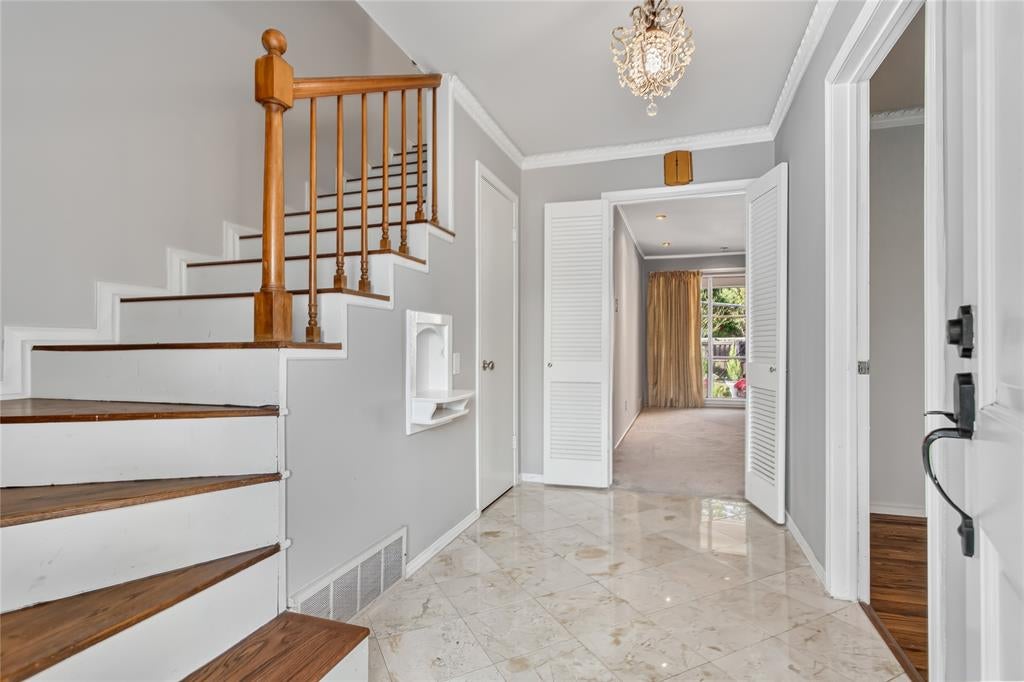
Mature shade trees and a covered front porch welcome you to this classic Dallas brick home with 4 bedrooms, 4 baths, and 2,496 square feet. The main level includes both the primary suite and a guest bedroom, plus formal dining, two living areas and a separate flex room for a home office or hobbies. The primary suite features a walk-in closet, a built-in dressing vanity, and a private bath. A large utility room connects to an additional guest bath with a shower. In the heart of the home, a floor-to-ceiling brick fireplace anchors the spacious living room, which overlooks the backyard and opens directly to the patio. The kitchen features granite counters with a tile backsplash, white cabinetry, a gas cooktop, a built-in wall oven, and plenty of prep space. Upstairs, two generously sized bedrooms have dormer alcoves with room for a desk or reading chair. Enjoy a covered front porch and a landscaped backyard with a mature shade tree, wood privacy fence, and storage shed. A gated driveway leads to the attached rear-entry two-car garage with a storm shelter and an adjoining car carport. Schedule a private tour today!

Save
Ask
Tour
Hide
Share
Listing Snapshot
PriceĀ 
$750,000
Days On SiteĀ 
9 Days
BedroomsĀ 
4
Inside Area (SqFt)Ā 
2,496 sqft
Total BathsĀ 
4
Full BathsĀ 
4
Partial BathsĀ 
N/A
Lot SizeĀ 
0.218 Acres
Year BuiltĀ 
1961
MLS NumberĀ 
21435169
StatusĀ 
Active
Property TaxĀ 
$17,164
HOA/Condo/Coop FeesĀ 
N/A
Sq Ft SourceĀ 
N/A
Friends & Family
Recent Activity
4 days agoListing updated with changes from the MLS
5 days agoStatus changed to Active
a week agoListing first seen on site
General Features
AcresĀ 
0.218
Attached GarageĀ 
Yes
CarportĀ 
1
GarageĀ 
Yes
Garage SpacesĀ 
2
LevelsĀ 
Two
ParkingĀ 
CarportCoveredGarageGarage Faces RearAttached
Property Sub TypeĀ 
Single Family Residence
SewerĀ 
Public Sewer
Special CircumstancesĀ 
Standard
StyleĀ 
Traditional
UtilitiesĀ 
Cable Available
Water SourceĀ 
Public
Interior Features
AppliancesĀ 
DishwasherGas Range
CoolingĀ 
Central AirElectric
FireplaceĀ 
Yes
Fireplace FeaturesĀ 
Gas StarterWood Burning
FireplacesĀ 
1
FlooringĀ 
CarpetHardwoodTileWood
HeatingĀ 
CentralNatural Gas
InteriorĀ 
Dry BarGranite Counters
Laundry FeaturesĀ 
Electric Dryer HookupWasher Hookup
Window FeaturesĀ 
Window Coverings
Bath-FullĀ 
Dimensions - 8 x 8Level - First
BedroomĀ 
Dimensions - 12 x 18Level - Second
Bonus RoomĀ 
Dimensions - 11 x 12Level - First
KitchenĀ 
Dimensions - 18 x 11Level - First
LaundryĀ 
Dimensions - 8 x 12Level - First
Living RoomĀ 
Dimensions - 22 x 15Level - First
Master BathroomĀ 
Dimensions - 8 x 6Level - First
Master BedroomĀ 
Dimensions - 20 x 14Level - First
Save
Ask
Tour
Hide
Share
Exterior Features
Construction DetailsĀ 
Brick
FencingĀ 
Wood
RoofĀ 
Composition
Windows/DoorsĀ 
Window Coverings
Community Features
School DistrictĀ 
Dallas ISD
Financing Terms AvailableĀ 
CashConventional
Schools
School District
Dallas ISD
Elementary School
Rogers
Middle School
Benjamin Franklin
High School
Hillcrest
Listing courtesy of Franceanna Campagna of Campagna Real Estate Corp. franceanna@campagnarealestate.com


Ā© 2020 North Texas Real Estate Information Systems. All rights reserved. Information is deemed reliable but is not guaranteed accurate by the MLS or NTREIS. The information being provided is for the consumer's personal, non-commercial use, and may not be reproduced, redistributed, or used for any purpose other than to identify prospective properties consumers may be interested in purchasing.
Last checked: 2026-11-22 01:21 PM CST

Neighborhood & Commute
Source: Walkscore
Save
Ask
Tour
Hide
Share