Search Dallas Homes For Sale

- Search Dallas Homes For Sale
Save
Ask
Tour
Hide
Share
$789,500
9 Days On Site

1919 Natchez Trace
Allen, TX 75013

For Sale|Single Family Residence|Active
5
Beds
4
Total Baths
4
Full Baths
3,945
SqFt
$200
/SqFt
2005
Built
Subdivision:
Waterford Trails Ph II
County:
Collin
1919 Natchez Trace1919 Natchez Trace1919 Natchez Trace1919 Natchez Trace
Save
Ask
Tour
Hide
Share

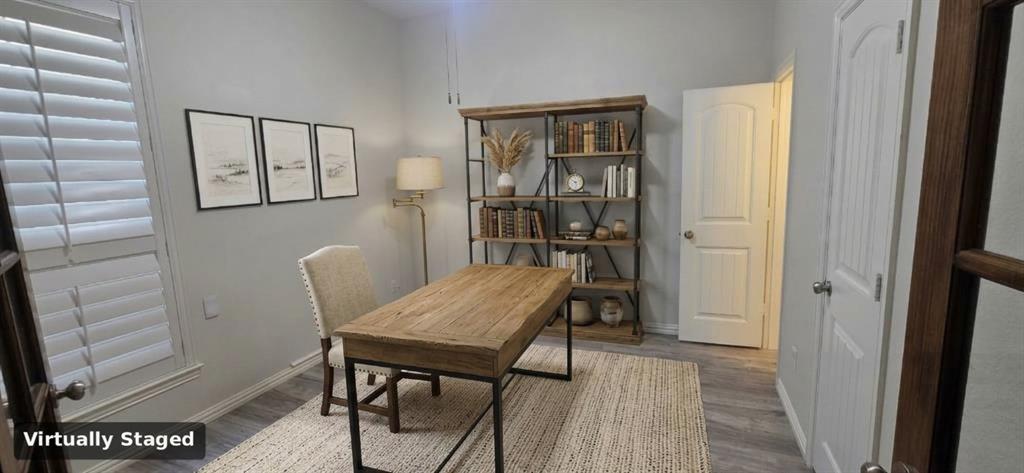
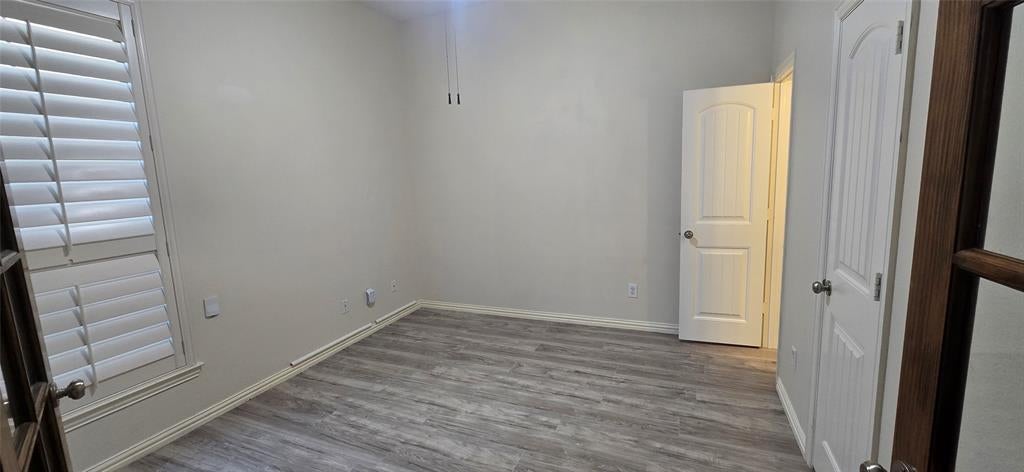
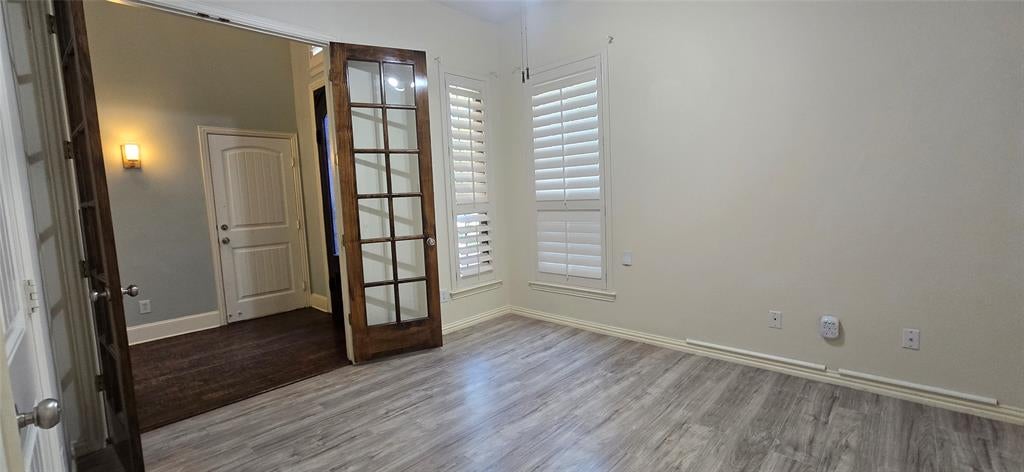
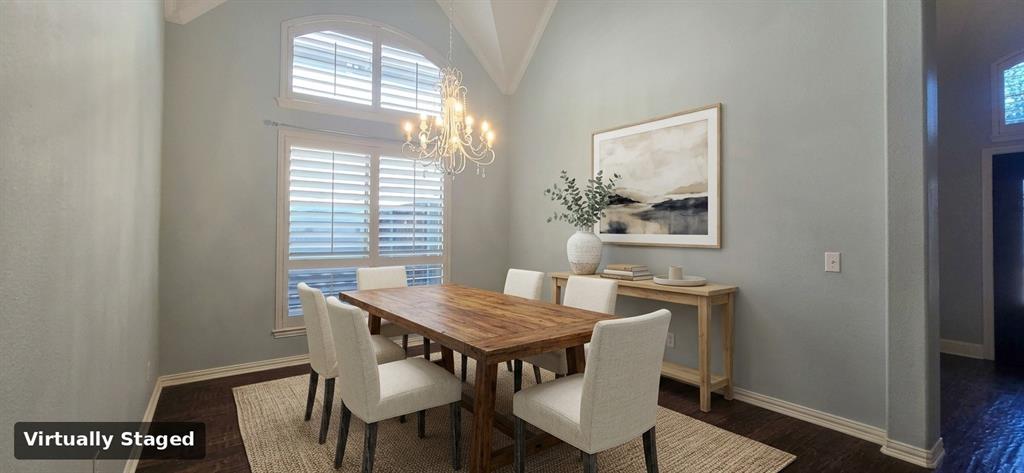
Welcome home to Waterford Trails! This updated two-story pairs everyday comfort with smart savings: a fully paid-off, owned solar system and generator-ready electrical. A curved iron staircase, hand-scraped wood floors and plantation shutters set a warm first impression. A private study and formal living with soaring ceilings flank the entry. The family room centers on a painted stone fireplace and windows overlooking the pool. The kitchen shines with white cabinetry, granite, a designer backsplash, a gas cooktop, double ovens and a breakfast nook. The downstairs primary suite offers a barn door and a remodeled bath with dual vanities, a frameless glass shower, a jetted tub and a walk-in closet. Upstairs, a game room with wet bar and a media room offer space to spread out. Unwind on the long covered patio with string lights. In Allen ISD, minutes to Costco, Allen Premium Outlets, trails, dining, US-75 and SH-121.

Save
Ask
Tour
Hide
Share
Listing Snapshot
PriceĀ 
$789,500
Days On SiteĀ 
9 Days
BedroomsĀ 
5
Inside Area (SqFt)Ā 
3,945 sqft
Total BathsĀ 
4
Full BathsĀ 
4
Partial BathsĀ 
N/A
Lot SizeĀ 
0.18 Acres
Year BuiltĀ 
2005
MLS NumberĀ 
21435275
StatusĀ 
Active
Property TaxĀ 
$13,503
HOA/Condo/Coop FeesĀ 
$50 monthly
Sq Ft SourceĀ 
N/A
Friends & Family
Recent Activity
3 days agoListing updated with changes from the MLS
3 days agoPrice changed to $789,500
a week agoStatus changed to Active
a week agoListing first seen on site
General Features
AcresĀ 
0.18
Attached GarageĀ 
Yes
FoundationĀ 
Slab
GarageĀ 
Yes
Garage SpacesĀ 
3
LevelsĀ 
Two
ParkingĀ 
CoveredGarage Door OpenerGarage Faces FrontGarage Faces SideAttached
Property Sub TypeĀ 
Single Family Residence
SewerĀ 
Public Sewer
Special CircumstancesĀ 
Standard
StyleĀ 
Traditional
UtilitiesĀ 
Cable AvailableElectricity ConnectedUnderground Utilities
Water SourceĀ 
Public
Interior Features
AppliancesĀ 
DishwasherDisposalDryerElectric OvenGas CooktopGas Water HeaterMicrowaveRefrigeratorVented Exhaust FanWasher
CoolingĀ 
Ceiling Fan(s)Central AirElectricZoned
FireplaceĀ 
Yes
Fireplace FeaturesĀ 
DecorativeGasGas StarterStoneGas Log
FireplacesĀ 
1
FlooringĀ 
CarpetCeramic TileWood
HeatingĀ 
Exhaust FanCentralNatural GasZoned
InteriorĀ 
Eat-in KitchenPantryWalk-In Closet(s)High Speed InternetWired for Sound
Laundry FeaturesĀ 
Electric Dryer HookupWasher Hookup
Window FeaturesĀ 
ShuttersWindow Coverings
BedroomĀ 
Dimensions - 13 x 12Level - SecondFeatures - Walk-In Closet(s)
Breakfast RoomĀ 
Dimensions - 11 x 11Level - First
DenĀ 
Dimensions - 12 x 11Level - First
Dining RoomĀ 
Dimensions - 14 x 12Level - First
Game RoomĀ 
Dimensions - 28 x 18Level - Second
KitchenĀ 
Dimensions - 13 x 11Level - FirstFeatures - Breakfast Bar, Eat-in Kitchen, Kitchen Island, Pantry
Living RoomĀ 
Dimensions - 19 x 18Level - FirstFeatures - Ceiling Fan(s)
Master BedroomĀ 
Dimensions - 18 x 16Level - FirstFeatures - Ceiling Fan(s), Walk-In Closet(s)
Media RoomĀ 
Dimensions - 20 x 19Level - Second
Utility RoomĀ 
Dimensions - 8 x 6Level - First
Save
Ask
Tour
Hide
Share
Exterior Features
Construction DetailsĀ 
Wood SidingBrickStone
Patio And PorchĀ 
CoveredPatio
Pool FeaturesĀ 
GuniteIn GroundPool SweepSport
RoofĀ 
Composition
Windows/DoorsĀ 
ShuttersWindow Coverings
Community Features
Association FeeĀ 
$600.0
Association Fee FrequencyĀ 
Annually
School DistrictĀ 
Allen ISD
Schools
School District
Allen ISD
Elementary School
Cheatham
Middle School
Curtis
High School
Allen
Listing courtesy of Joon Ma of Oikos Property Services joon@oikosps.com


Ā© 2020 North Texas Real Estate Information Systems. All rights reserved. Information is deemed reliable but is not guaranteed accurate by the MLS or NTREIS. The information being provided is for the consumer's personal, non-commercial use, and may not be reproduced, redistributed, or used for any purpose other than to identify prospective properties consumers may be interested in purchasing.
Last checked: 2026-11-22 03:20 PM CST

Neighborhood & Commute
Source: Walkscore
Save
Ask
Tour
Hide
Share