Search Dallas Homes For Sale

- Search Dallas Homes For Sale
Save
Ask
Tour
Hide
Share
$750,000
9 Days On Site

4216 Valley Brook Drive
Richardson, TX 75082

For Sale|Single Family Residence|Active
4
Beds
4
Total Baths
3
Full Baths
1
Partial Bath
3,952
SqFt
$190
/SqFt
2002
Built
Subdivision:
Enclave Of Breckinridge
County:
Collin
4216 Valley Brook Drive4216 Valley Brook Drive4216 Valley Brook Drive4216 Valley Brook Drive
Save
Ask
Tour
Hide
Share

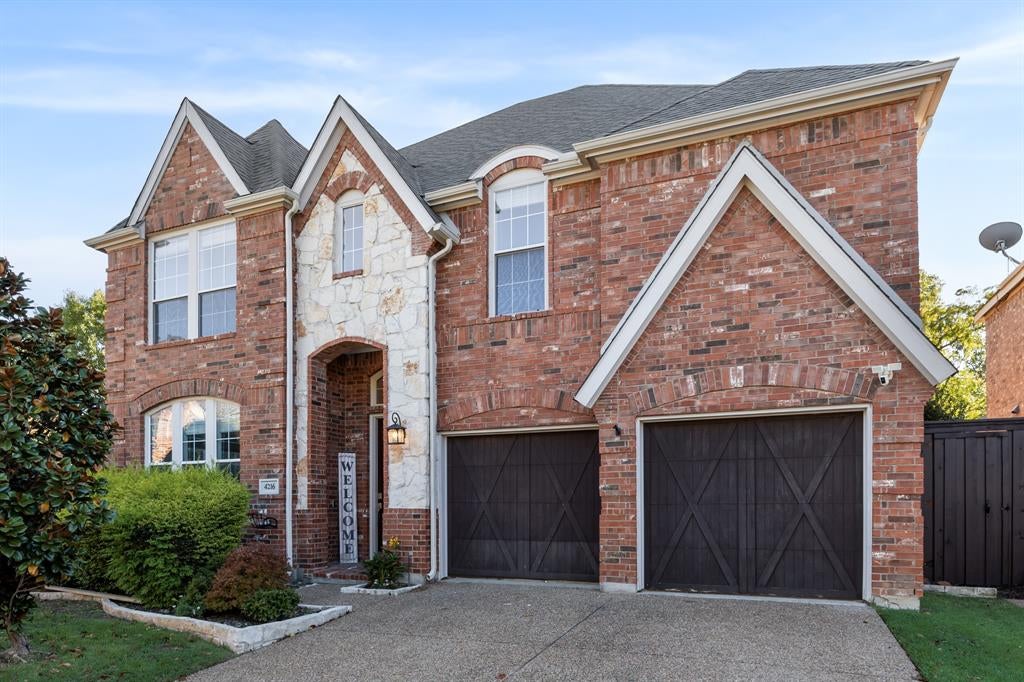
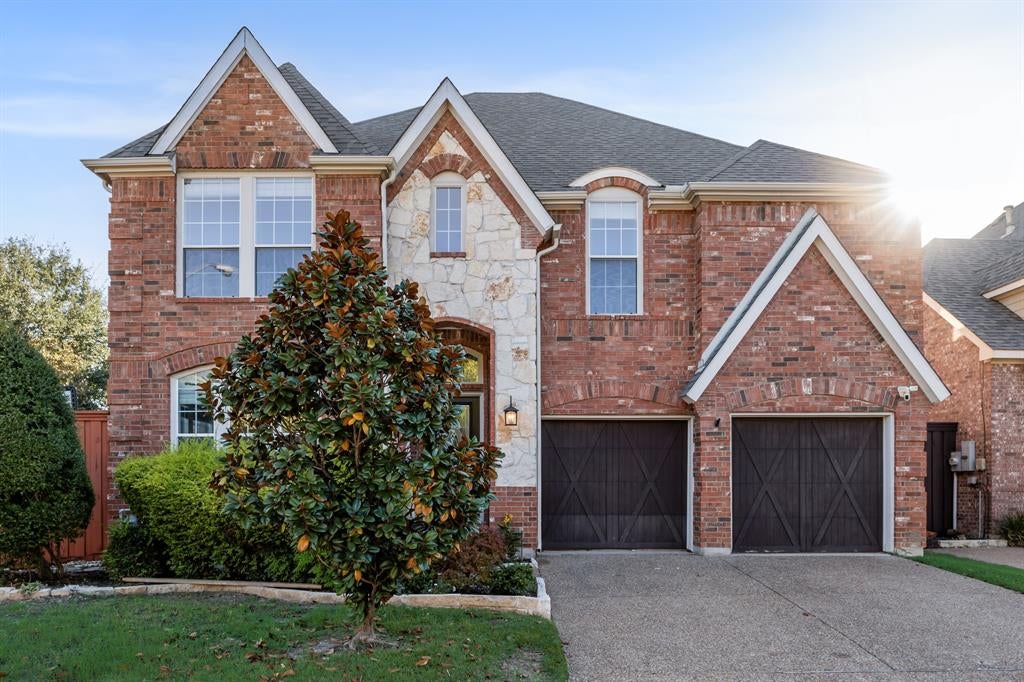
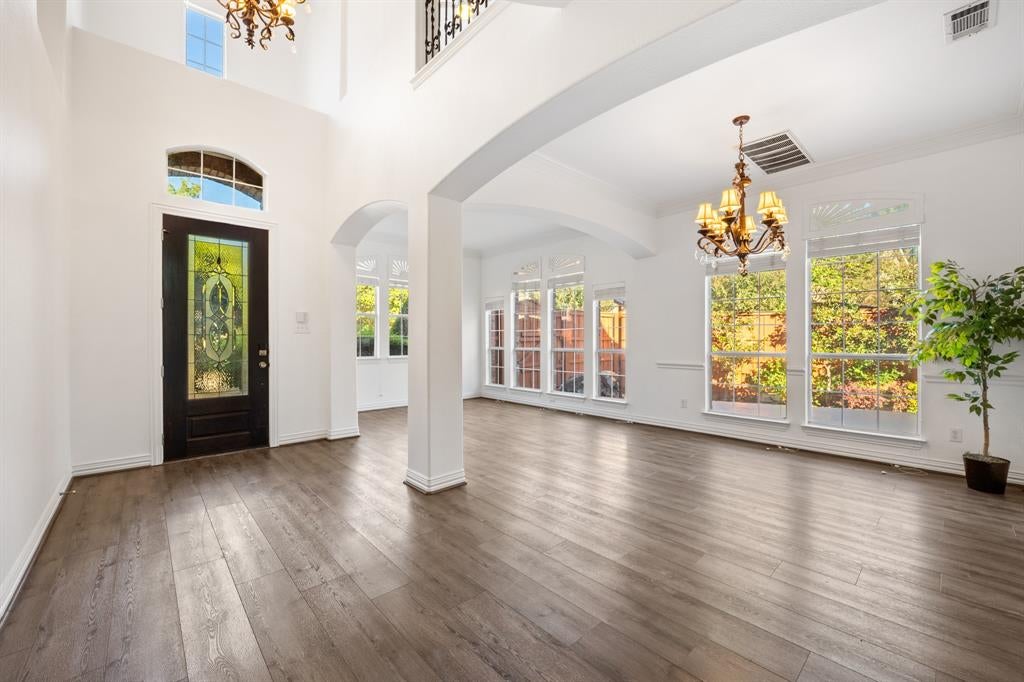
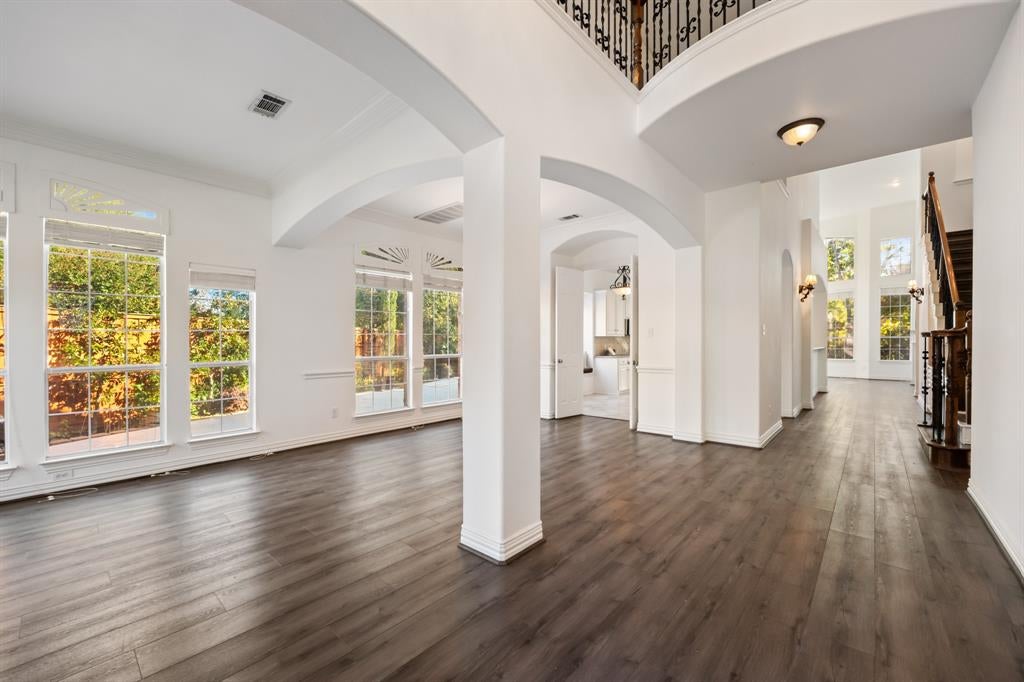
Gated luxury in Richardson's Enclave at Breckinridge, backing to a peaceful greenbelt with no rear neighbors for ultimate privacy. Zoned to Plano ISD, this brick and stone residence welcomes you with soaring two story ceilings, walls of windows filled with natural light, and wide plank wood flooring across formal living and dining spaces. The family room centers around a cozy fireplace and flows into a bright kitchen featuring a center island, granite countertops, two generous pantries, and a sunny window bench seat. Downstairs, the remodeled primary suite is a true sanctuary complete with its own fireplace, a designer spa bath with freestanding soaking tub, frameless glass shower, and dual vanities, plus a showstopping custom built walk in closet. Upstairs offers a huge game room, media room, and spacious secondary bedrooms. Step outside to unwind under the pergola patio beside your sparkling pool and attached spa.

Save
Ask
Tour
Hide
Share
Listing Snapshot
PriceĀ 
$750,000
Days On SiteĀ 
9 Days
BedroomsĀ 
4
Inside Area (SqFt)Ā 
3,952 sqft
Total BathsĀ 
4
Full BathsĀ 
3
Partial BathsĀ 
1
Lot SizeĀ 
0.16 Acres
Year BuiltĀ 
2002
MLS NumberĀ 
21435468
StatusĀ 
Active
Property TaxĀ 
$13,189
HOA/Condo/Coop FeesĀ 
$115.33 monthly
Sq Ft SourceĀ 
N/A
Friends & Family
Recent Activity
2 days agoListing updated with changes from the MLS
2 days agoStatus changed to Active
a week agoListing first seen on site
General Features
AcresĀ 
0.16
Attached GarageĀ 
Yes
FoundationĀ 
Slab
GarageĀ 
Yes
Garage SpacesĀ 
2
LevelsĀ 
Two
ParkingĀ 
Additional ParkingDrivewayGarageGatedAttached
Property Sub TypeĀ 
Single Family Residence
SecurityĀ 
Carbon Monoxide Detector(s)Gated CommunitySmoke Detector(s)
SewerĀ 
Public Sewer
Special CircumstancesĀ 
Standard
StyleĀ 
Traditional
UtilitiesĀ 
Electricity AvailableElectricity ConnectedNatural Gas AvailableUnderground Utilities
Water SourceĀ 
Public
Interior Features
AppliancesĀ 
DishwasherDisposalMicrowaveVented Exhaust Fan
CoolingĀ 
Ceiling Fan(s)Central Air
FireplaceĀ 
Yes
Fireplace FeaturesĀ 
BedroomElectricLiving Room
FireplacesĀ 
2
FlooringĀ 
CarpetCeramic TileHardwoodVinyl
HeatingĀ 
Exhaust FanCentralFireplace(s)
InteriorĀ 
Built-in FeaturesChandelierGranite CountersKitchen IslandPantryVaulted Ceiling(s)Walk-In Closet(s)
Laundry FeaturesĀ 
Washer Hookup
Window FeaturesĀ 
Window Coverings
Bath-FullĀ 
Dimensions - 8 x 5Level - Second
Bath-HalfĀ 
Dimensions - 6 x 5Level - First
BedroomĀ 
Dimensions - 12 x 11Level - SecondFeatures - Ceiling Fan(s)
Dining RoomĀ 
Dimensions - 24 x 11Level - First
KitchenĀ 
Dimensions - 20 x 13Level - FirstFeatures - Eat-in Kitchen, Kitchen Island, Pantry
Living RoomĀ 
Dimensions - 26 x 15Level - Second
Master BathroomĀ 
Dimensions - 15 x 11Level - First
Master BedroomĀ 
Dimensions - 20 x 15Level - First
Media RoomĀ 
Dimensions - 20 x 17Level - Second
Save
Ask
Tour
Hide
Share
Exterior Features
Construction DetailsĀ 
Brick
FencingĀ 
FencedFullWood
Lot FeaturesĀ 
Greenbelt
Patio And PorchĀ 
CoveredFront PorchPatio
Pool FeaturesĀ 
In Ground
RoofĀ 
Shingle
Windows/DoorsĀ 
Window Coverings
Community Features
Association FeeĀ 
$1384.0
Association Fee FrequencyĀ 
Annually
Community FeaturesĀ 
GatedSidewalks
School DistrictĀ 
Plano ISD
Financing Terms AvailableĀ 
CashConventionalFHA
Schools
School District
Plano ISD
Elementary School
Stinson
Middle School
Otto
High School
Mcmillen
Listing courtesy of Patty Turner of Keller Williams Rockwall patty.turner@kw.com


Ā© 2020 North Texas Real Estate Information Systems. All rights reserved. Information is deemed reliable but is not guaranteed accurate by the MLS or NTREIS. The information being provided is for the consumer's personal, non-commercial use, and may not be reproduced, redistributed, or used for any purpose other than to identify prospective properties consumers may be interested in purchasing.
Last checked: 2026-11-22 03:25 PM CST

Neighborhood & Commute
Source: Walkscore
Save
Ask
Tour
Hide
Share