
237 Woodcrest DriveRichardson, TX 75080
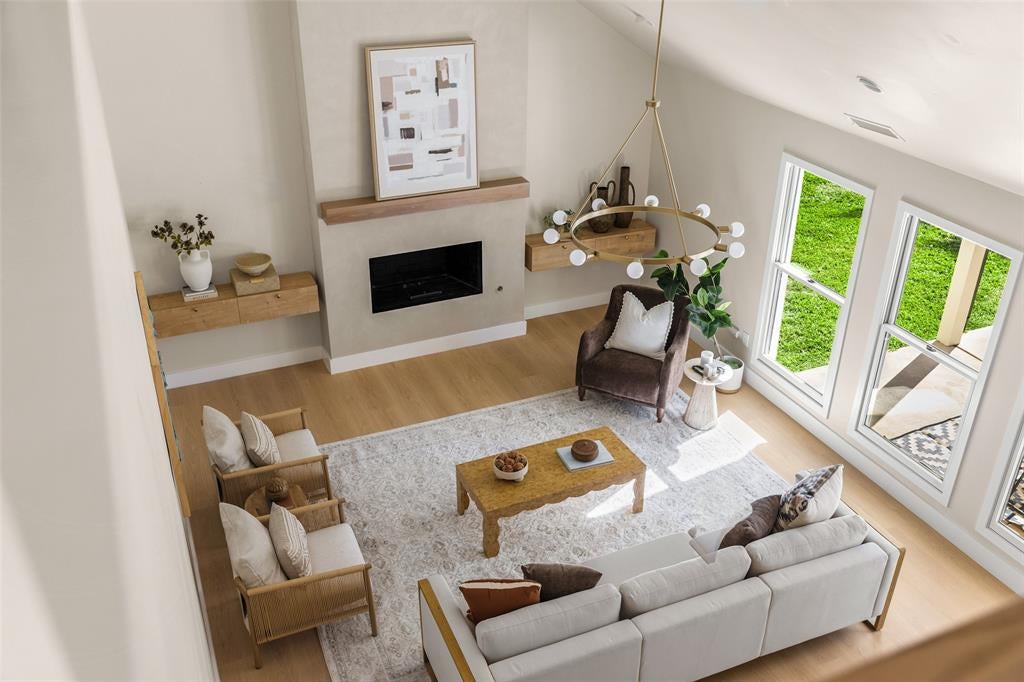
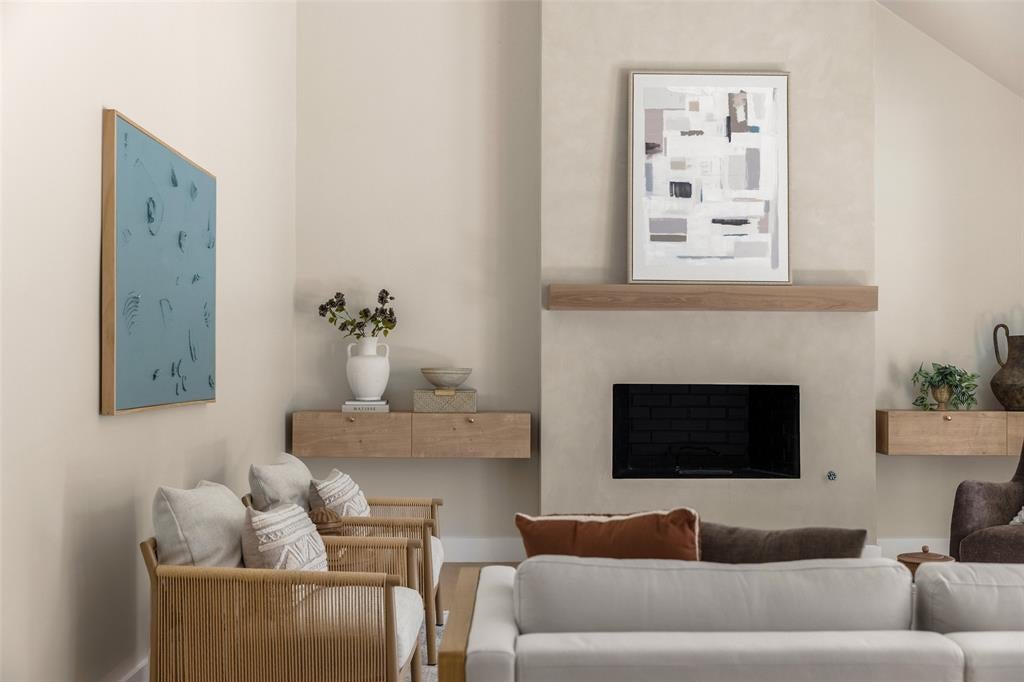
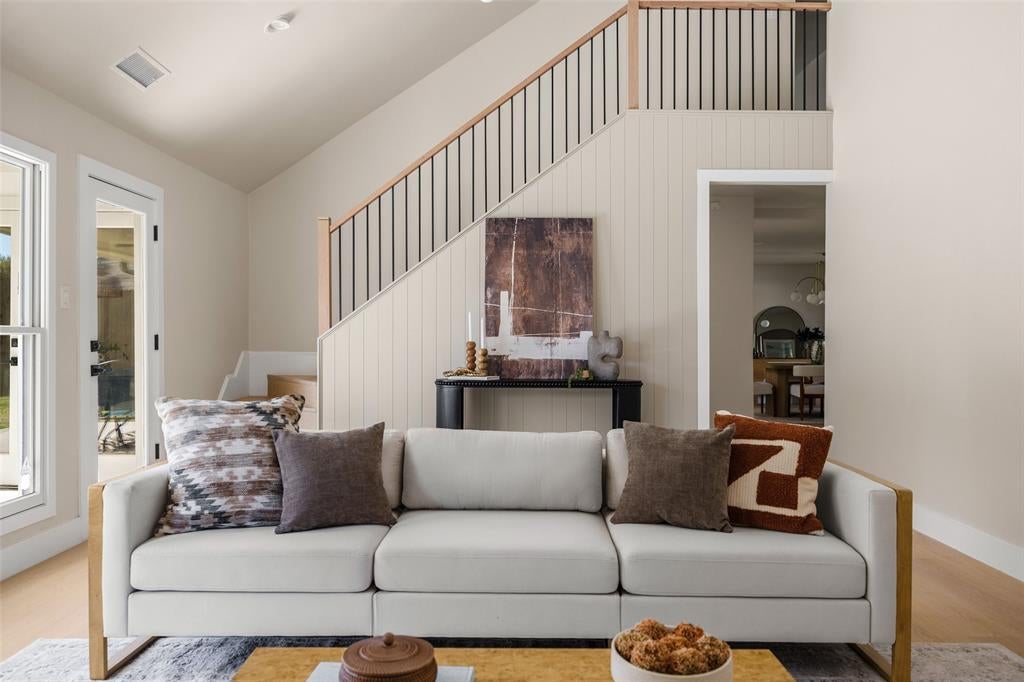
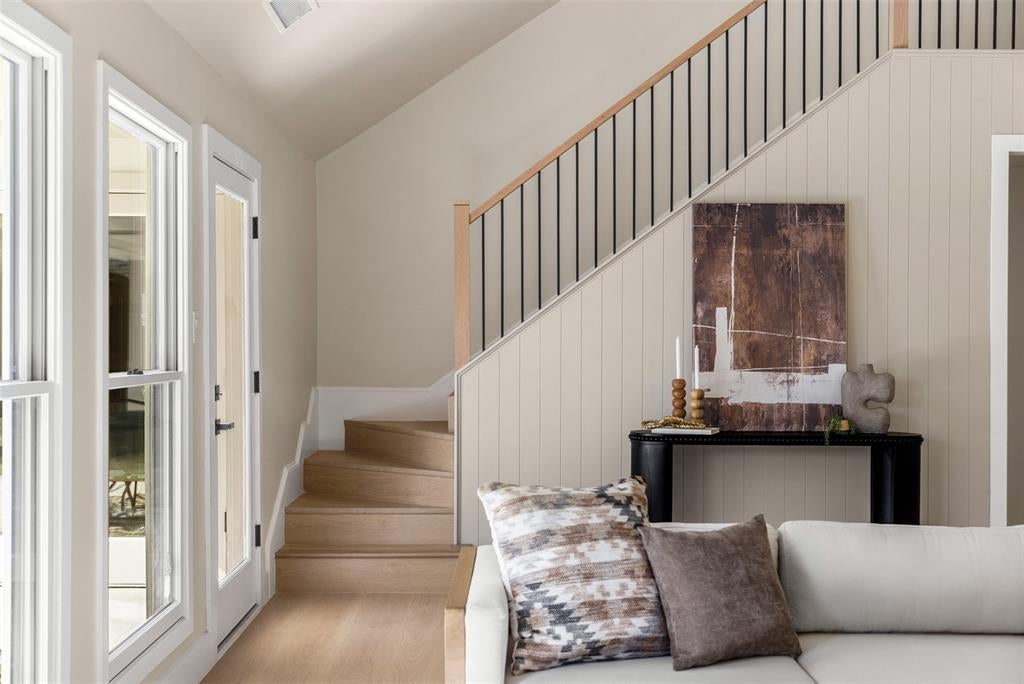
Meticulously renovated home with an eye for timeless design and elevated finishes in sought-after Canyon Creek. From the inviting front porch & manicured landscaping to its charming architectural presence, the home makes an immediate impression. Inside, an elegant blend of designer finishes, rich plank flooring, and carefully considered details sets the tone. A beautifully appointed formal dining room is positioned just off the entry, featuring a statement chandelier and custom built-in hutch that create an inviting backdrop for intimate dinners. The completely reimagined kitchen is both striking and functional, showcasing white cabinetry, an oversized island with generous seating plus a statement vent hood. A light-filled breakfast area surrounded by windows offers a lovely place to start the day. The main living area is nothing short of impressive, w dramatic vaulted ceilings, an expansive wall of windows that draws in natural light, and a stunning fireplace finished in Venetian plaster further enhance the room's appeal. Privately situated on the first floor, the spacious primary suite serves as a peaceful retreat, complemented by a completely renovated ensuite bath featuring dual sink, a freestanding soaking tub, separate shower, and custom-designed closet. A beautifully finished powder bath and full-size utility room with custom built-in cabinetry and decorative checkerboard tile add an extra layer of thoughtful design. Upstairs, 3 generously sized secondary bedrooms, including the largest one with its own half bath, offering possibilities for a game room, media lounge, office, or fitness studio if it's not used as a 4th bedroom. The outdoor setting is equally inviting, with a generous covered patio. Every detail comes together to deliver a home that feels refined and welcoming, with the benefit of extensive renovations and the ease of truly turnkey living. Located near Prairie Creek Park, UT Dallas, shopping, dining & entertainment.
| yesterday | Listing updated with changes from the MLS | |
| 5 days ago | Status changed to Active | |
| 7 days ago | Listing first seen on site |

© 2020 North Texas Real Estate Information Systems. All rights reserved. Information is deemed reliable but is not guaranteed accurate by the MLS or NTREIS. The information being provided is for the consumer's personal, non-commercial use, and may not be reproduced, redistributed, or used for any purpose other than to identify prospective properties consumers may be interested in purchasing.
Last checked: 2026-11-22 03:25 PM CST
Did you know? You can invite friends and family to your search. They can join your search, rate and discuss listings with you.