
Save
Ask
Tour
Hide
$279,000
9 Days On Site
2529 Materhorn DriveDallas, TX 75228
For Sale|Single Family Residence|Active
3
Beds
2
Total Baths
2
Full Baths
1,512
SqFt
$185
/SqFt
1957
Built
Subdivision:
Casa View Oaks 08
County:
Dallas
Save
Ask
Tour
Hide
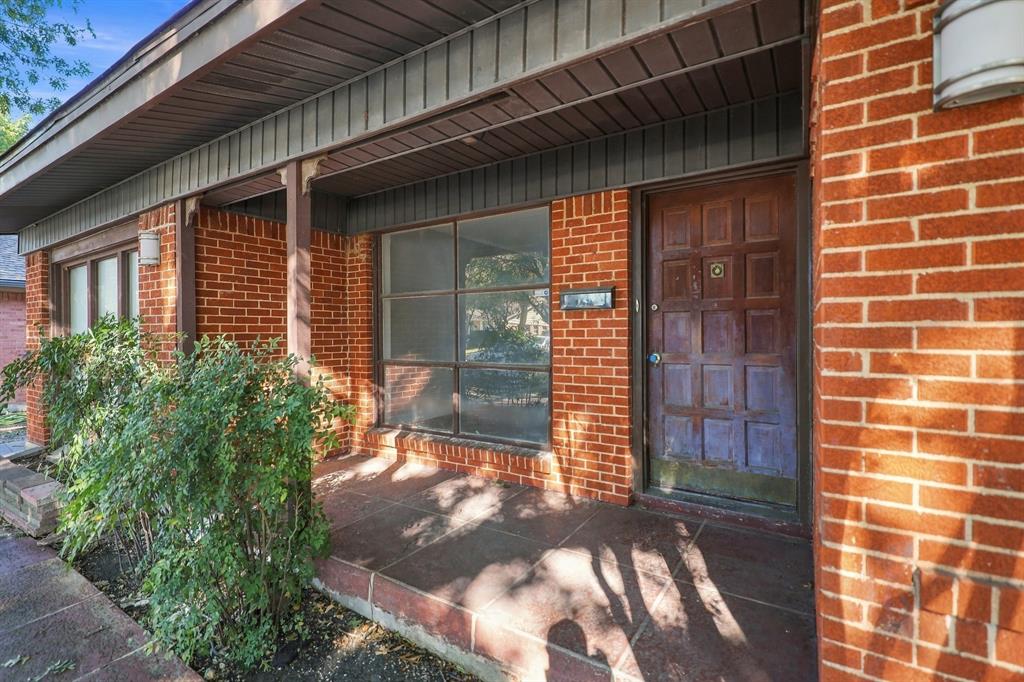
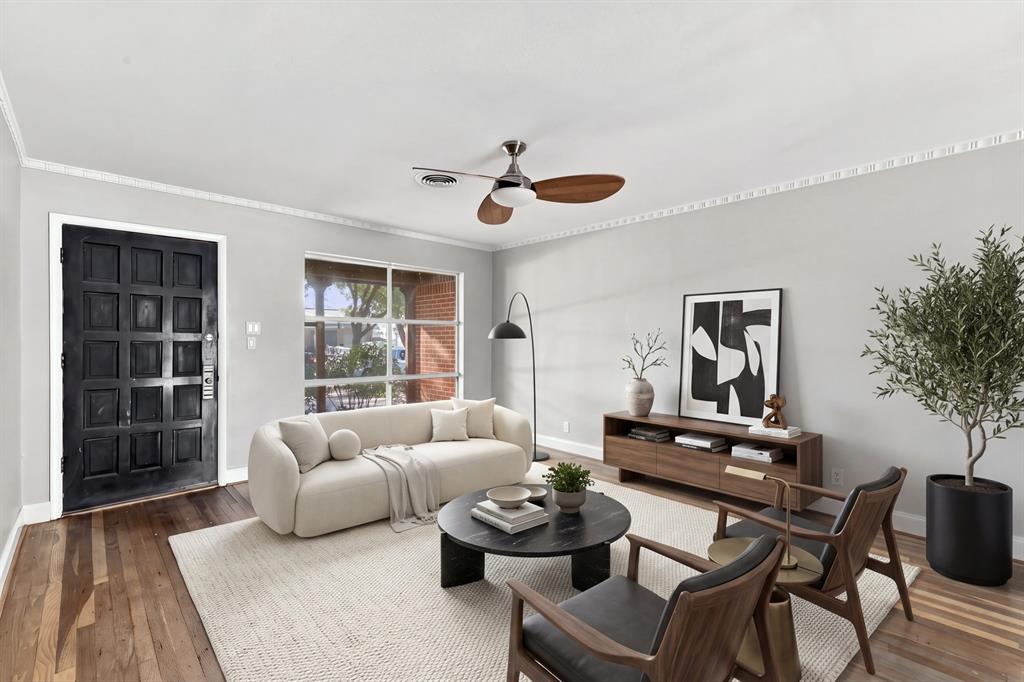
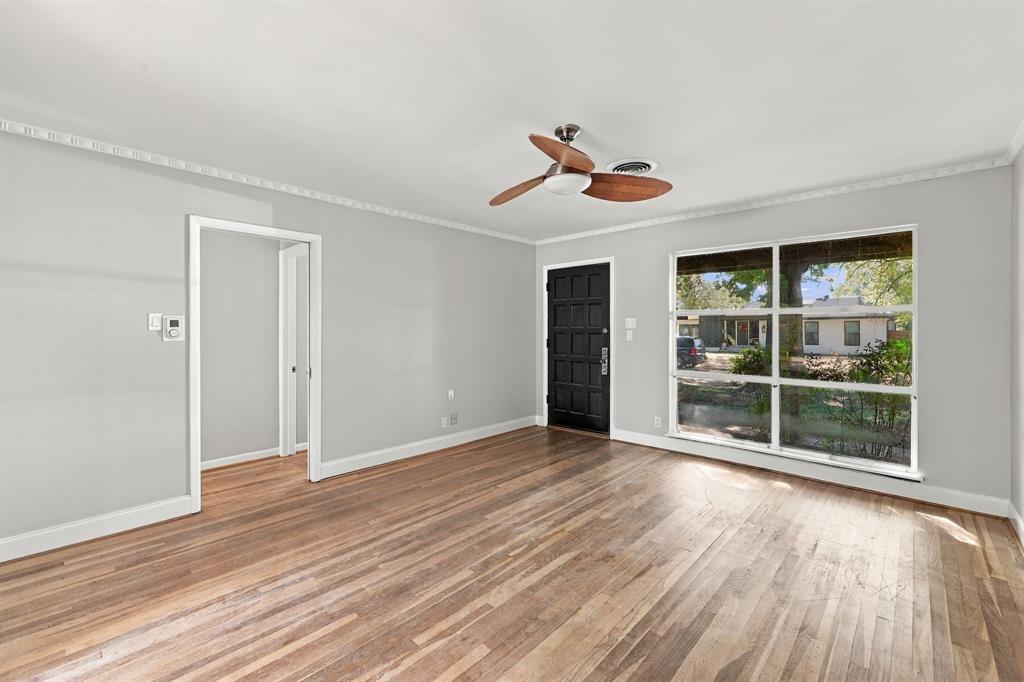
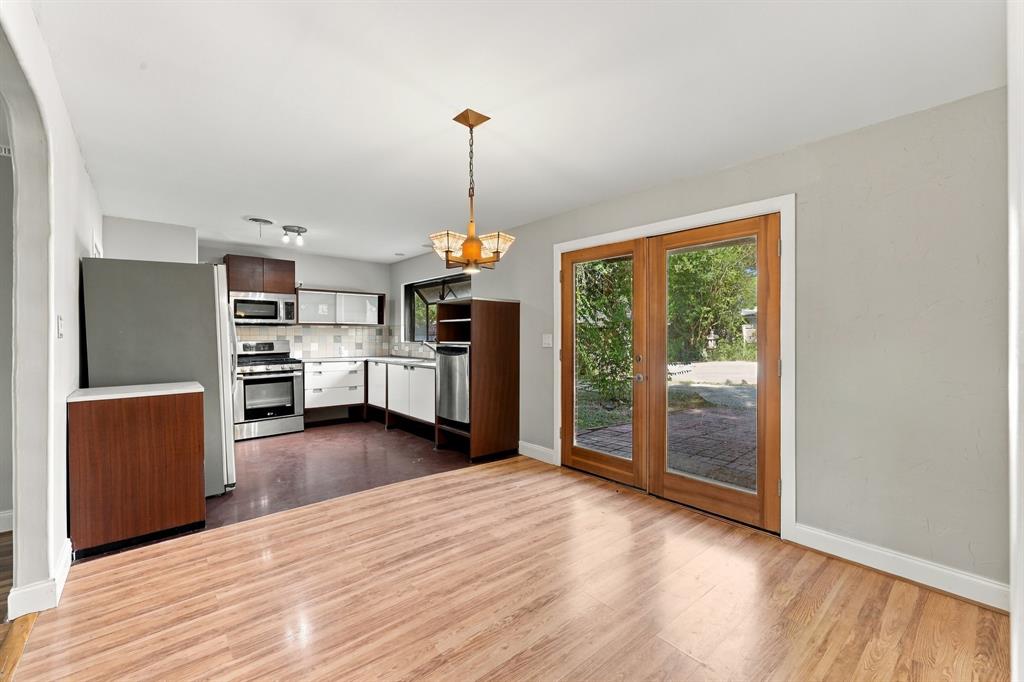
Great East Dallas home in well-established neighborhood! Great drive up with beautiful red brick, great lines and covered porch. Interior has fresh paint, hardwoods, open space and 2 living areas. The kitchen features some really cool cabinets, neutral counters and stainless steel appliances. The primary bedroom has an ensuite updated bathroom. The other bedrooms have ample size as well. The large second living area is a great space for a game room, media room or another bedroom. The backyard is large and has a pool. Other features include a sprinkler system and an exterior storage closet. Situated in the middle of the block, this home has a great canopy of trees and is ready for you today. Make it yours!
Save
Ask
Tour
Hide
Listing Snapshot
Price
$279,000
Days On Site
9 Days
Bedrooms
3
Inside Area (SqFt)
1,512 sqft
Total Baths
2
Full Baths
2
Partial Baths
N/A
Lot Size
0.176 Acres
Year Built
1957
MLS Number
21435619
Status
Active
Property Tax
$7,183
HOA/Condo/Coop Fees
N/A
Sq Ft Source
N/A
Friends & Family
Recent Activity
| a week ago | Listing updated with changes from the MLS | |
| a week ago | Listing first seen on site |
General Features
Acres
0.176
Foundation
Slab
Levels
One
Parking
DrivewayNo GarageStorage
Property Sub Type
Single Family Residence
Sewer
Public Sewer
Special Circumstances
Standard
Style
Contemporary/ModernTraditional
Utilities
Electricity AvailableElectricity ConnectedNatural Gas AvailableSewer Available
Water Source
Public
Interior Features
Appliances
DishwasherDisposalGas CooktopGas RangeMicrowave
Cooling
Central Air
Flooring
Ceramic TileWood
Heating
Central
Interior
Eat-in KitchenHigh Speed Internet
Laundry Features
Washer Hookup
Bedroom
Dimensions - 11 x 10Level - First
Breakfast Room
Dimensions - 11 x 11Level - First
Kitchen
Dimensions - 11 x 11Level - First
Living Room
Dimensions - 17 x 11Level - First
Master Bedroom
Dimensions - 12 x 11Level - First
Save
Ask
Tour
Hide
Exterior Features
Construction Details
Brick
Fencing
Wood
Lot Features
Interior Lot
Pool Features
In Ground
Roof
Composition
Community Features
School District
Dallas ISD
Financing Terms Available
CashConventionalFHAVA Loan
Schools
School District
Dallas ISD
Elementary School
Kiest
Middle School
Gaston
High School
Adams
Listing courtesy of Donald Wright of Ebby Halliday, REALTORS donald@wrighthousegroup.com

© 2020 North Texas Real Estate Information Systems. All rights reserved. Information is deemed reliable but is not guaranteed accurate by the MLS or NTREIS. The information being provided is for the consumer's personal, non-commercial use, and may not be reproduced, redistributed, or used for any purpose other than to identify prospective properties consumers may be interested in purchasing.
Last checked: 2026-11-22 01:21 PM CST
© 2020 North Texas Real Estate Information Systems. All rights reserved. Information is deemed reliable but is not guaranteed accurate by the MLS or NTREIS. The information being provided is for the consumer's personal, non-commercial use, and may not be reproduced, redistributed, or used for any purpose other than to identify prospective properties consumers may be interested in purchasing.
Last checked: 2026-11-22 01:21 PM CST
Neighborhood & Commute
Source: Walkscore
Save
Ask
Tour
Hide