Search Dallas Homes For Sale

- Search Dallas Homes For Sale
Save
Ask
Tour
Hide
Share
$595,000
9 Days On Site

4808 Ray Roberts Drive
Frisco, TX 75036

For Sale|Single Family Residence|Active
4
Beds
3
Total Baths
3
Full Baths
3,429
SqFt
$174
/SqFt
2016
Built
Subdivision:
The Shores At Hidden Cove Phas
County:
Denton
4808 Ray Roberts Drive4808 Ray Roberts Drive4808 Ray Roberts Drive4808 Ray Roberts Drive
Save
Ask
Tour
Hide
Share

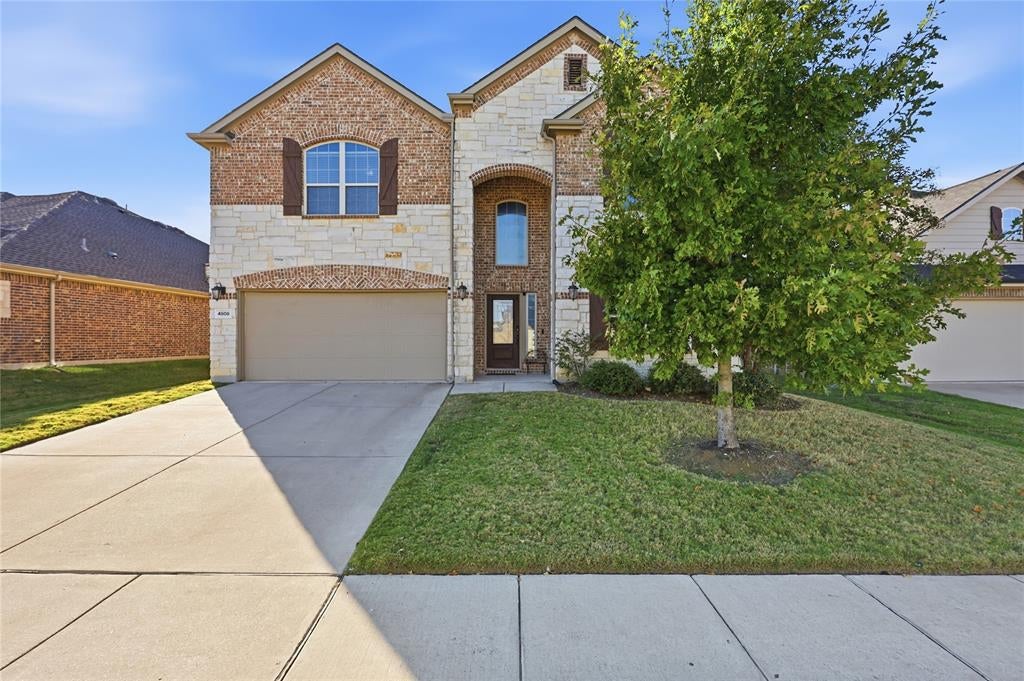
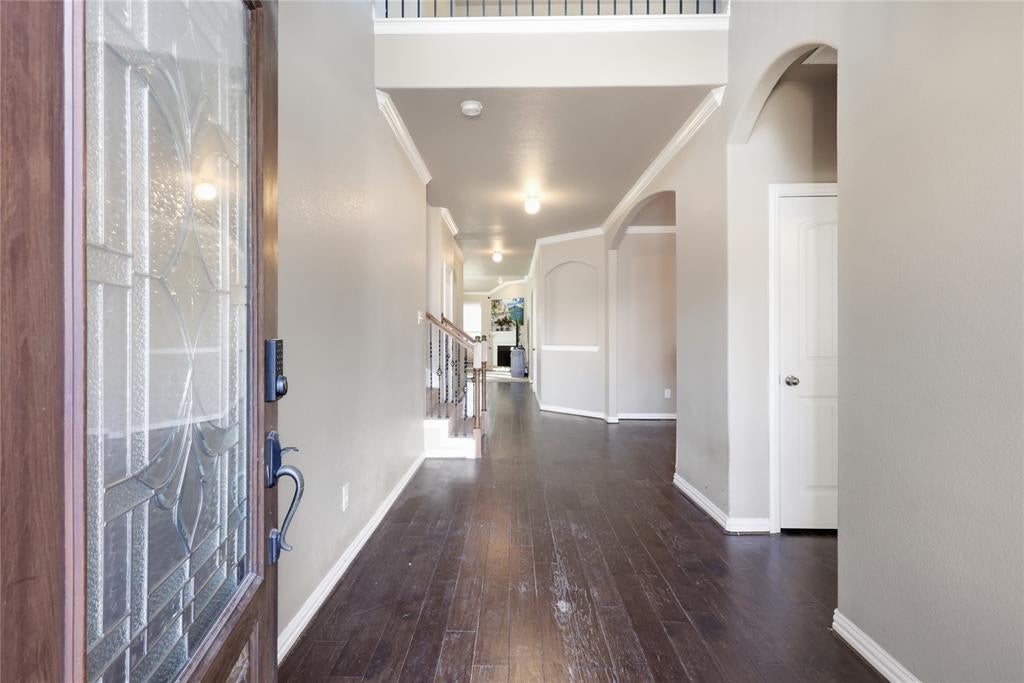
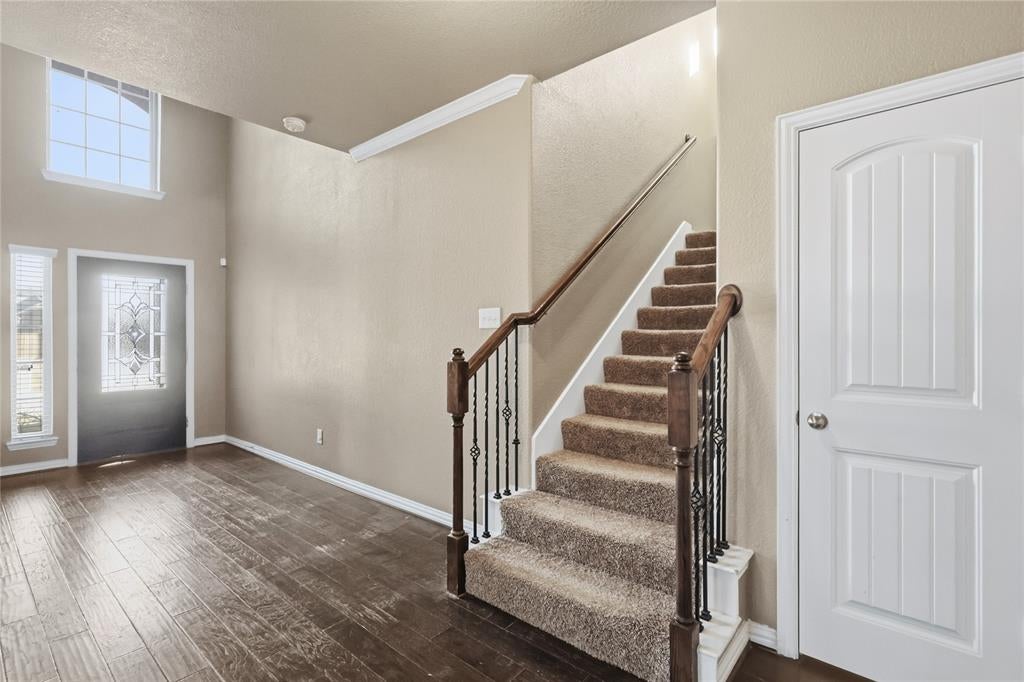
Spacious 2 story home tucked inside the gated community of The Shores at Hidden Cove in Frisco. With 3,429 square feet across two stories, this home offers four bedrooms, three full baths, and an open floor plan designed for everyday living and entertaining. The main level features the primary suite with a generous walk in closet, a second bedroom and full bath that are perfect for guests, a formal dining room, and a living room anchored by a wood burning fireplace. The kitchen offers granite countertops, abundant cabinet storage, an eat in dining area, and electric cooking appliances. Upstairs you will find a large game room, a dedicated media room, a second living area, and two more bedrooms with walk in closets sharing a full bath with double vanity. The backyard offers ample space, secluded by an 8 foot board on board fence, with a covered patio and an oversized concrete slab. Residents enjoy 3 community pools, a clubhouse, and a playground, all just minutes from Lewisville Lake. Zoned to Little Elm ISD with no MUD or PID.

Save
Ask
Tour
Hide
Share
Listing Snapshot
PriceĀ 
$595,000
Days On SiteĀ 
9 Days
BedroomsĀ 
4
Inside Area (SqFt)Ā 
3,429 sqft
Total BathsĀ 
3
Full BathsĀ 
3
Partial BathsĀ 
N/A
Lot SizeĀ 
0.152 Acres
Year BuiltĀ 
2016
MLS NumberĀ 
21435822
StatusĀ 
Active
Property TaxĀ 
$8,674
HOA/Condo/Coop FeesĀ 
$105 monthly
Sq Ft SourceĀ 
N/A
Friends & Family
Recent Activity
3 hours agoListing updated with changes from the MLS
a week agoStatus changed to Active
a week agoPrice changed to $595,000
a week agoListing first seen on site
General Features
AcresĀ 
0.152
Attached GarageĀ 
Yes
FoundationĀ 
Slab
GarageĀ 
Yes
Garage SpacesĀ 
2
LevelsĀ 
Two
ParkingĀ 
ConcreteDrivewayGarageGarage Door OpenerGarage Faces FrontGatedAttached
Property Sub TypeĀ 
Single Family Residence
SecurityĀ 
Carbon Monoxide Detector(s)Security SystemSmoke Detector(s)
SewerĀ 
Public Sewer
Special CircumstancesĀ 
Standard
UtilitiesĀ 
Electricity Connected
Water SourceĀ 
Public
Interior Features
AppliancesĀ 
DishwasherDisposalElectric CooktopElectric OvenMicrowave
CoolingĀ 
Central AirElectric
FireplaceĀ 
Yes
Fireplace FeaturesĀ 
Living RoomWood Burning
FireplacesĀ 
1
FlooringĀ 
CarpetCeramic TileWood
HeatingĀ 
CentralElectric
InteriorĀ 
Double VanityEat-in KitchenGranite CountersOpen FloorplanWalk-In Closet(s)
Laundry FeaturesĀ 
Electric Dryer HookupWasher Hookup
Window FeaturesĀ 
Window Coverings
Bath-FullĀ 
Dimensions - 5 x 6Level - Second
BedroomĀ 
Dimensions - 13 x 12Level - SecondFeatures - Walk-In Closet(s)
Dining RoomĀ 
Dimensions - 12 x 11Level - First
Game RoomĀ 
Dimensions - 18 x 14Level - Second
KitchenĀ 
Dimensions - 18 x 19Level - FirstFeatures - Eat-in Kitchen
Living RoomĀ 
Dimensions - 15 x 16Level - First
Master BedroomĀ 
Dimensions - 15 x 15Level - First
Media RoomĀ 
Dimensions - 13 x 15Level - Second
Utility RoomĀ 
Dimensions - 6 x 7Level - First
Save
Ask
Tour
Hide
Share
Exterior Features
Construction DetailsĀ 
Brick
FencingĀ 
Back YardWood
Lot FeaturesĀ 
LandscapedSubdivided
Patio And PorchĀ 
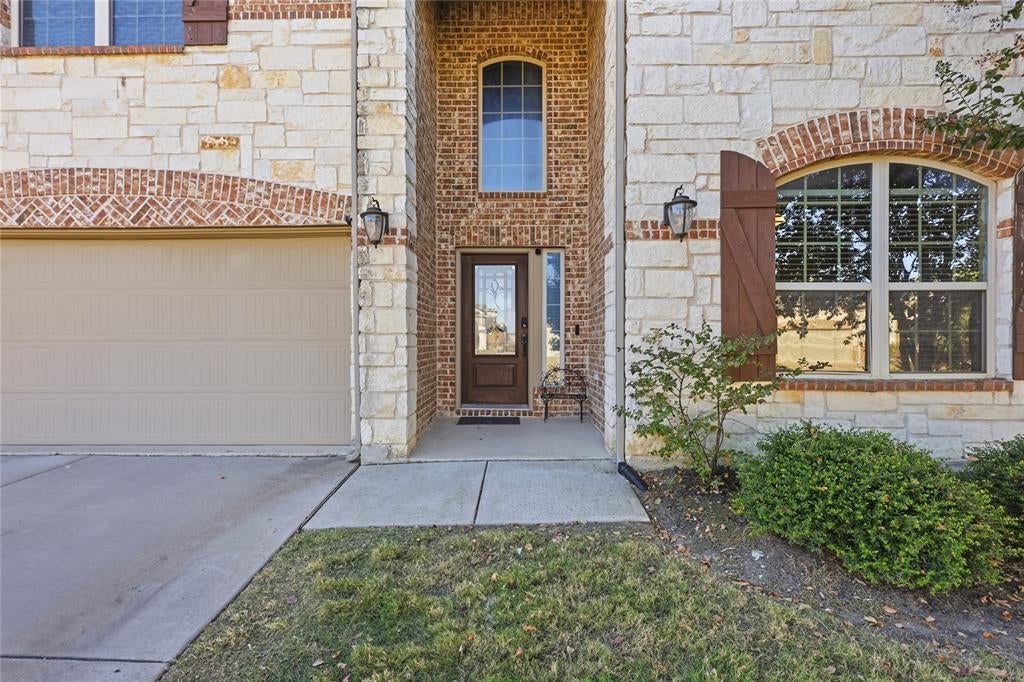
CoveredFront Porch
RoofĀ 
Composition
Windows/DoorsĀ 
Window Coverings
Community Features
Association FeeĀ 
$315.0
Association Fee FrequencyĀ 
Quarterly
Community FeaturesĀ 
PoolClubhouseGatedPlayground
School DistrictĀ 
Little Elm ISD
Financing Terms AvailableĀ 
CashConventionalFHAVA Loan
Schools
School District
Little Elm ISD
Elementary School
Hackberry
Middle School
Lakeside
High School
Little Elm
Listing courtesy of Christian Padilla of eXp Realty, LLC christianeduardo.padillamercado@exprealty.com


Ā© 2020 North Texas Real Estate Information Systems. All rights reserved. Information is deemed reliable but is not guaranteed accurate by the MLS or NTREIS. The information being provided is for the consumer's personal, non-commercial use, and may not be reproduced, redistributed, or used for any purpose other than to identify prospective properties consumers may be interested in purchasing.
Last checked: 2026-11-22 05:07 PM CST

Neighborhood & Commute
Source: Walkscore
Save
Ask
Tour
Hide
Share