Search Dallas Homes For Sale

- Search Dallas Homes For Sale
Save
Ask
Tour
Hide
Share
$499,000
8 Days On Site

1902 Indigo Creek Lane
Wylie, TX 75098

For Sale|Single Family Residence|Active
3
Beds
3
Total Baths
2
Full Baths
1
Partial Bath
2,662
SqFt
$187
/SqFt
2017
Built
Subdivision:
INSPIRATION PHASE 3A
County:
Collin
1902 Indigo Creek Lane1902 Indigo Creek Lane1902 Indigo Creek Lane1902 Indigo Creek Lane
Save
Ask
Tour
Hide
Share

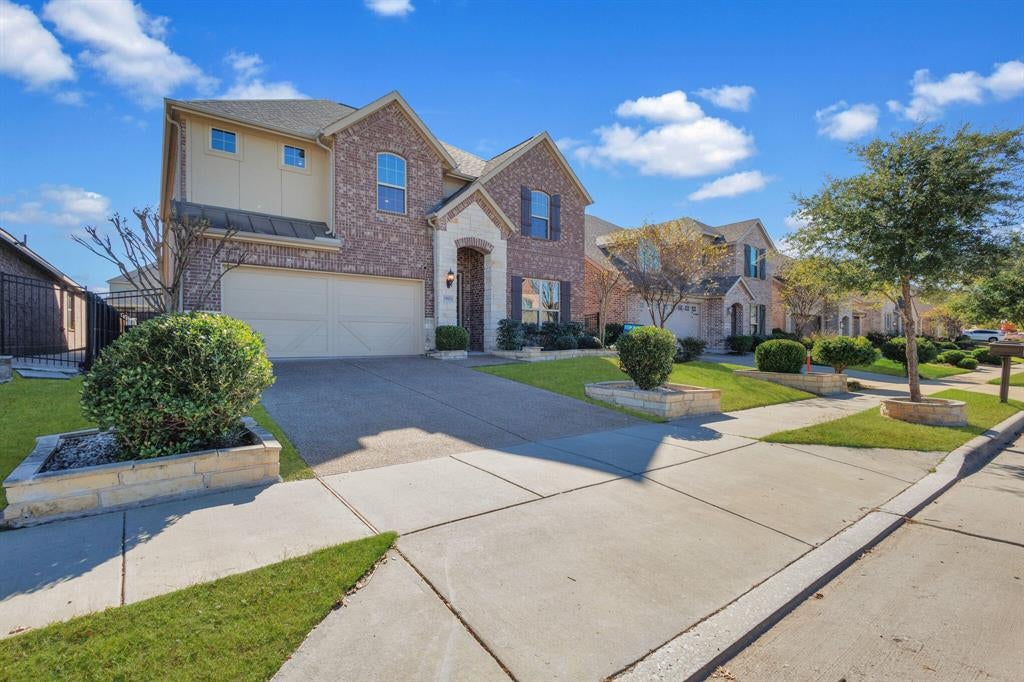
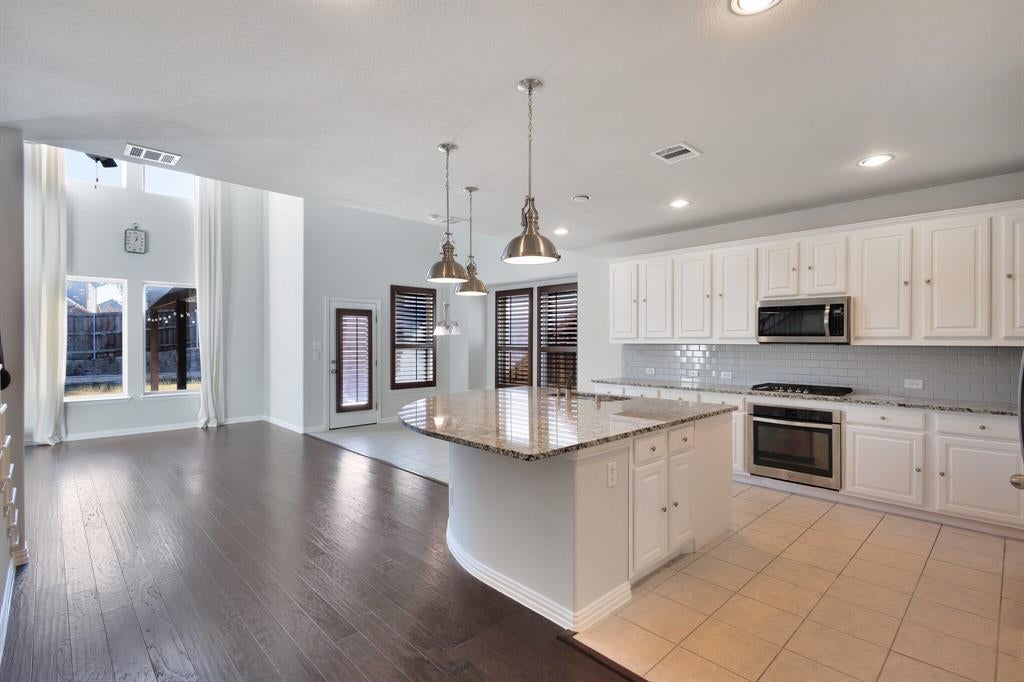
This gorgeous and charming two stories 2,662 Square footage Edifice called home is located in this attractive and peaceful neighborhood. This house comes with 3 bedrooms, 2.5 bathrooms, a game room on the second floor and abundance of living space perfect for entertainment. The Kitchen features stainless steel appliances, granite counter tops with drawers and cabinets for storage. Island in the kitchen is well designed for entertainment. Conveniently located near shopping and entertainment, this home offers a perfect blend of comfort and accessibility for modern living. Located in a community with resort-style amenities, including pools, parks and recreational areas. This home is more desirable and won't be too long in the market. Hurry up!

Save
Ask
Tour
Hide
Share
Listing Snapshot
PriceĀ 
$499,000
Days On SiteĀ 
8 Days
BedroomsĀ 
3
Inside Area (SqFt)Ā 
2,662 sqft
Total BathsĀ 
3
Full BathsĀ 
2
Partial BathsĀ 
1
Lot SizeĀ 
0.14 Acres
Year BuiltĀ 
2017
MLS NumberĀ 
21436640
StatusĀ 
Active
Property TaxĀ 
N/A
HOA/Condo/Coop FeesĀ 
$989 Semi-Annually
Sq Ft SourceĀ 
N/A
Friends & Family
Recent Activity
7 days agoListing updated with changes from the MLS
a week agoStatus changed to Active
a week agoPrice changed to $499,000
a week agoListing first seen on site
General Features
AcresĀ 
0.14
Attached GarageĀ 
Yes
FoundationĀ 
Slab
GarageĀ 
Yes
Garage SpacesĀ 
2
LevelsĀ 
Two
ParkingĀ 
ConcreteCoveredDrivewayGarageGarage Door OpenerAttached
Property Sub TypeĀ 
Single Family Residence
SecurityĀ 
Carbon Monoxide Detector(s)
SewerĀ 
Public Sewer
Special CircumstancesĀ 
Standard
UtilitiesĀ 
Cable AvailableElectricity AvailableElectricity Connected
Water SourceĀ 
Public
Interior Features
AppliancesĀ 
DisposalGas CooktopGas OvenGas RangeGas Water HeaterMicrowave
CoolingĀ 
Ceiling Fan(s)Central Air
FireplaceĀ 
Yes
Fireplace FeaturesĀ 
Electric
FireplacesĀ 
1
FlooringĀ 
CarpetHardwood
HeatingĀ 
CentralElectricFireplace(s)
InteriorĀ 
Cathedral Ceiling(s)Double VanityEat-in KitchenGranite CountersKitchen IslandPantryWalk-In Closet(s)High Speed Internet
Laundry FeaturesĀ 
Washer Hookup
BedroomĀ 
Dimensions - 16 x 13Level - Second
Dining RoomĀ 
Dimensions - 11 x 13Level - First
KitchenĀ 
Dimensions - 17 x 16Level - FirstFeatures - Eat-in Kitchen, Kitchen Island, Pantry
LaundryĀ 
Dimensions - 7 x 6Level - First
Living RoomĀ 
Dimensions - 25 x 16Level - First
Master BedroomĀ 
Dimensions - 16 x 13Level - FirstFeatures - Walk-In Closet(s)
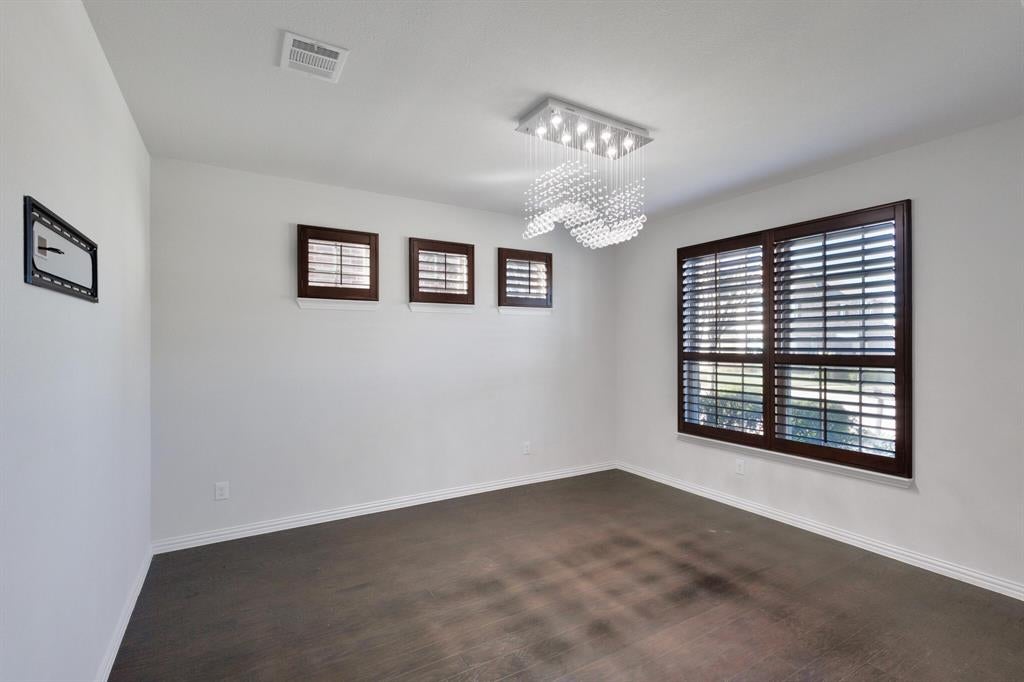
OfficeĀ 
Dimensions - 14 x 12Level - First
Save
Ask
Tour
Hide
Share
Exterior Features
Construction DetailsĀ 
Brick
FencingĀ 
Back YardWood
RoofĀ 
Composition
Community Features
Association FeeĀ 
$989.0
Association Fee FrequencyĀ 
Semi-Annually
Community FeaturesĀ 
PoolFitness CenterPlaygroundSidewalksTennis Court(s)
School DistrictĀ 
Wylie ISD
Financing Terms AvailableĀ 
CashConventionalFHAVA Loan
Schools
School District
Wylie ISD
Elementary School
George W Bush
Middle School
Mcmillan
High School
Wylie East
Listing courtesy of Kingsley Emokpae of WILLIAM DAVIS REALTY odoruyi22@yahoo.com


Ā© 2020 North Texas Real Estate Information Systems. All rights reserved. Information is deemed reliable but is not guaranteed accurate by the MLS or NTREIS. The information being provided is for the consumer's personal, non-commercial use, and may not be reproduced, redistributed, or used for any purpose other than to identify prospective properties consumers may be interested in purchasing.
Last checked: 2026-11-22 10:09 AM CST

Neighborhood & Commute
Source: Walkscore
Save
Ask
Tour
Hide
Share