
Save
Ask
Tour
Hide
$800,000
4 Days On Site
5429 Victor StreetDallas, TX 75214
For Sale|Single Family Residence|Active
4
Beds
3
Total Baths
3
Full Baths
2,354
SqFt
$340
/SqFt
2002
Built
Subdivision:
Berthurm
County:
Dallas
Save
Ask
Tour
Hide
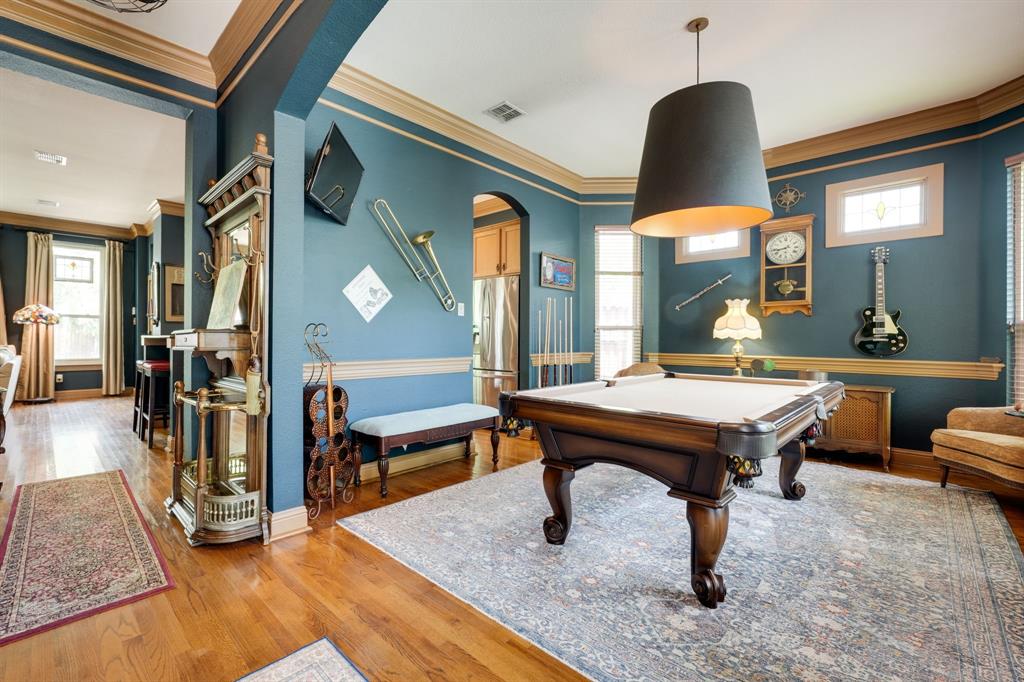
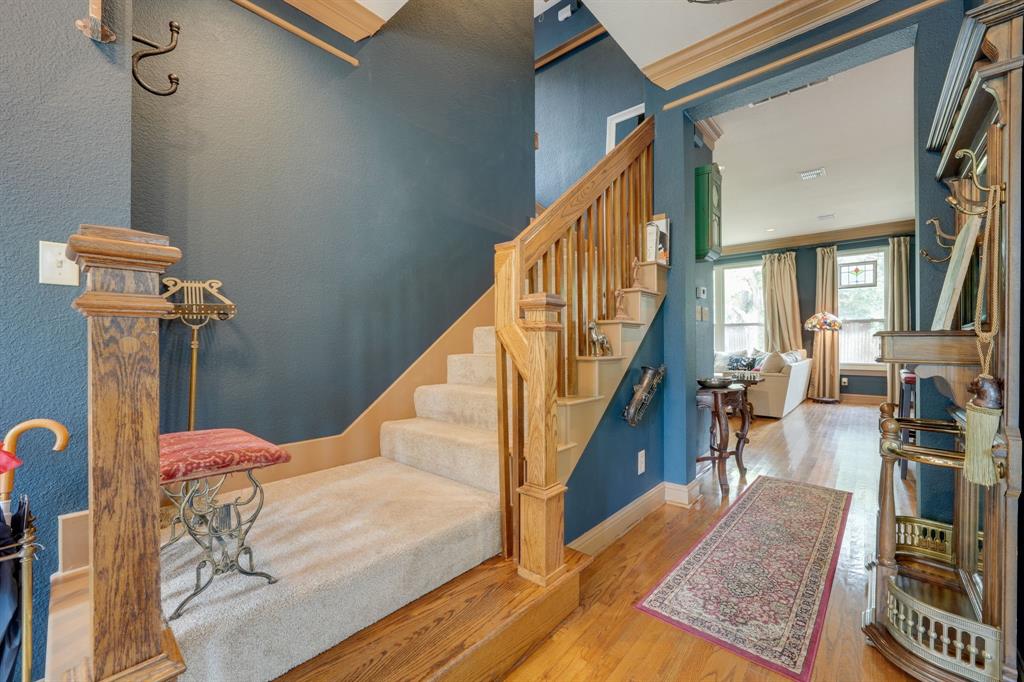
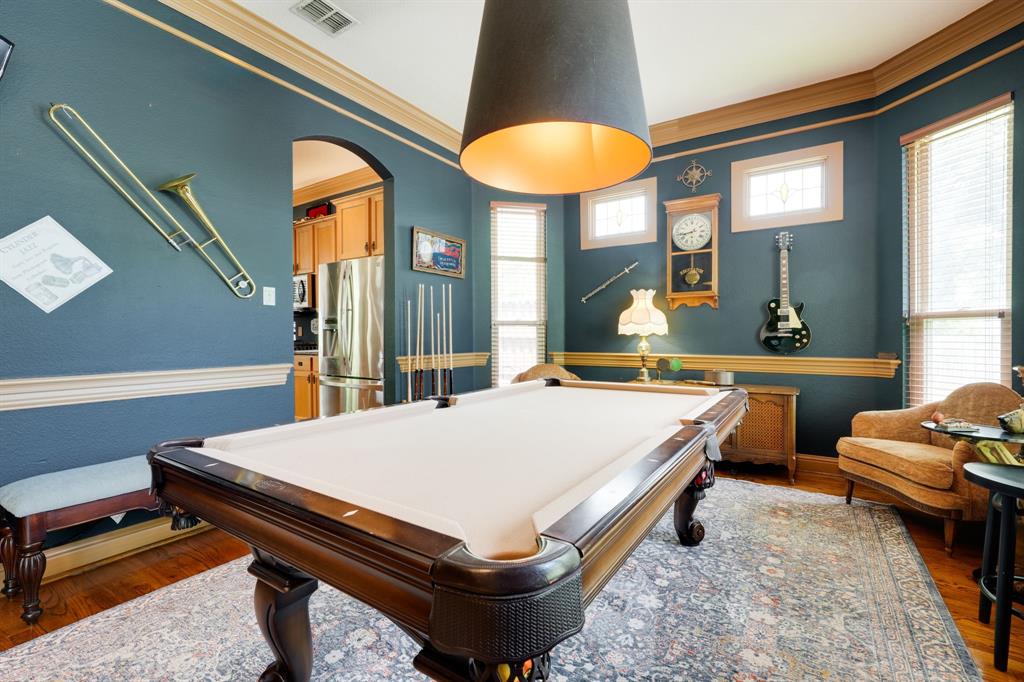
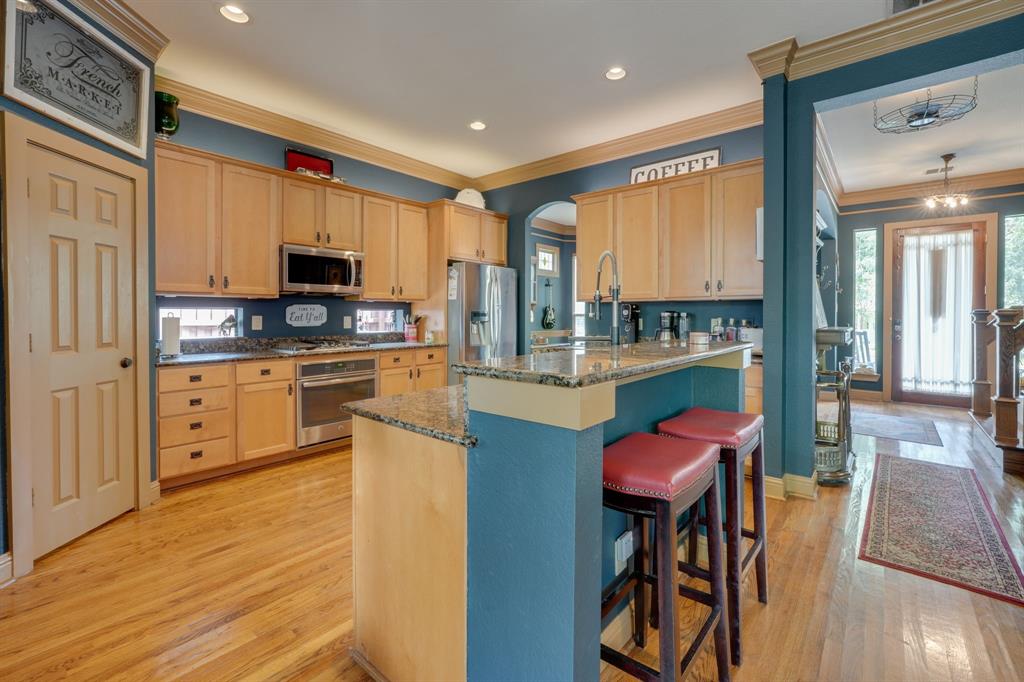
This Craftsman-Style house has the historic home charm-with all the modern conveniences!Soaring 10- ft.ceilings,arched doorways,open floor plan!Hardwoods,antique chandeliers & stained glass,double crown moldings,surround sound.Spacious kitchen features: granite & maple cabinets w Craftsman-Style hardware. Great backyard-deck w stainless steel grill. The large primary bedroom feathers tub, separate shower and walk-in closet.
Save
Ask
Tour
Hide
Listing Snapshot
Price
$800,000
Days On Site
4 Days
Bedrooms
4
Inside Area (SqFt)
2,354 sqft
Total Baths
3
Full Baths
3
Partial Baths
N/A
Lot Size
0.181 Acres
Year Built
2002
MLS Number
21437088
Status
Active
Property Tax
$13,564
HOA/Condo/Coop Fees
N/A
Sq Ft Source
N/A
Friends & Family
Recent Activity
| 2 days ago | Listing updated with changes from the MLS | |
| 3 days ago | Status changed to Active | |
| 5 days ago | Listing first seen on site |
General Features
Acres
0.181
Foundation
Pillar/Post/Pier
Garage
Yes
Garage Spaces
2
Green Energy Efficient
Windows
Levels
Two
Parking
DrivewayGarageOn Street
Property Sub Type
Single Family Residence
Sewer
Public Sewer
Special Circumstances
Standard
Style
CraftsmanVictorian
Utilities
Electricity ConnectedNatural Gas Available
Water Source
Public
Interior Features
Appliances
Built-In Gas RangeDishwasherDisposalMicrowaveRefrigerator
Cooling
Ceiling Fan(s)Central Air
Fireplace
Yes
Fireplace Features
DenStoneWood Burning
Fireplaces
1
Flooring
CarpetTileWood
Heating
CentralFireplace(s)
Interior
Built-in FeaturesGranite CountersKitchen IslandOpen FloorplanPantryWalk-In Closet(s)
Laundry Features
Electric Dryer Hookup
Window Features
Window Coverings
Bedroom
Dimensions - 12 x 11Level - SecondFeatures - Ceiling Fan(s)
Kitchen
Dimensions - 14 x 12Level - FirstFeatures - Breakfast Bar, Kitchen Island, Pantry
Living Room
Dimensions - 21 x 17Level - FirstFeatures - Ceiling Fan(s)
Master Bedroom
Dimensions - 16 x 12Level - SecondFeatures - Ceiling Fan(s), Walk-In Closet(s)
Save
Ask
Tour
Hide
Exterior Features
Exterior
Fire PitRain GuttersOutdoor Grill
Fencing
Back YardWood
Lot Features
Corner LotLandscaped
Patio And Porch
Deck
Roof
Composition
Windows/Doors
Window Coverings
Community Features
School District
Dallas ISD
Financing Terms Available
CashConventionalFHA
Schools
School District
Dallas ISD
Elementary School
Lipscomb
Middle School
Long
High School
Woodrow Wilson
Listing courtesy of Lorne McMillan of U B Local Realty UBLocalrealty@gmail.com

© 2020 North Texas Real Estate Information Systems. All rights reserved. Information is deemed reliable but is not guaranteed accurate by the MLS or NTREIS. The information being provided is for the consumer's personal, non-commercial use, and may not be reproduced, redistributed, or used for any purpose other than to identify prospective properties consumers may be interested in purchasing.
Last checked: 2026-11-22 01:21 PM CST
© 2020 North Texas Real Estate Information Systems. All rights reserved. Information is deemed reliable but is not guaranteed accurate by the MLS or NTREIS. The information being provided is for the consumer's personal, non-commercial use, and may not be reproduced, redistributed, or used for any purpose other than to identify prospective properties consumers may be interested in purchasing.
Last checked: 2026-11-22 01:21 PM CST
Neighborhood & Commute
Source: Walkscore
Save
Ask
Tour
Hide
Did you know? You can invite friends and family to your search. They can join your search, rate and discuss listings with you.