Search Dallas Homes For Sale

- Search Dallas Homes For Sale
Save
Ask
Tour
Hide
Share
$1,749,000
5 Days On Site

5836 Kenwood Avenue
Dallas, TX 75206

For Sale|Single Family Residence|Active
5
Beds
6
Total Baths
5
Full Baths
1
Partial Bath
4,790
SqFt
$365
/SqFt
2025
Built
Subdivision:
Stonewall Terrace
County:
Dallas
5836 Kenwood Avenue5836 Kenwood Avenue5836 Kenwood Avenue5836 Kenwood Avenue
Save
Ask
Tour
Hide
Share

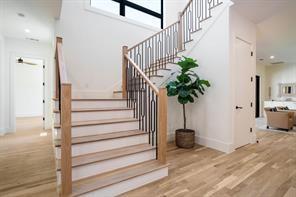
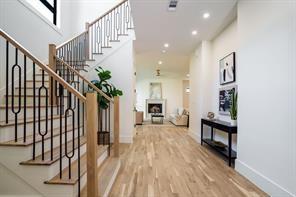
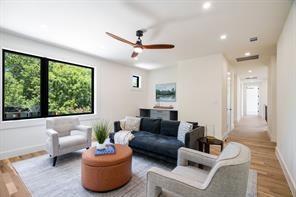
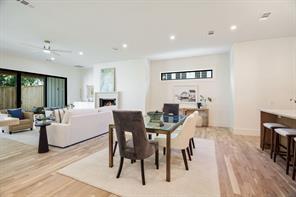
Welcome to this stunning new construction modern farmhouse. Currently leased through July 31, 2027, this home is an excellent opportunity for investors seeking immediate rental income. Thoughtfully designed with both functionality and elegance in mind, this 5-bedroom, 4.5-bath home offers the perfect blend of modern luxury and classic charm. As you enter, a spacious dedicated office just off the foyer sets the tone for a flexible, work-from-home lifestyle. The open-concept main living and dining area is anchored by a chef-inspired kitchen featuring high-end appliances, a generous butler’s pantry, and a stylish mini-bar perfect for entertaining guests or enjoying a cozy night in. Downstairs includes a private en-suite guest bedroom, ideal for visiting family or multi-generational living. Upstairs, you’ll find three additional bedrooms, a versatile entertainment living area, and a luxurious Primary Suite with spa-like finishes. With plenty of room to grow, work, and relax, this beautifully crafted home offers space, comfort, and proximity to top-rated schools. Tenant occupied. Please do not disturb the tenant. Showings by appointment only.

Save
Ask
Tour
Hide
Share
Listing Snapshot
Price 
$1,749,000
Days On Site 
5 Days
Bedrooms 
5
Inside Area (SqFt) 
4,790 sqft
Total Baths 
6
Full Baths 
5
Partial Baths 
1
Lot Size 
0.153 Acres
Year Built 
2025
MLS Number 
21437156
Status 
Active
Property Tax 
$16,833
HOA/Condo/Coop Fees 
N/A
Sq Ft Source 
N/A
Friends & Family
Recent Activity
5 days agoListing updated with changes from the MLS
5 days agoListing first seen on site
General Features
Acres 
0.153
Attached Garage 
Yes
Foundation 
Slab
Garage 
Yes
Garage Spaces 
2
Levels 
Two
Parking 
DrivewayAttached
Property Sub Type 
Single Family Residence
Sewer 
Public Sewer
Special Circumstances 
Real Estate Owned
Style 
Contemporary/ModernModern Farmhouse
Utilities 
Electricity Connected
Water Source 
Public
Interior Features
Appliances 
RefrigeratorBuilt-In RefrigeratorDishwasherDisposalIce MakerMicrowaveConvection OvenTankless Water Heater
Cooling 
Ceiling Fan(s)Central Air
Fireplace 
Yes
Fireplace Features 
Living Room
Fireplaces 
1
Heating 
Central
Interior 
Double VanityDry BarGranite CountersOpen FloorplanPantryWalk-In Closet(s)High Speed Internet
Bedroom 
Dimensions - 14 x 14Level - SecondFeatures - Walk-In Closet(s)
Dining Room 
Dimensions - 12 x 19Level - First
Living Room 
Dimensions - 19 x 19Level - First
Master Bedroom 
Dimensions - 19 x 17Level - Second
Save
Ask
Tour
Hide
Share
Exterior Features
Construction Details 
BrickFrame
Fencing 
Back YardWood
Community Features
School District 
Dallas ISD
Financing Terms Available 
CashContractConventional
Schools
School District
Dallas ISD
Elementary School
Mockingbird
Middle School
Long
High School
Woodrow Wilson
Listing courtesy of Keith Byars of Unlimited Realty Solutions keithbyars.urs@outlook.com


© 2020 North Texas Real Estate Information Systems. All rights reserved. Information is deemed reliable but is not guaranteed accurate by the MLS or NTREIS. The information being provided is for the consumer's personal, non-commercial use, and may not be reproduced, redistributed, or used for any purpose other than to identify prospective properties consumers may be interested in purchasing.
Last checked: 2026-11-22 09:18 AM CST

Neighborhood & Commute
Source: Walkscore
Save
Ask
Tour
Hide
Share