Search Dallas Homes For Sale

- Search Dallas Homes For Sale
Save
Ask
Tour
Hide
Share
$2,495,000
4 Days On Site

3522 Gillespie Street
Dallas, TX 75219

For Sale|Single Family Residence|Active
3
Beds
6
Total Baths
4
Full Baths
2
Partial Baths
5,439
SqFt
$459
/SqFt
2003
Built
Subdivision:
Regents Park
County:
Dallas
3522 Gillespie Street3522 Gillespie Street3522 Gillespie Street3522 Gillespie Street
Save
Ask
Tour
Hide
Share

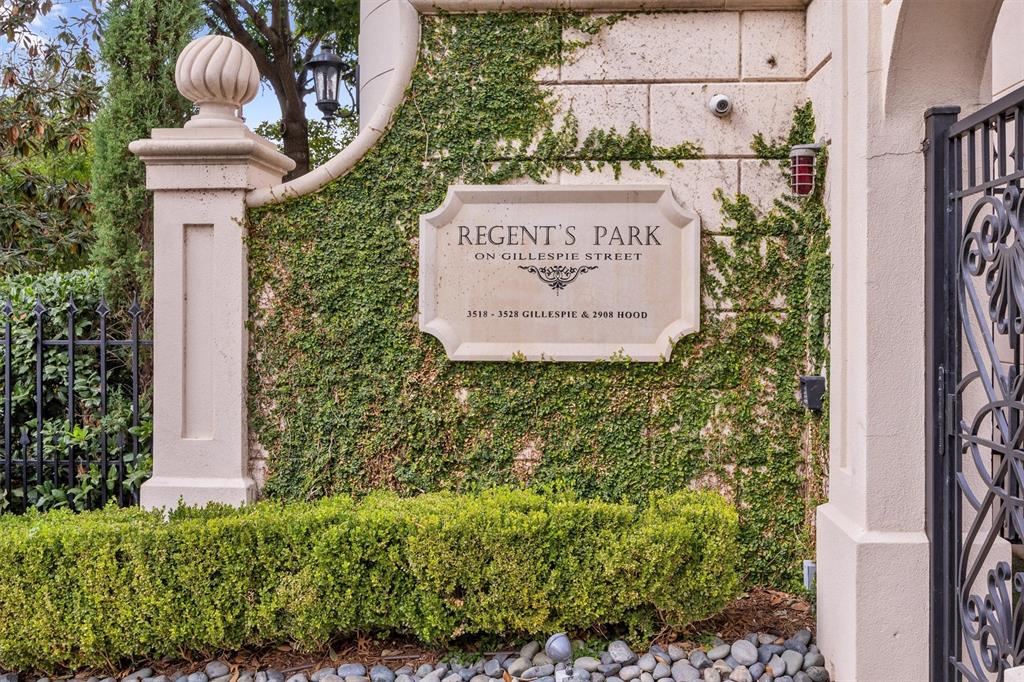
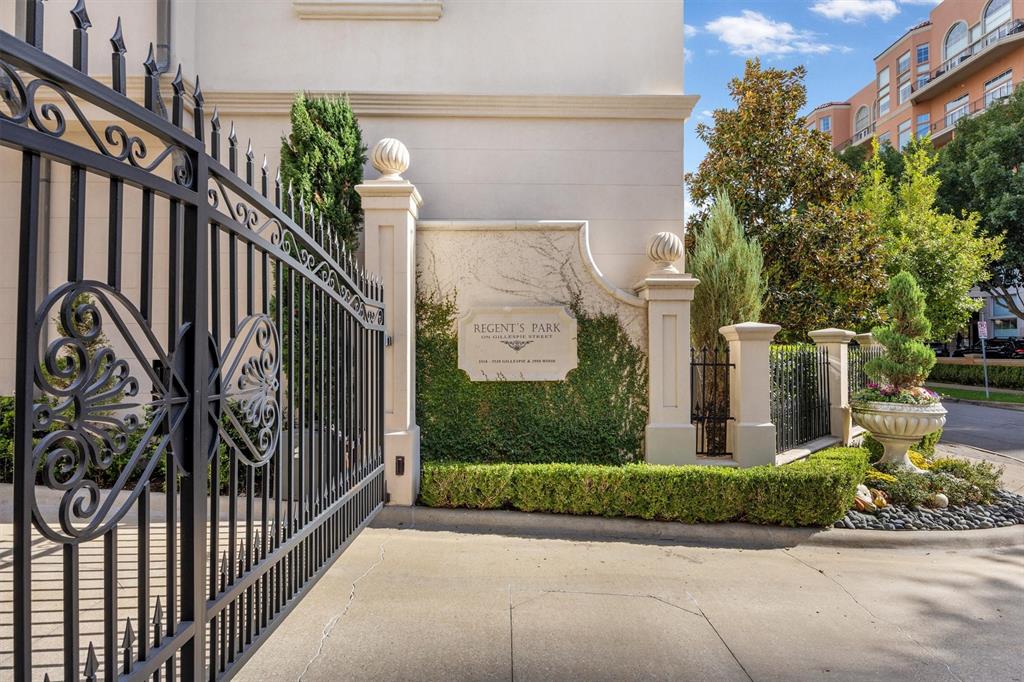
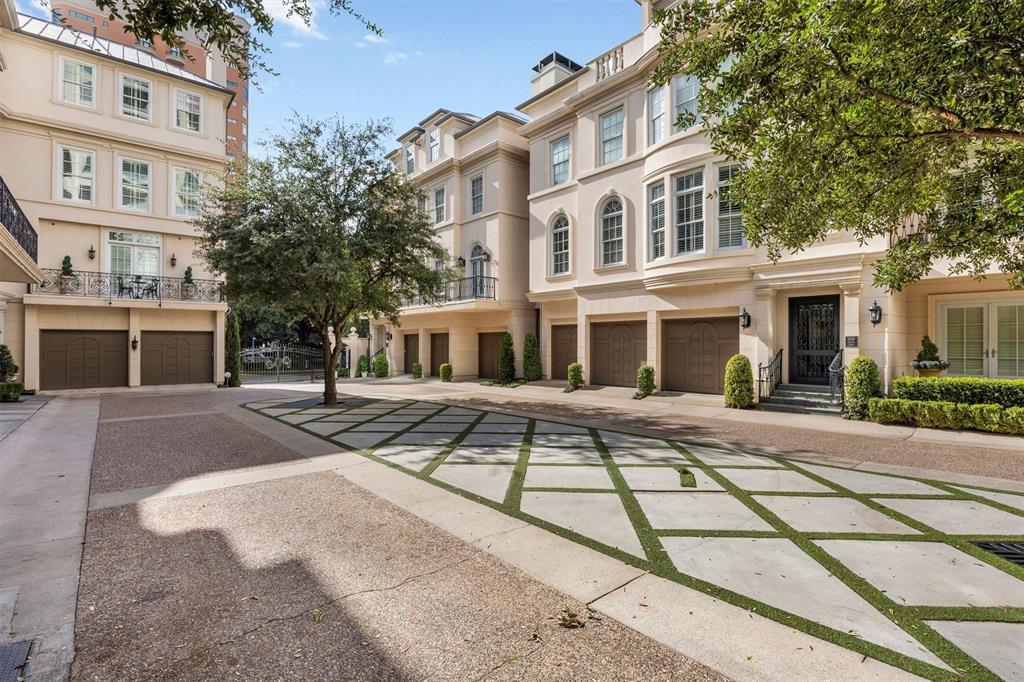
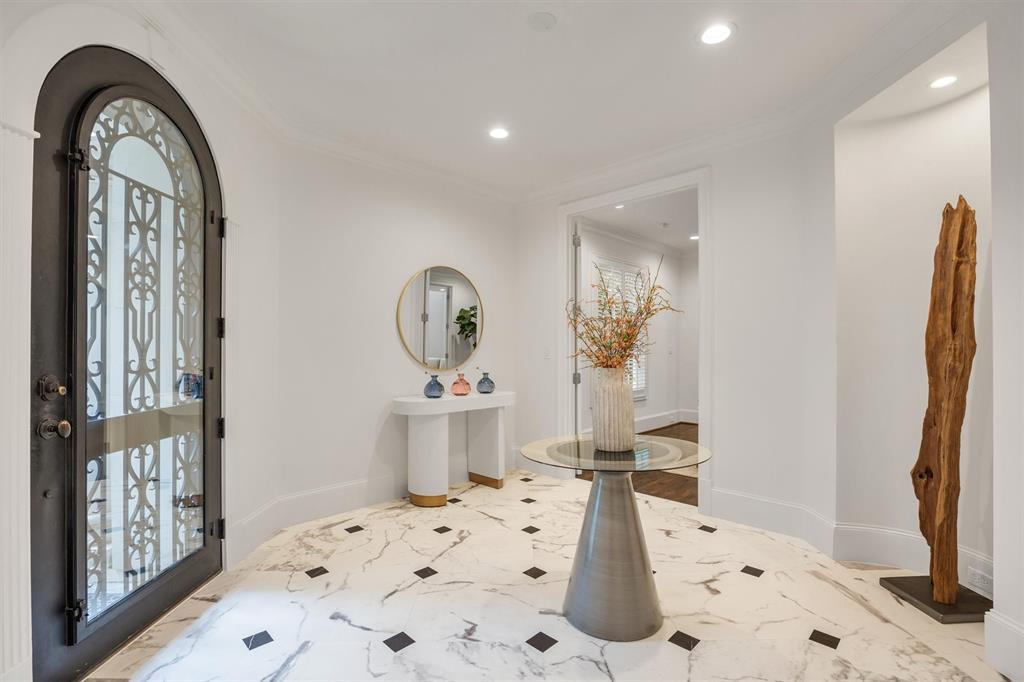
3522 Gillespie Street offers the ease and security of the exclusive gated community, Regents Park, with the privacy of a single family residence - all in one of the most vibrant locations in Dallas! With 5,439 square feet, this spacious home offers multiple generous living areas, perfect spaces for art display, a well-designed layout tailored for seamless living, and tree top views. The welcoming entry leads to a light-filled library-office with a large bonus room for media, gym equipment, or hobbies. The second floor wows with a fabulous living room, dining room, well-appointed kitchen and breakfast room. Two ensuite bedrooms and another bonus room and bar create unlimited possibilities for the third floor. The expansive primary has its own floor featuring dual baths and closets. Moving throughout the home is effortless thanks to the inclusion of an elevator that services each floor and the attached 2-car garage. Private balconies bring the outdoors in. From this location, you've got quick access to the Arts District, the Dallas North Tollroad, Central Expressway-75, SMU, DFW Airport, and Love Field. You're also steps away from the Katy Trail, world-class restaurants and shopping. This is a unique home not to be missed!

Save
Ask
Tour
Hide
Share
Listing Snapshot
PriceĀ 
$2,495,000
Days On SiteĀ 
4 Days
BedroomsĀ 
3
Inside Area (SqFt)Ā 
5,439 sqft
Total BathsĀ 
6
Full BathsĀ 
4
Partial BathsĀ 
2
Lot SizeĀ 
0.06 Acres
Year BuiltĀ 
2003
MLS NumberĀ 
21437180
StatusĀ 
Active
Property TaxĀ 
$46,304
HOA/Condo/Coop FeesĀ 
$699 monthly
Sq Ft SourceĀ 
N/A
Friends & Family
Recent Activity
4 days agoListing updated with changes from the MLS
5 days agoListing first seen on site
General Features
AcresĀ 
0.06
Attached GarageĀ 
Yes
FoundationĀ 
Pillar/Post/Pier
GarageĀ 
Yes
Garage SpacesĀ 
2
LevelsĀ 
Three Or More
ParkingĀ 
GarageGatedAttached
Property Sub TypeĀ 
Single Family Residence
SecurityĀ 
Fire Sprinkler SystemSecurity LightsSecurity System
SewerĀ 
Public Sewer
Special CircumstancesĀ 
Standard
StyleĀ 
English
Water SourceĀ 
Public
Interior Features
AppliancesĀ 
RefrigeratorBuilt-In Gas RangeBuilt-In RefrigeratorDisposalElectric OvenGas CooktopGas RangeMicrowaveDouble OvenVented Exhaust FanWine Cooler
CoolingĀ 
Ceiling Fan(s)Central AirElectric
FireplaceĀ 
Yes
Fireplace FeaturesĀ 
Gas Starter
FireplacesĀ 
1
FlooringĀ 
CarpetMarbleWood
HeatingĀ 
Exhaust FanCentralNatural Gas
InteriorĀ 
Dry BarElevatorGranite CountersPantryWalk-In Closet(s)Wet BarWired for Sound
Window FeaturesĀ 
Skylight(s)Window Coverings
Living RoomĀ 
Dimensions - 16 x 18Level - Third
Save
Ask
Tour
Hide
Share
Exterior Features
Construction DetailsĀ 
Stucco
ExteriorĀ 
BalconyRain Gutters
FencingĀ 
Gate
Lot FeaturesĀ 
Interior LotLandscaped
RoofĀ 
Metal
Windows/DoorsĀ 
Skylight(s)Window Coverings
Community Features
Association FeeĀ 
$699.0
Association Fee FrequencyĀ 
Monthly
Community FeaturesĀ 
Gated
School DistrictĀ 
Dallas ISD
Financing Terms AvailableĀ 
CashConventional
Schools
School District
Dallas ISD
Elementary School
Houston
Middle School
Rusk
High School
North Dallas
Listing courtesy of Lucy Johnson of Compass RE Texas, LLC. lucy.johnson@compass.com


Ā© 2020 North Texas Real Estate Information Systems. All rights reserved. Information is deemed reliable but is not guaranteed accurate by the MLS or NTREIS. The information being provided is for the consumer's personal, non-commercial use, and may not be reproduced, redistributed, or used for any purpose other than to identify prospective properties consumers may be interested in purchasing.
Last checked: 2026-11-22 03:15 PM CST

Neighborhood & Commute
Source: Walkscore
Save
Ask
Tour
Hide
Share