Search Dallas Homes For Sale

- Search Dallas Homes For Sale
Save
Ask
Tour
Hide
Share
$290,000
3 Days On Site

7153 Lanyon Drive
Dallas, TX 75227

For Sale|Single Family Residence|Active
4
Beds
2
Total Baths
2
Full Baths
1,467
SqFt
$198
/SqFt
1999
Built
Subdivision:
Everglade Park 08
County:
Dallas
Upcoming Open Houses
Sun, Nov 22, 9:00 AM - 7:00 PM
Mon, Nov 23, 9:00 AM - 7:00 PM
Tue, Nov 24, 9:00 AM - 7:00 PM
Wed, Nov 25, 9:00 AM - 7:00 PM
Thu, Nov 26, 9:00 AM - 7:00 PM
7153 Lanyon Drive7153 Lanyon Drive7153 Lanyon Drive7153 Lanyon Drive
Save
Ask
Tour
Hide
Share

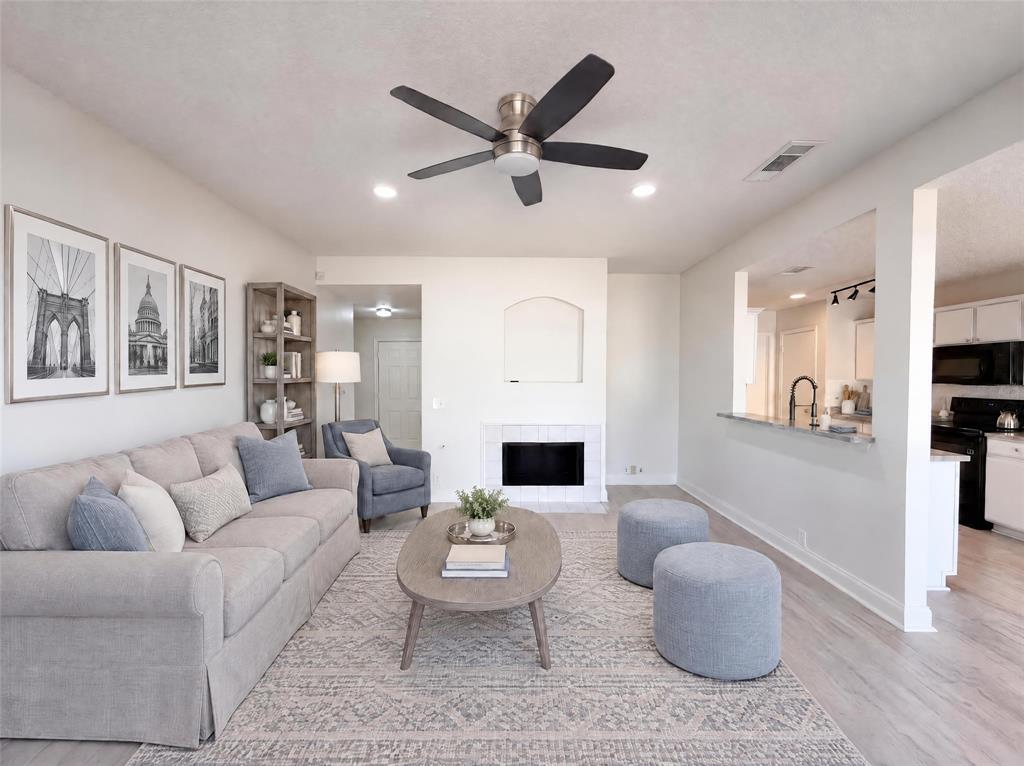
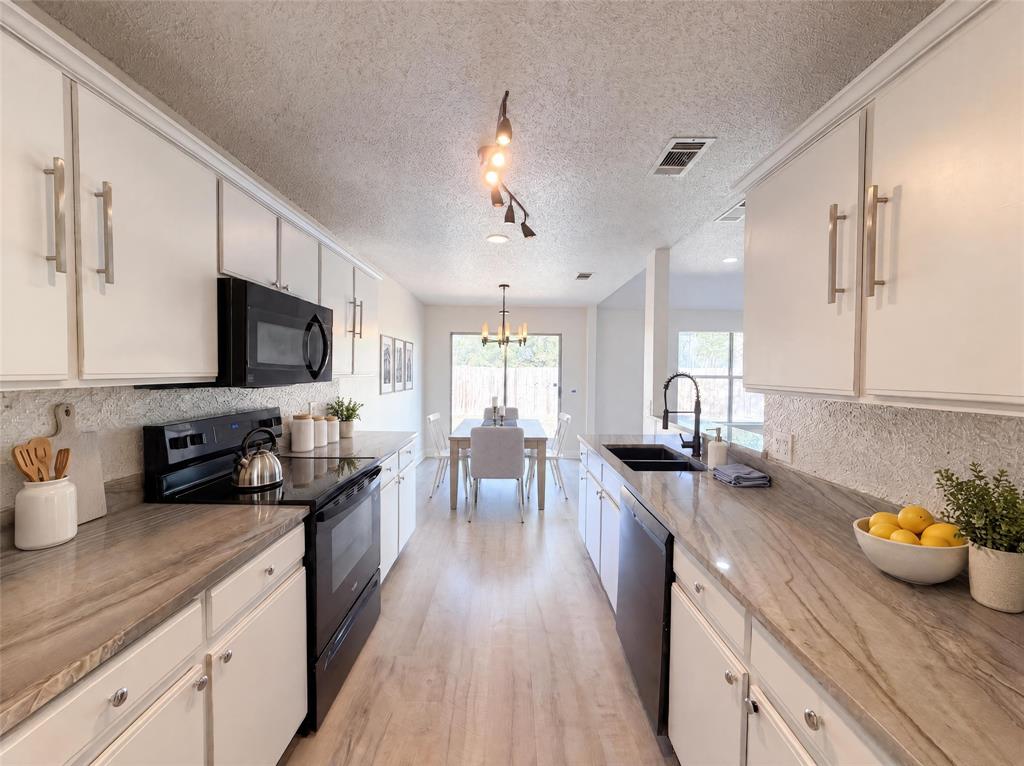
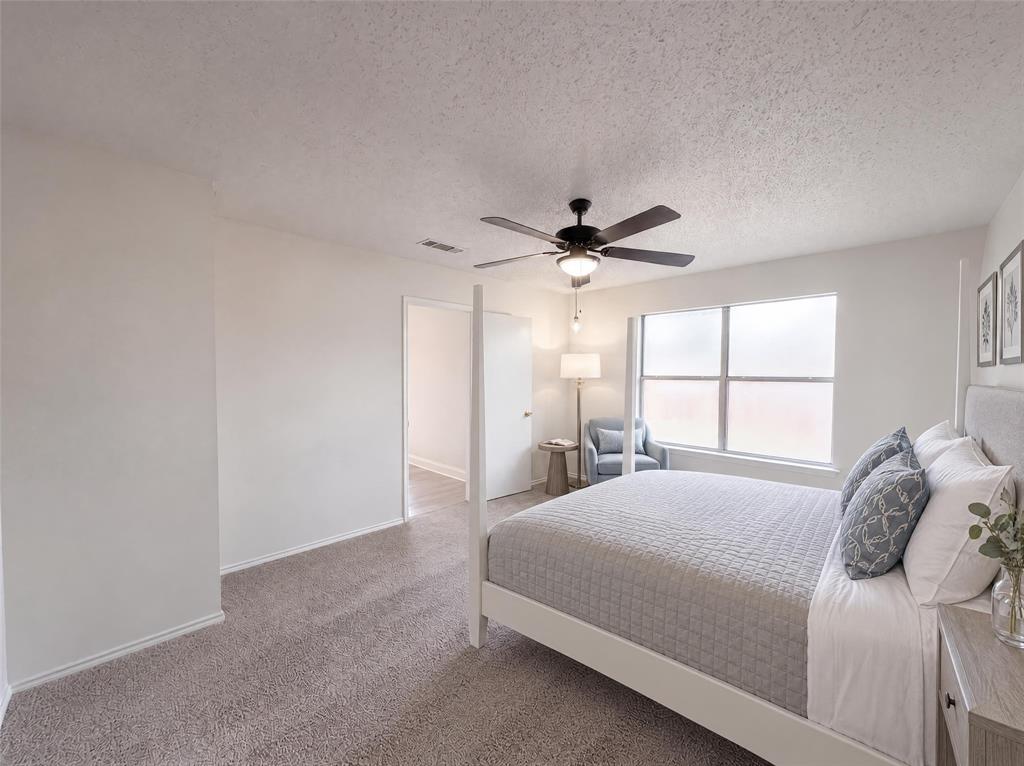
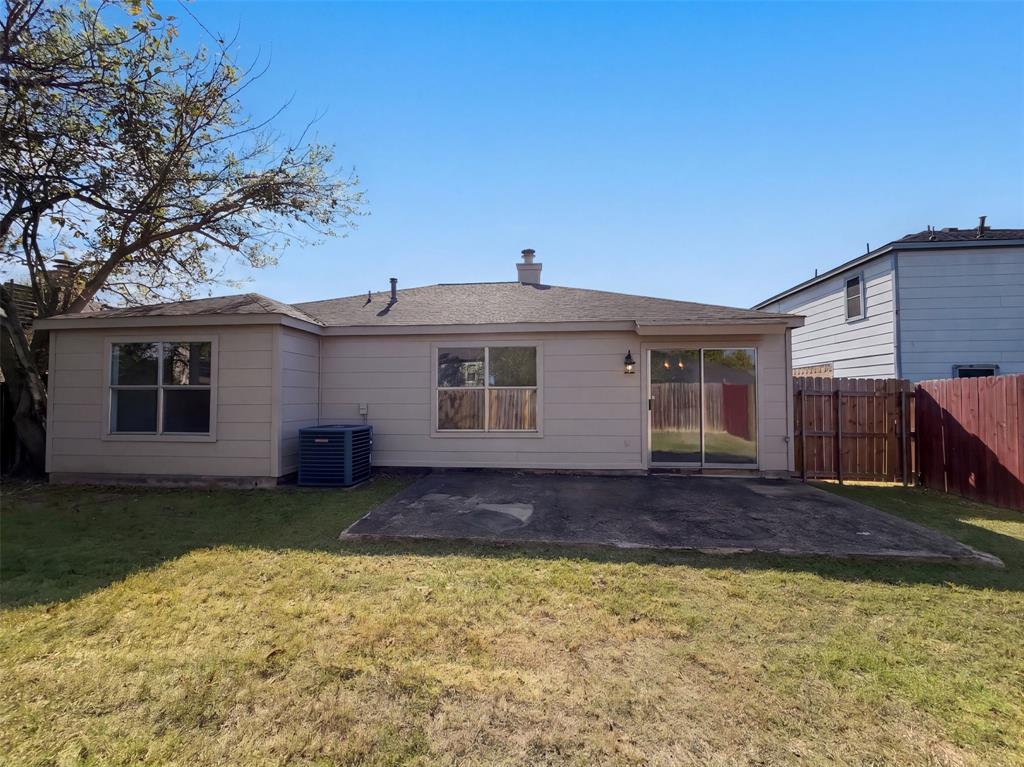
7153 Lanyon Dr, Dallas TX 75227 highlights solid late-nineties construction that delivers enduring stability from the moment you arrive. In Dallas, an attached garage protects your vehicle from seasonal heat and sudden downpours while providing sheltered entry for bringing groceries and supplies directly indoors. Household management stays streamlined thanks to a dedicated laundry room that isolates washing and drying routines behind a closed door, giving you room to sort, wash, and fold clothing without encroaching on shared living areas. Dependable craftsmanship and straightforward convenience create an effortless living experience. One or more photo(s) was virtually staged. INCREDIBLE BUYER INCENTIVES: $4,000 MORTGAGE CONCESSION. Opendoor Home Loans will contribute up to $4,000 towards a permanent interest rate buy-down if you finance with Opendoor Home Loans LLC.

Save
Ask
Tour
Hide
Share
Listing Snapshot
PriceĀ 
$290,000
Days On SiteĀ 
3 Days
BedroomsĀ 
4
Inside Area (SqFt)Ā 
1,467 sqft
Total BathsĀ 
2
Full BathsĀ 
2
Partial BathsĀ 
N/A
Lot SizeĀ 
0.1291 Acres
Year BuiltĀ 
1999
MLS NumberĀ 
21437705
StatusĀ 
Active
Property TaxĀ 
N/A
HOA/Condo/Coop FeesĀ 
N/A
Sq Ft SourceĀ 
N/A
Friends & Family
Recent Activity
18 hours agoListing updated with changes from the MLS
3 days agoListing first seen on site
General Features
AcresĀ 
0.1291
Attached GarageĀ 
Yes
FoundationĀ 
Slab
GarageĀ 
Yes
Garage SpacesĀ 
2
LevelsĀ 
One
ParkingĀ 
DrivewayGarageAttached
Property Sub TypeĀ 
Single Family Residence
SewerĀ 
Public Sewer
Special CircumstancesĀ 
Standard
Water SourceĀ 
Public
Interior Features
AppliancesĀ 
DishwasherElectric RangeMicrowave
CoolingĀ 
Central AirElectric
FireplaceĀ 
Yes
Fireplace FeaturesĀ 
Living Room
FireplacesĀ 
1
FlooringĀ 
CarpetCeramic TileLaminate
HeatingĀ 
Central
InteriorĀ 
Other
Living RoomĀ 
Dimensions - 17 x 18Level - First
Master BedroomĀ 
Dimensions - 12 x 15Level - First
Save
Ask
Tour
Hide
Share
Exterior Features
Construction DetailsĀ 
Wood SidingBrick
FencingĀ 
Back YardWood
RoofĀ 
Shingle
Community Features
School DistrictĀ 
Dallas ISD
Financing Terms AvailableĀ 
CashConventionalVA Loan
Schools
School District
Dallas ISD
Elementary School
Frank Guzick
Middle School
H.W. Lang
High School
Skyline
Listing courtesy of Amber Broadway of Opendoor Brokerage, LLC Homes@opendoor.com


Ā© 2020 North Texas Real Estate Information Systems. All rights reserved. Information is deemed reliable but is not guaranteed accurate by the MLS or NTREIS. The information being provided is for the consumer's personal, non-commercial use, and may not be reproduced, redistributed, or used for any purpose other than to identify prospective properties consumers may be interested in purchasing.
Last checked: 2026-11-22 01:21 PM CST

Neighborhood & Commute
Source: Walkscore
Save
Ask
Tour
Hide
Share