Search Dallas Homes For Sale

- Search Dallas Homes For Sale
Save
Ask
Tour
Hide
Share
$1,695,000
4 Days On Site

4529 Mockingbird Lane
Highland Park, TX 75205

For Sale|Single Family Residence|Active
4
Beds
3
Total Baths
2
Full Baths
1
Partial Bath
2,164
SqFt
$783
/SqFt
1928
Built
Subdivision:
Highland Park
County:
Dallas
4529 Mockingbird Lane4529 Mockingbird Lane4529 Mockingbird Lane4529 Mockingbird Lane
Save
Ask
Tour
Hide
Share

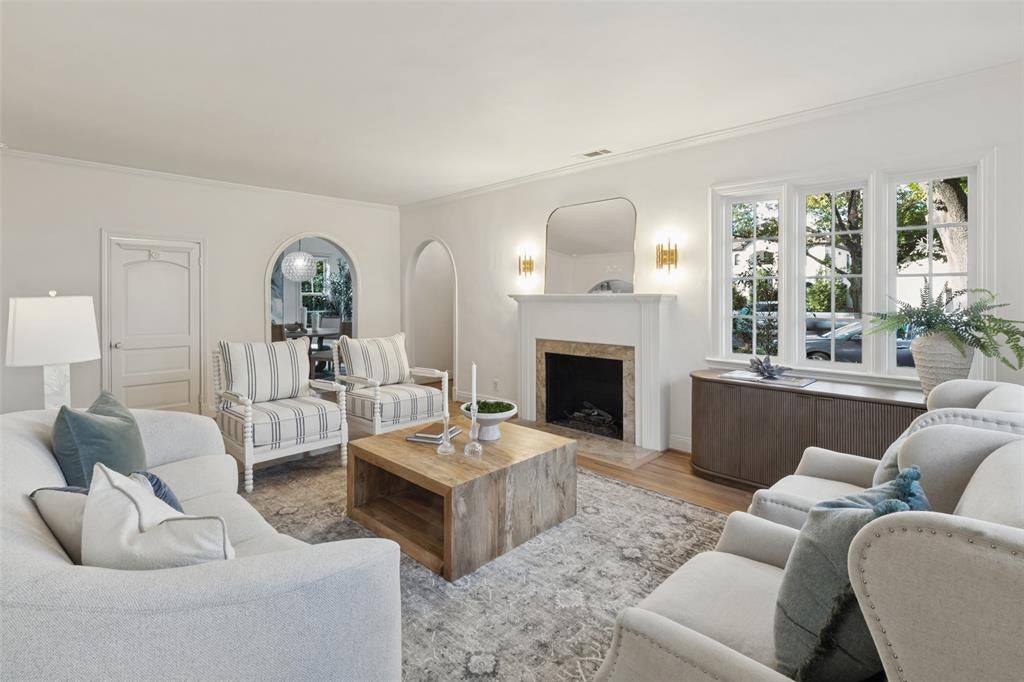
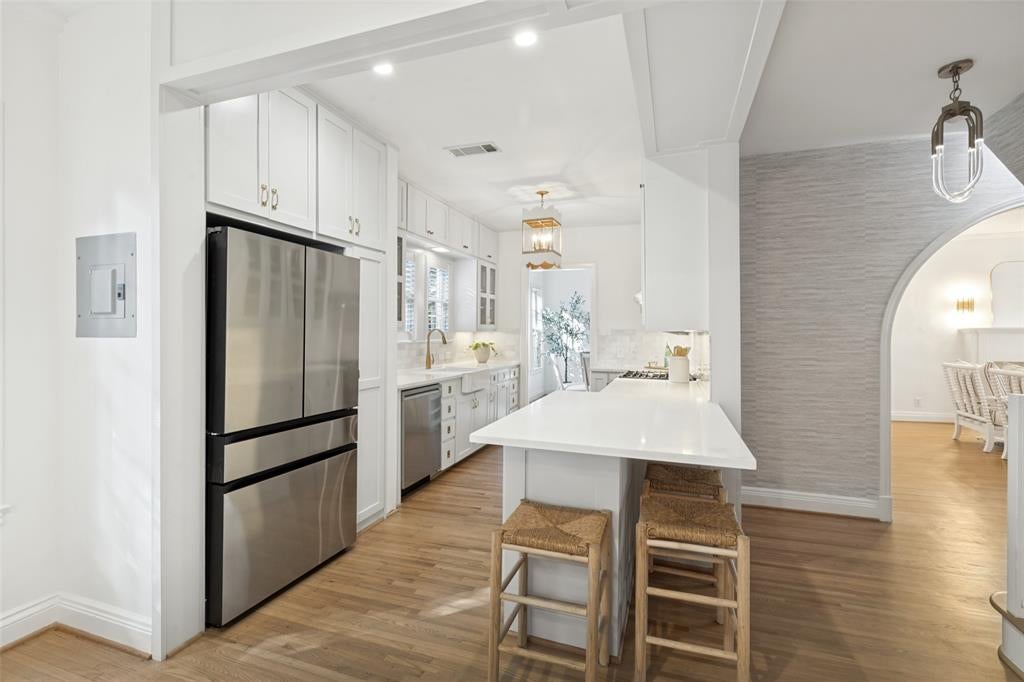
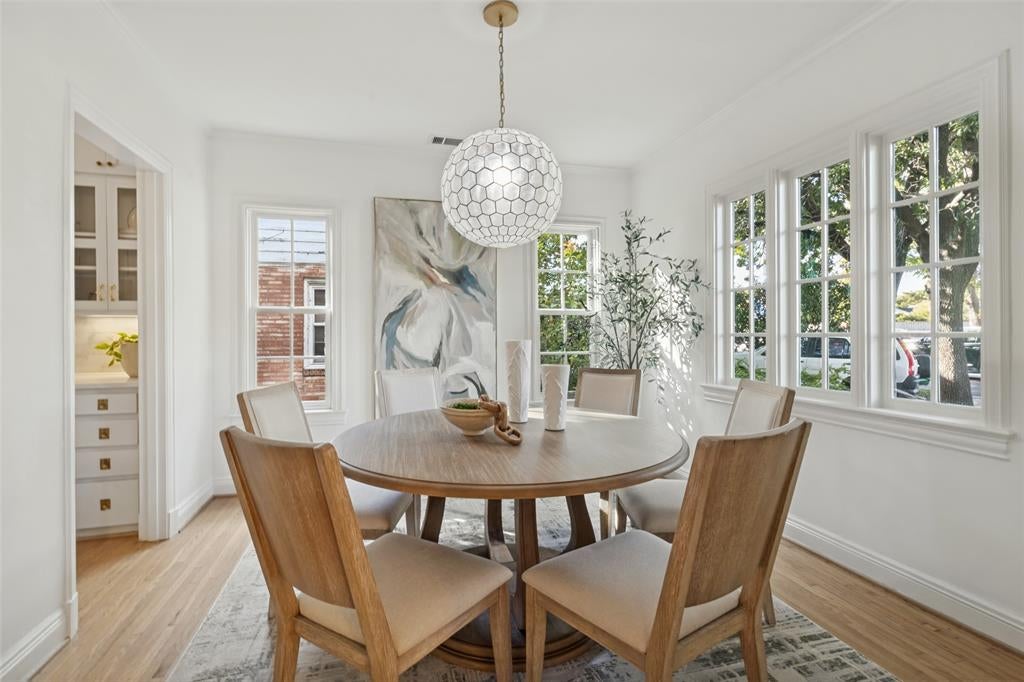
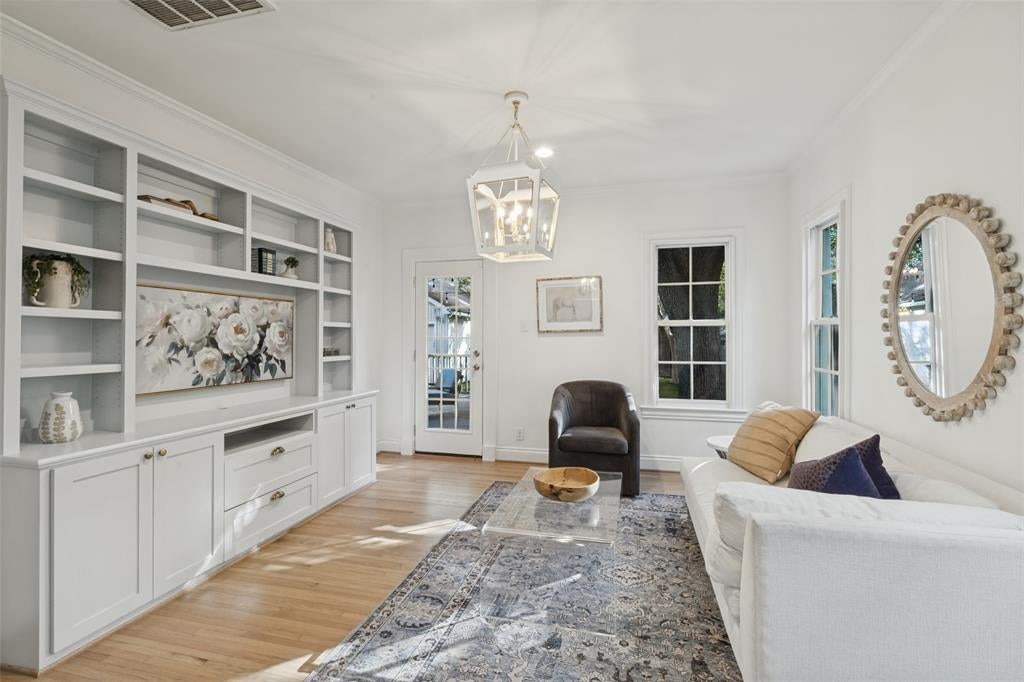
Timeless Tudor charm meets thoughtful modern updates in this beautifully maintained home in coveted Highland Park ISD! Ideally situated just steps from Highland Park Village and Bradfield Elementary, this inviting 4-bedroom, 3-bath residence offers an exceptional combination of character, comfort, and walkability. Beautifully refinished hardwood floors, fresh interior paint, updated lighting, and charming architectural details create a warm and welcoming atmosphere throughout. The gorgeous kitchen opens seamlessly to the family room and features Caesarstone countertops, marble backsplash, custom cabinetry, farmhouse sink, and new stainless steel appliances (2026). The spacious primary suite offers a private retreat with an ensuite bath featuring refreshed tile finishes. Secondary bedrooms boast vaulted ceilings and built-in shelving, while a versatile bonus room with closet provides the perfect space for a home office, playroom, or optional fifth bedroom. Recent improvements include a new high-efficiency dual-unit HVAC system (2024), extensive foundation and plumbing improvements (2026), refinished stucco exterior, and refreshed landscaping. Outdoors, enjoy a private turfed backyard with putting green, entertaining deck, and electric privacy gate. Additional highlights include a 2-car garage with epoxy flooring and updated security system. A rare opportunity to enjoy classic Highland Park-area charm with substantial modern improvements in an unbeatable location near premier shopping, dining, and neighborhood schools!

Save
Ask
Tour
Hide
Share
Listing Snapshot
PriceĀ 
$1,695,000
Days On SiteĀ 
4 Days
BedroomsĀ 
4
Inside Area (SqFt)Ā 
2,164 sqft
Total BathsĀ 
3
Full BathsĀ 
2
Partial BathsĀ 
1
Lot SizeĀ 
0.152 Acres
Year BuiltĀ 
1928
MLS NumberĀ 
21437880
StatusĀ 
Active
Property TaxĀ 
$19,805
HOA/Condo/Coop FeesĀ 
N/A
Sq Ft SourceĀ 
N/A
Friends & Family
Recent Activity
4 days agoListing updated with changes from the MLS
4 days agoListing first seen on site
General Features
AcresĀ 
0.152
FoundationĀ 
Pillar/Post/Pier
GarageĀ 
Yes
Garage SpacesĀ 
2
LevelsĀ 
Two
ParkingĀ 
Circular DrivewayCoveredDrivewayElectric GateGarageGarage Door OpenerGated
Property Sub TypeĀ 
Single Family Residence
SecurityĀ 
Carbon Monoxide Detector(s)Security SystemSmoke Detector(s)
SewerĀ 
Public Sewer
Special CircumstancesĀ 
Standard
StyleĀ 
Tudor
UtilitiesĀ 
Cable AvailableElectricity Connected
Water SourceĀ 
Public
Interior Features
AppliancesĀ 
DishwasherDisposalGas RangeMicrowaveRefrigerator
CoolingĀ 
Ceiling Fan(s)Central AirElectric
FireplaceĀ 
Yes
Fireplace FeaturesĀ 
Living RoomGas Log
FireplacesĀ 
1
FlooringĀ 
HardwoodTile
HeatingĀ 
CentralNatural Gas
InteriorĀ 
Built-in FeaturesEat-in KitchenOpen FloorplanVaulted Ceiling(s)High Speed Internet
Laundry FeaturesĀ 
Electric Dryer HookupIn HallWasher Hookup
Window FeaturesĀ 
Window Coverings
Bath-FullĀ 
Dimensions - 1 x 1Level - Second
Bath-HalfĀ 
Dimensions - 1 x 1Level - First
BedroomĀ 
Dimensions - 15 x 13Level - Second
Bonus RoomĀ 
Dimensions - 13 x 13Level - First
Dining RoomĀ 
Dimensions - 12 x 12Level - First
Family RoomĀ 
Dimensions - 14 x 9Level - First
KitchenĀ 
Dimensions - 1 x 1Level - First
Living RoomĀ 
Dimensions - 22 x 14Level - First
Master BedroomĀ 
Dimensions - 20 x 13Level - First
Utility RoomĀ 
Dimensions - 1 x 1Level - First
Save
Ask
Tour
Hide
Share
Exterior Features
Construction DetailsĀ 
Stucco
ExteriorĀ 
Rain GuttersLighting
FencingĀ 
ElectricWoodWrought Iron
Lot FeaturesĀ 
Few TreesInterior LotLandscaped
Patio And PorchĀ 
DeckRear Porch
RoofĀ 
Composition
Windows/DoorsĀ 
Window Coverings
Community Features
Community FeaturesĀ 
PoolCurbsParkPlaygroundRestaurantSidewalksTennis Court(s)
School DistrictĀ 
Highland Park ISD
Financing Terms AvailableĀ 
CashConventionalFHA
Schools
School District
Highland Park ISD
Elementary School
Bradfield
Middle School
Highland Park
High School
Highland Park
Listing courtesy of Erin Young Garrett of Allie Beth Allman & Assoc. erin.garrett@alliebeth.com


Ā© 2020 North Texas Real Estate Information Systems. All rights reserved. Information is deemed reliable but is not guaranteed accurate by the MLS or NTREIS. The information being provided is for the consumer's personal, non-commercial use, and may not be reproduced, redistributed, or used for any purpose other than to identify prospective properties consumers may be interested in purchasing.
Last checked: 2026-11-22 02:59 PM CST

Neighborhood & Commute
Source: Walkscore
Save
Ask
Tour
Hide
Share