Search Dallas Homes For Sale

- Search Dallas Homes For Sale
Save
Ask
Tour
Hide
Share
$535,000
4 Days On Site

3114 Stonehenge Drive
Richardson, TX 75082

For Sale|Single Family Residence|Active
4
Beds
3
Total Baths
3
Full Baths
2,668
SqFt
$201
/SqFt
1993
Built
Subdivision:
Wyndsor Estates II
County:
Collin
3114 Stonehenge Drive3114 Stonehenge Drive3114 Stonehenge Drive3114 Stonehenge Drive
Save
Ask
Tour
Hide
Share

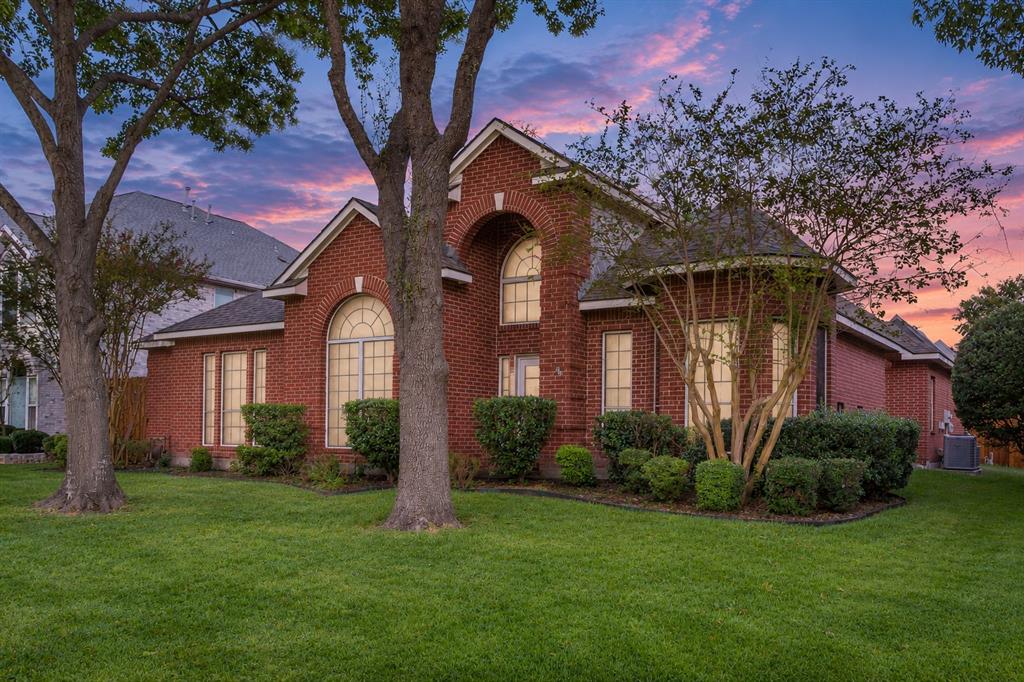
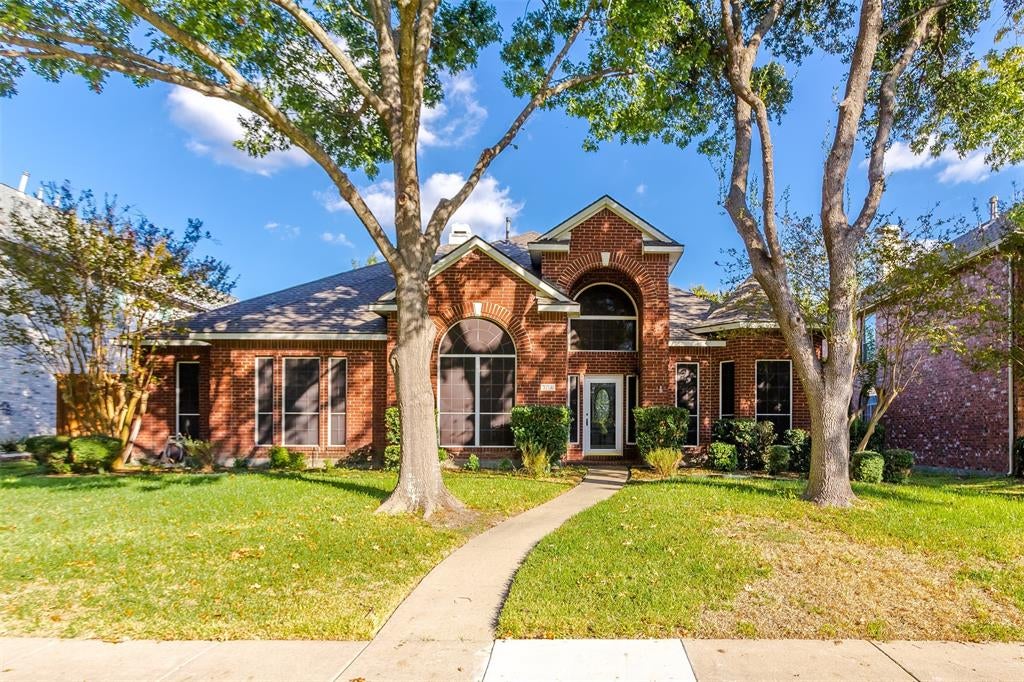
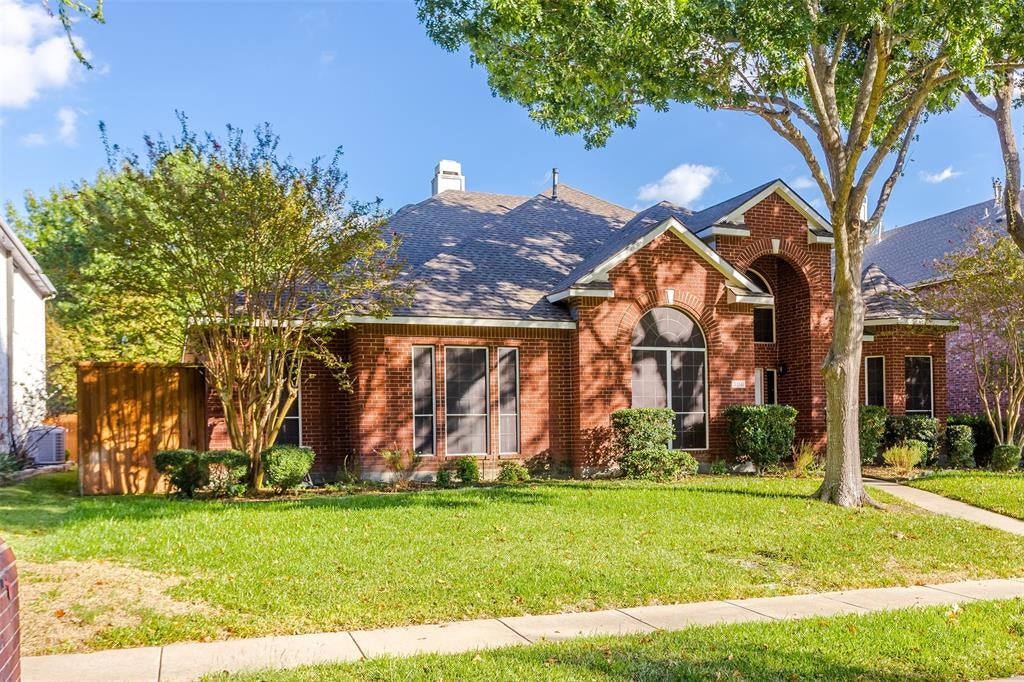
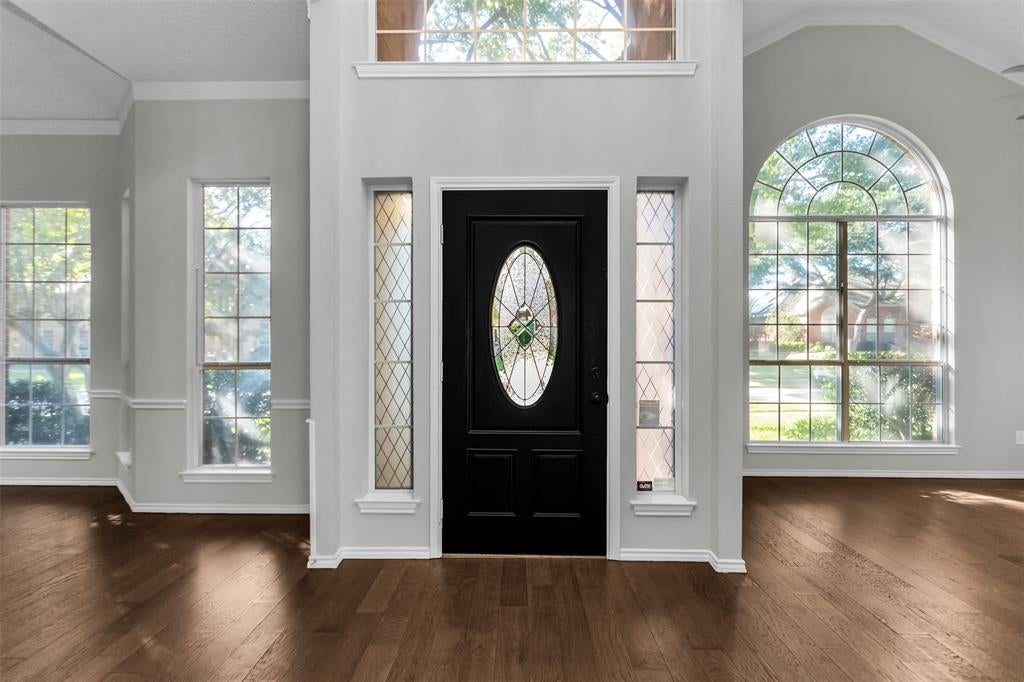
Welcome to 3114 Stonehenge Drive in Richardson, a well-maintained and fully upgraded home offering comfort, style, and a convenient location. With 4 bedrooms and 3 full bathrooms, this nicely updated property provides flexibility for everyday living, hosting guests, or creating a dedicated home office. Thoughtful updates throughout give the home a refreshed feel, making it easy to envision your own style in every space. The four bedrooms offer room to suit a variety of needs, while three full bathrooms add convenience for busy routines and visitors. Location is another highlight. Enjoy a quick drive to US-75 and the George Bush Turnpike, connecting you to destinations throughout the DFW Metroplex. Shopping centers, dining, and schools are conveniently accessible, while Downtown Dallas is within reach for work, entertainment, and dining. Located within Plano ISD, 3114 Stonehenge Drive combines an updated home with access to the amenities that make Richardson a desirable place to live. Schedule your private showing today.

Save
Ask
Tour
Hide
Share
Listing Snapshot
PriceĀ 
$535,000
Days On SiteĀ 
4 Days
BedroomsĀ 
4
Inside Area (SqFt)Ā 
2,668 sqft
Total BathsĀ 
3
Full BathsĀ 
3
Partial BathsĀ 
N/A
Lot SizeĀ 
0.22 Acres
Year BuiltĀ 
1993
MLS NumberĀ 
21438608
StatusĀ 
Active
Property TaxĀ 
$8,777
HOA/Condo/Coop FeesĀ 
$39.67 monthly
Sq Ft SourceĀ 
N/A
Friends & Family
Recent Activity
23 hours agoListing updated with changes from the MLS
5 days agoListing first seen on site
General Features
AcresĀ 
0.22
Attached GarageĀ 
Yes
GarageĀ 
Yes
Garage SpacesĀ 
2
LevelsĀ 
One
ParkingĀ 
Additional ParkingAlley AccessDrivewayGarageGarage Door OpenerInside EntranceKitchen LevelAttached
Property Sub TypeĀ 
Single Family Residence
SecurityĀ 
Prewired
SewerĀ 
Public Sewer
Special CircumstancesĀ 
Standard
StyleĀ 
Traditional
UtilitiesĀ 
Cable AvailableElectricity AvailableElectricity ConnectedSewer AvailableUnderground Utilities
Water SourceĀ 
Public
Interior Features
AppliancesĀ 
DishwasherDisposalElectric CooktopElectric OvenElectric RangeElectric Water HeaterConvection OvenDouble OvenVented Exhaust Fan
CoolingĀ 
Ceiling Fan(s)Central AirElectric
FireplaceĀ 
Yes
Fireplace FeaturesĀ 
Gas StarterGas Log
FireplacesĀ 
1
FlooringĀ 
CarpetCeramic TileWoodVinyl
HeatingĀ 
Exhaust FanCentral
InteriorĀ 
ChandelierDouble VanityEat-in KitchenGranite CountersKitchen IslandOpen FloorplanPantryWalk-In Closet(s)High Speed Internet
Laundry FeaturesĀ 
Electric Dryer HookupWasher Hookup
Window FeaturesĀ 
Window Coverings
BedroomĀ 
Dimensions - 12 x 13Level - First
Living RoomĀ 
Dimensions - 22 x 18Level - FirstFeatures - Ceiling Fan(s)
Master BedroomĀ 
Dimensions - 18 x 16Level - First
Save
Ask
Tour
Hide
Share
Exterior Features
Construction DetailsĀ 
Brick
FencingĀ 
Back YardFencedWood
Lot FeaturesĀ 
Few TreesInterior LotLandscaped
Patio And PorchĀ 
Covered
RoofĀ 
Composition
Windows/DoorsĀ 
Window Coverings
Community Features
Association FeeĀ 
$119.0
Association Fee FrequencyĀ 
Quarterly
School DistrictĀ 
Plano ISD
Financing Terms AvailableĀ 
CashConventionalFHAVA Loan
Schools
School District
Plano ISD
Elementary School
Miller
Middle School
Murphy
High School
Mcmillen
Listing courtesy of Diana Pham of LANDMARK LEGACY REALTY diana.pham@lmkres.com


Ā© 2020 North Texas Real Estate Information Systems. All rights reserved. Information is deemed reliable but is not guaranteed accurate by the MLS or NTREIS. The information being provided is for the consumer's personal, non-commercial use, and may not be reproduced, redistributed, or used for any purpose other than to identify prospective properties consumers may be interested in purchasing.
Last checked: 2026-11-22 03:25 PM CST

Neighborhood & Commute
Source: Walkscore
Save
Ask
Tour
Hide
Share