Search Dallas Homes For Sale

- Search Dallas Homes For Sale
Save
Ask
Tour
Hide
Share
$1,250,000
4 Days On Site

1234 N Tyler Street
Dallas, TX 75208

For Sale|Single Family Residence|Active
4
Beds
5
Total Baths
3
Full Baths
2
Partial Baths
3,296
SqFt
$379
/SqFt
1936
Built
Subdivision:
Kessler Highlands
County:
Dallas
Upcoming Open Houses
Sun, Nov 22, 2:00 PM - 4:00 PM
1234 N Tyler Street1234 N Tyler Street1234 N Tyler Street1234 N Tyler Street
Save
Ask
Tour
Hide
Share

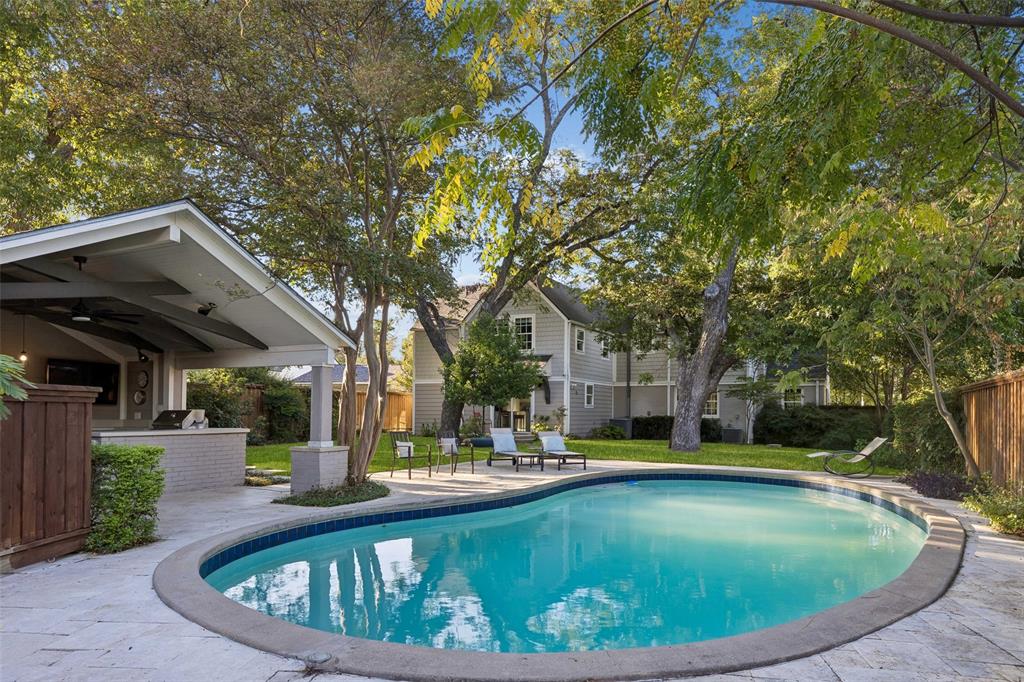
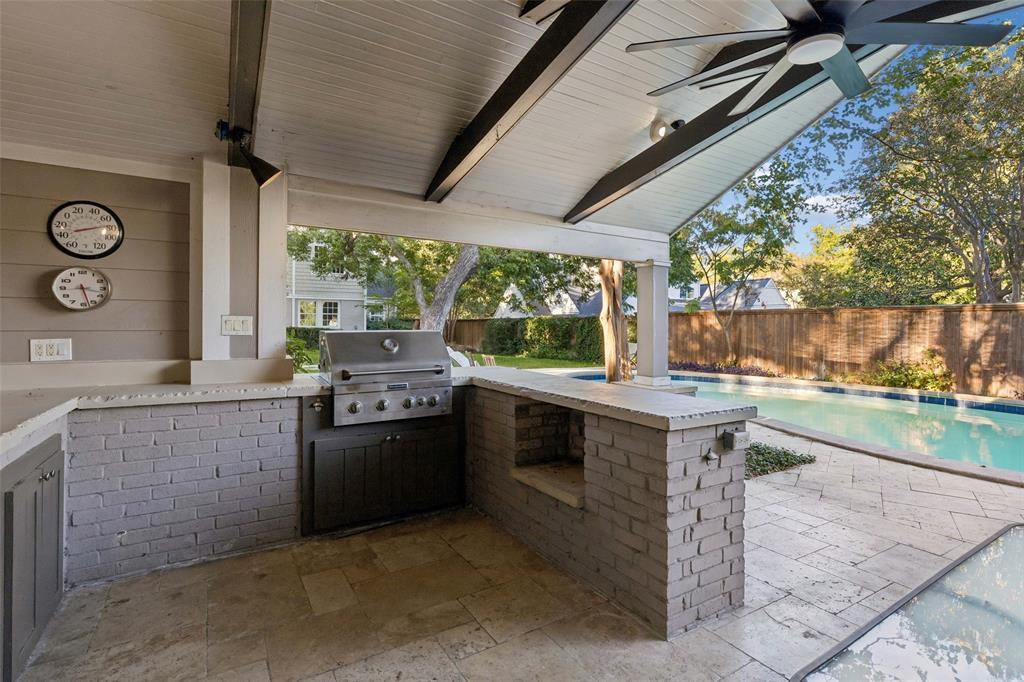
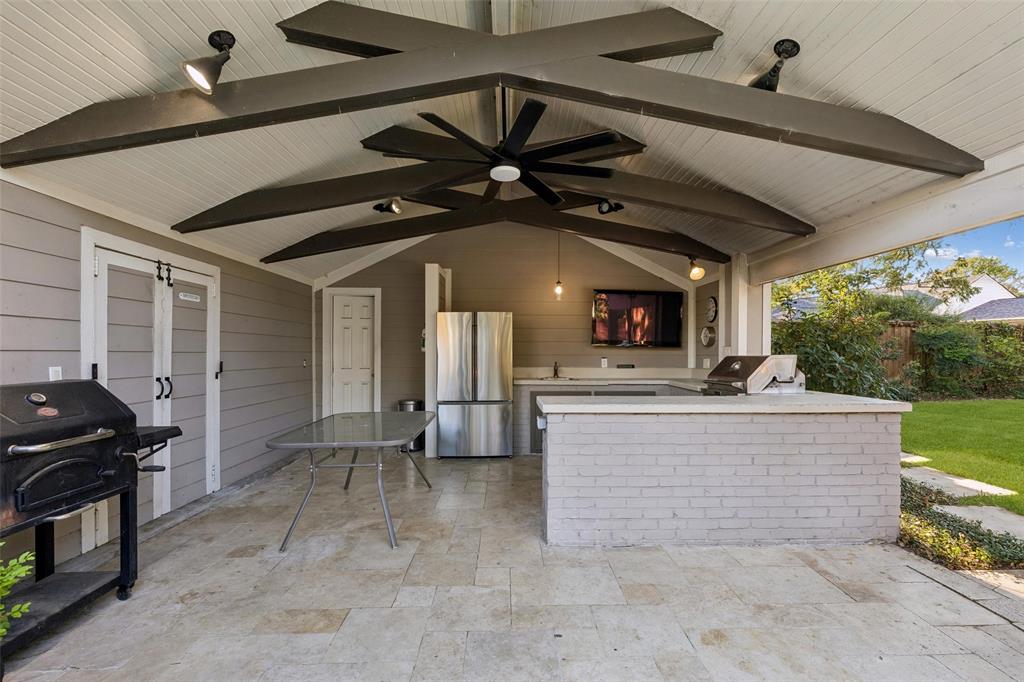
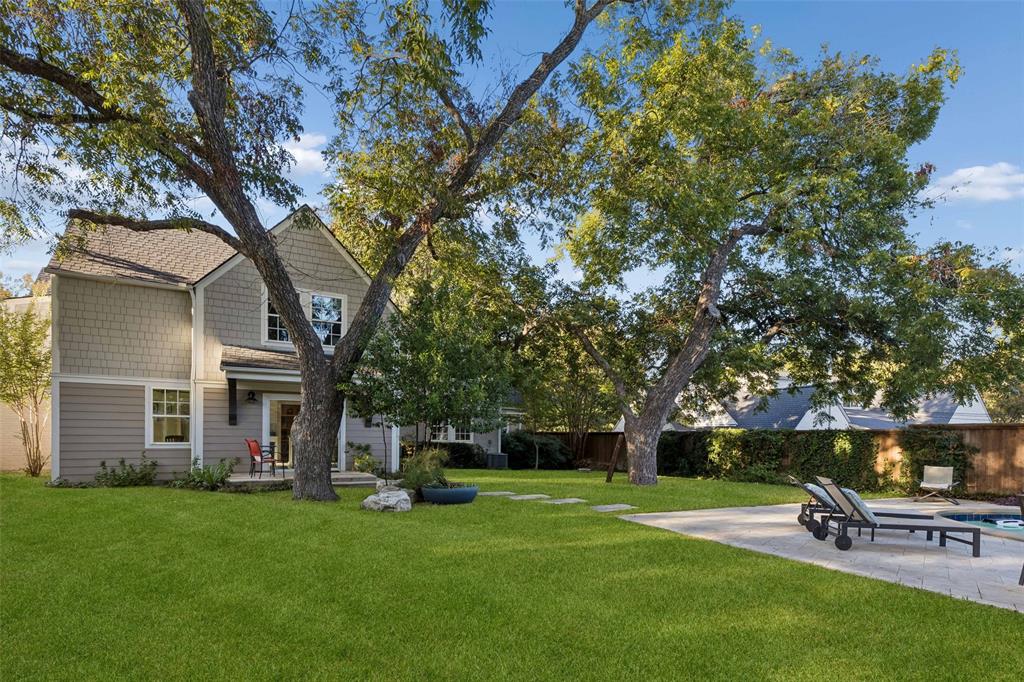
Sophisticated inside, a little playful outside. This reimagined Oak Cliff home knows how to make a splash! Taken to the studs in 2016 & expanded to 3,295 SF, it blends timeless details with modern luxury. Tall ceilings, wood floors, natural light, custom shutters & Baldwin hardware elevate the interiors. A brick fireplace anchors the living room, while elegant wainscoting defines the dining room. The kitchen shines with Calacatta marble, walk-in pantry & glass doors opening to the backyard. With 4 spacious bedrooms, all with walk-in closets, 2 living areas and a dedicated office, there's room for it all. The oversized primary suite features vaulted ceilings, pool views, a spa-like bath & 2 walk-in closets. Outside, your private resort awaits! A sparkling pool, travertine decking & cabana with outdoor kitchen, Dining, half bath & storage make entertaining a breeze. All on a lush, deep lot. Spray foam insulation & updated windows add efficiency!

Save
Ask
Tour
Hide
Share
Listing Snapshot
PriceĀ 
$1,250,000
Days On SiteĀ 
4 Days
BedroomsĀ 
4
Inside Area (SqFt)Ā 
3,296 sqft
Total BathsĀ 
5
Full BathsĀ 
3
Partial BathsĀ 
2
Lot SizeĀ 
0.287 Acres
Year BuiltĀ 
1936
MLS NumberĀ 
21438859
StatusĀ 
Active
Property TaxĀ 
N/A
HOA/Condo/Coop FeesĀ 
N/A
Sq Ft SourceĀ 
N/A
Friends & Family
Recent Activity
3 days agoListing updated with changes from the MLS
4 days agoListing first seen on site
General Features
AcresĀ 
0.287
Attached GarageĀ 
Yes
FoundationĀ 
Pillar/Post/Pier
GarageĀ 
Yes
Garage SpacesĀ 
2
LevelsĀ 
Two
ParkingĀ 
Garage Faces FrontAttached
Property Sub TypeĀ 
Single Family Residence
SewerĀ 
Public Sewer
Special CircumstancesĀ 
Standard
StyleĀ 
Contemporary/Modern
Water SourceĀ 
Public
Interior Features
AppliancesĀ 
DishwasherDisposalRefrigerator
CoolingĀ 
Central Air
FireplaceĀ 
Yes
Fireplace FeaturesĀ 
Wood Burning
FireplacesĀ 
1
FlooringĀ 
Ceramic TileWood
HeatingĀ 
Central
InteriorĀ 
Built-in FeaturesDouble VanityEat-in KitchenKitchen IslandNatural WoodworkPantry
Window FeaturesĀ 
ShuttersWindow Coverings
BedroomĀ 
Dimensions - 17 x 11Level - Second
Dining RoomĀ 
Dimensions - 14 x 13Level - First
KitchenĀ 
Dimensions - 15 x 13Level - SecondFeatures - Eat-in Kitchen, Kitchen Island, Pantry
Living RoomĀ 
Dimensions - 18 x 17Level - First
Master BedroomĀ 
Dimensions - 21 x 14Level - SecondFeatures - Walk-In Closet(s)
OfficeĀ 
Dimensions - 14 x 10Level - First
Utility RoomĀ 
Dimensions - 6 x 5Level - Third
Save
Ask
Tour
Hide
Share
Exterior Features
ExteriorĀ 
Rain Gutters
FencingĀ 
Wood
Lot FeaturesĀ 
Few TreesInterior LotLandscaped
Patio And PorchĀ 
CoveredFront PorchPatio
Pool FeaturesĀ 
In Ground
RoofĀ 
Composition
Windows/DoorsĀ 
ShuttersWindow Coverings
Community Features
School DistrictĀ 
Dallas ISD
Financing Terms AvailableĀ 
CashConventional
Schools
School District
Dallas ISD
Elementary School
Rosemont
Middle School
Greiner
High School
Sunset
Listing courtesy of Jason Saucedo of Dave Perry Miller Real Estate jason@hewittsaucedo.com


Ā© 2020 North Texas Real Estate Information Systems. All rights reserved. Information is deemed reliable but is not guaranteed accurate by the MLS or NTREIS. The information being provided is for the consumer's personal, non-commercial use, and may not be reproduced, redistributed, or used for any purpose other than to identify prospective properties consumers may be interested in purchasing.
Last checked: 2026-11-22 02:54 PM CST

Neighborhood & Commute
Source: Walkscore
Save
Ask
Tour
Hide
Share