Search Dallas Homes For Sale

- Search Dallas Homes For Sale
Save
Ask
Tour
Hide
Share
$1,195,000
2 Days On Site

1701 Thackery Lane
Prosper, TX 75078

For Sale|Single Family Residence|Active
5
Beds
5
Total Baths
4
Full Baths
1
Partial Bath
4,830
SqFt
$247
/SqFt
2017
Built
Subdivision:
Lakes Of La Cima Estates Ph Seven B
County:
Collin
1701 Thackery Lane1701 Thackery Lane1701 Thackery Lane1701 Thackery Lane
Save
Ask
Tour
Hide
Share

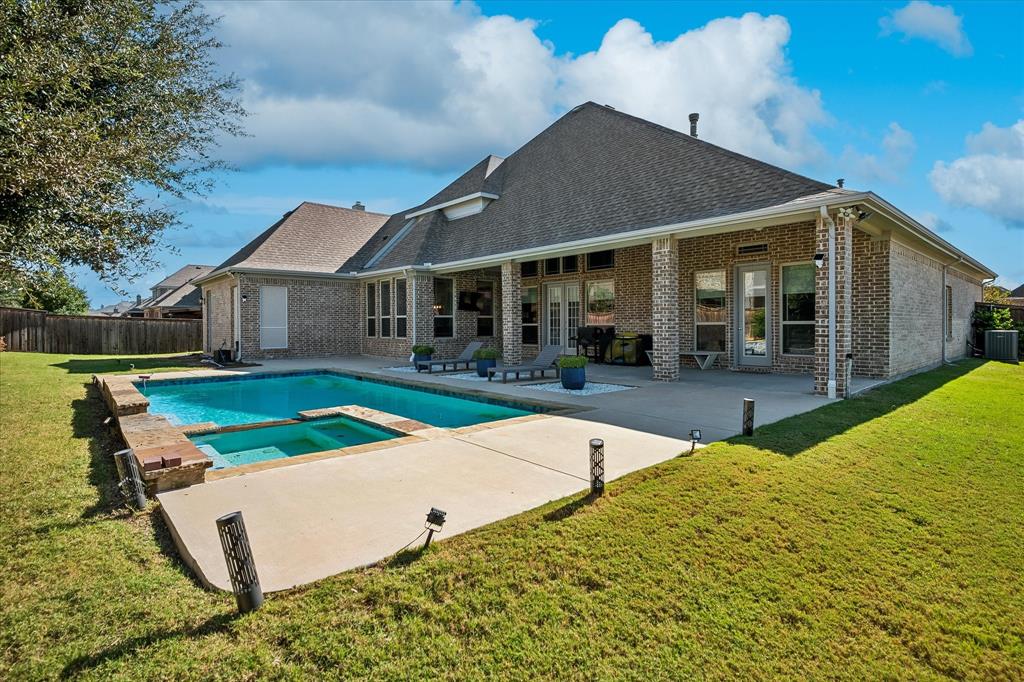
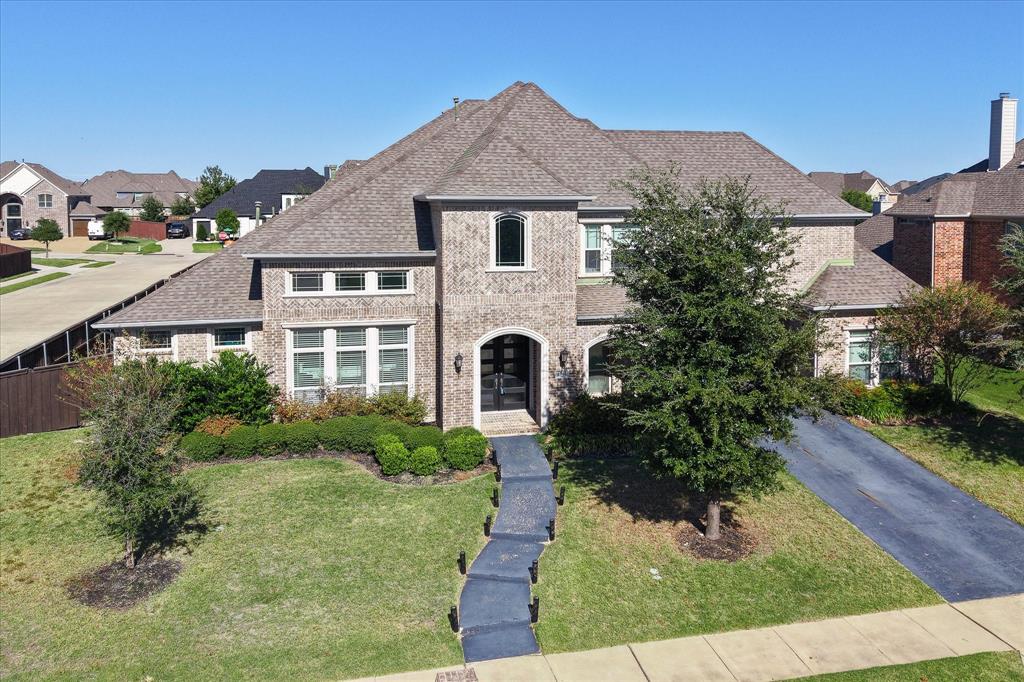
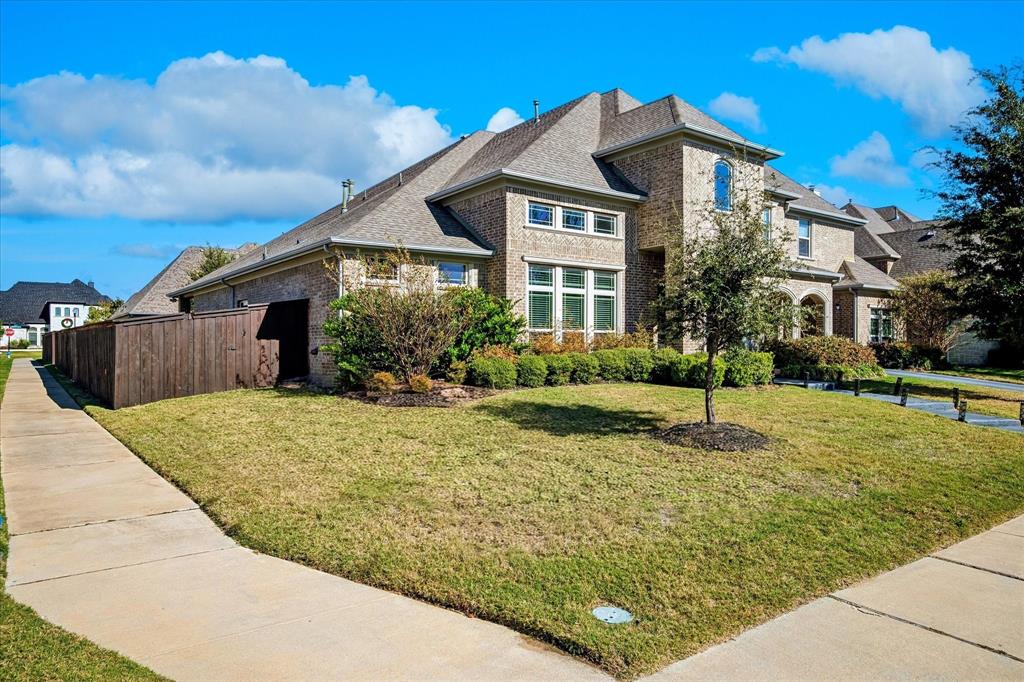
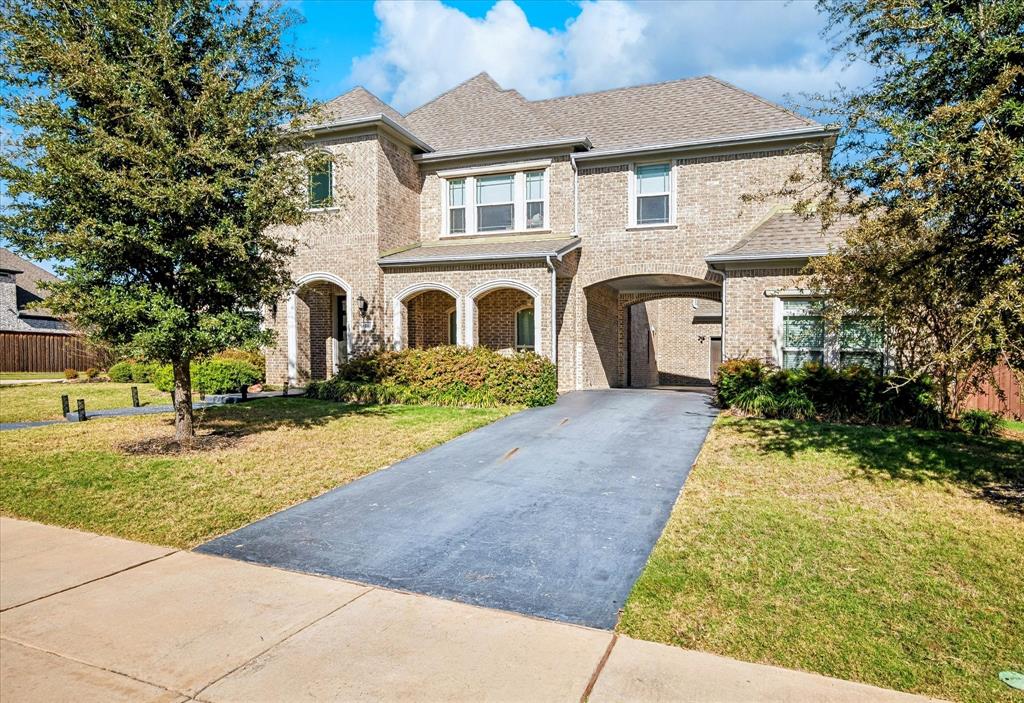
Gallery Custom Estate with a Resort-Style Pool and Spa. Spend the afternoon by the pool, then unwind in the spa before retreating through your private patio entrance to the primary suite. Set on a .33-acre corner lot in Lakes of La Cima Estates, this five-bedroom Gallery Custom home pairs inviting outdoor spaces with a floor plan that makes hosting feel effortless. A porte-cochère opens to a private motor courtyard with three garage spaces. Inside, a generous foyer is flanked by a dedicated study and formal dining room. The kitchen features double ovens, a pot filler and a butler’s pantry, and opens to an expansive living room anchored by a fireplace. A separate first-floor guest suite gives overnight visitors their own private bath, while the primary suite opens directly to the covered back patio. Upstairs, three oversized bedrooms are joined by a spacious game room and an upgraded media room with built-in speakers. Located in Prosper ISD, the home offers convenient access to the Dallas North Tollway and Highway 380.

Save
Ask
Tour
Hide
Share
Listing Snapshot
Price 
$1,195,000
Days On Site 
2 Days
Bedrooms 
5
Inside Area (SqFt) 
4,830 sqft
Total Baths 
5
Full Baths 
4
Partial Baths 
1
Lot Size 
0.336 Acres
Year Built 
2017
MLS Number 
21439083
Status 
Active
Property Tax 
$21,455
HOA/Condo/Coop Fees 
$79.33 monthly
Sq Ft Source 
N/A
Friends & Family
Recent Activity
8 hours agoListing updated with changes from the MLS
19 hours agoStatus changed to Active
2 days agoListing first seen on site
General Features
Acres 
0.336
Attached Garage 
Yes
Foundation 
Slab
Garage 
Yes
Garage Spaces 
3
Levels 
Two
Parking 
GarageGarage Door OpenerGarage Faces FrontAttached
Property Sub Type 
Single Family Residence
Security 
Security SystemSecurity System Owned
Sewer 
Public Sewer
Special Circumstances 
Standard
Style 
Traditional
Utilities 
Cable Available
Water Source 
Public
Interior Features
Appliances 
DishwasherDisposalGas CooktopGas OvenGas RangeMicrowaveDouble Oven
Cooling 
Central AirElectric
Fireplace 
Yes
Fireplace Features 
Gas Log
Fireplaces 
1
Flooring 
CarpetCeramic TileWood
Heating 
CentralNatural Gas
Interior 
Eat-in KitchenKitchen IslandPantryVaulted Ceiling(s)Walk-In Closet(s)High Speed InternetSmart HomeWired for Sound
Laundry Features 
Electric Dryer HookupWasher Hookup
Spa 
Yes
Bedroom 
Dimensions - 12 x 14Level - SecondFeatures - Walk-In Closet(s)
Game Room 
Dimensions - 12 x 15Level - Second
Kitchen 
Dimensions - 15 x 12Level - FirstFeatures - Breakfast Bar, Kitchen Island
Living Room 
Dimensions - 15 x 20Level - First
Master Bedroom 
Dimensions - 18 x 15Level - FirstFeatures - Walk-In Closet(s)
Media Room 
Dimensions - 12 x 15Level - Second
Save
Ask
Tour
Hide
Share
Exterior Features
Construction Details 
Wood SidingBrick
Fencing 
FencedWood
Lot Features 
Corner Lot
Patio And Porch 
Covered
Pool Features 
HeatedPool Sweep
Roof 
Composition
Spa 
Yes
Community Features
Association Fee 
$238.0
Association Fee Frequency 
Quarterly
School District 
Prosper ISD
Financing Terms Available 
CashConventionalFHAVA Loan
Schools
School District
Prosper ISD
Elementary School
R Steve Folsom
Middle School
Lorene Rogers
High School
Rock Hill
Listing courtesy of Cami Hobbs Riley of Keller Williams Prosper Celina cami@thecamigroup.com


© 2020 North Texas Real Estate Information Systems. All rights reserved. Information is deemed reliable but is not guaranteed accurate by the MLS or NTREIS. The information being provided is for the consumer's personal, non-commercial use, and may not be reproduced, redistributed, or used for any purpose other than to identify prospective properties consumers may be interested in purchasing.
Last checked: 2026-11-19 09:46 PM CST

Neighborhood & Commute
Source: Walkscore
Save
Ask
Tour
Hide
Share