Search Dallas Homes For Sale

- Search Dallas Homes For Sale
Save
Ask
Tour
Hide
Share
$975,000
4 Days On Site

3831 Turtle Creek Boulevard 7G
Dallas, TX 75219

For Sale|Condominium|Active
2
Beds
2
Total Baths
2
Full Baths
1,581
SqFt
$617
/SqFt
1981
Built
Subdivision:
Warrington Condo
County:
Dallas
3831 Turtle Creek Boulevard 7G3831 Turtle Creek Boulevard 7G3831 Turtle Creek Boulevard 7G3831 Turtle Creek Boulevard 7G
Save
Ask
Tour
Hide
Share

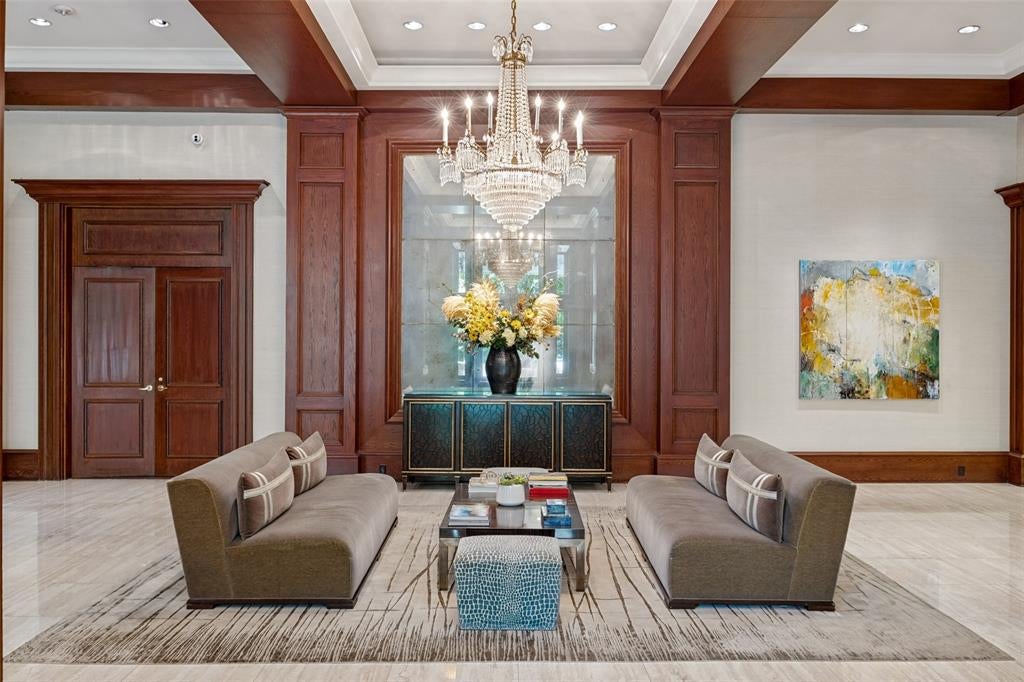
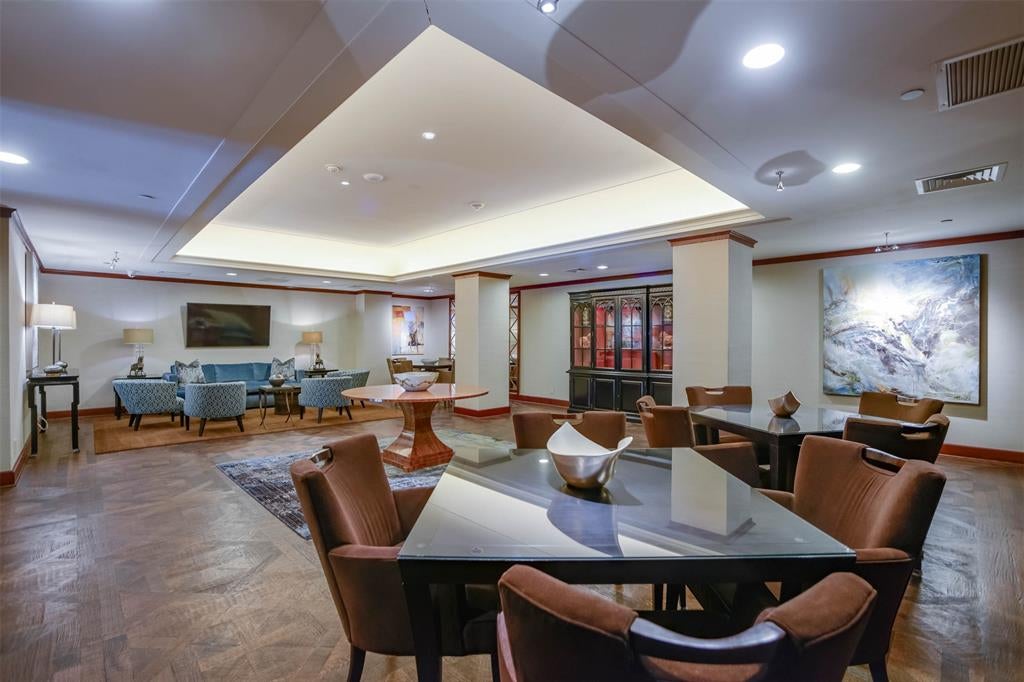
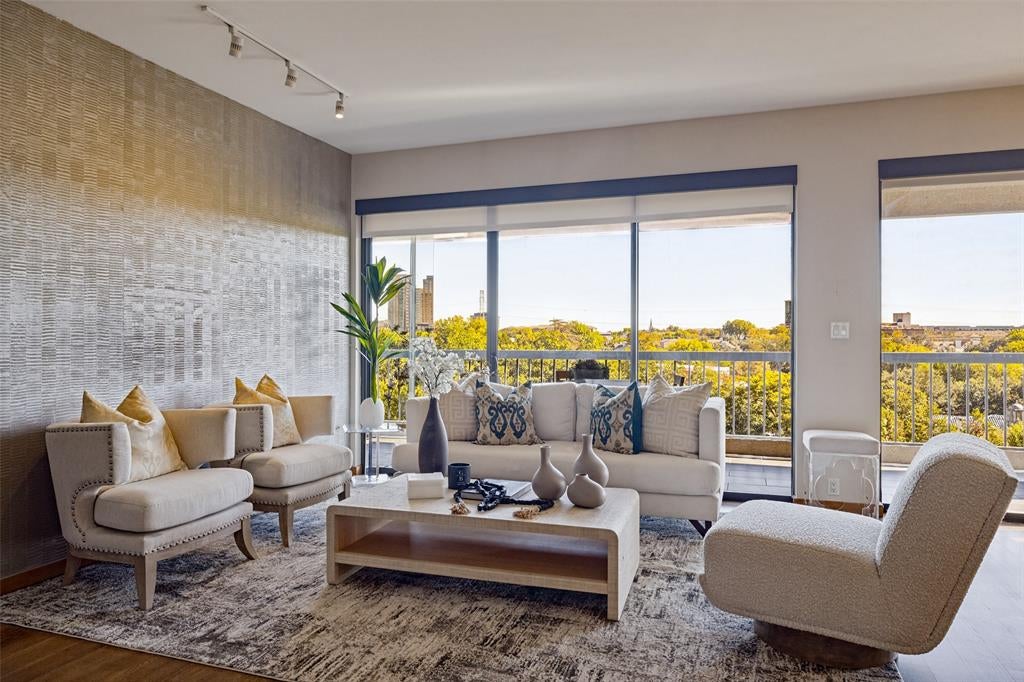
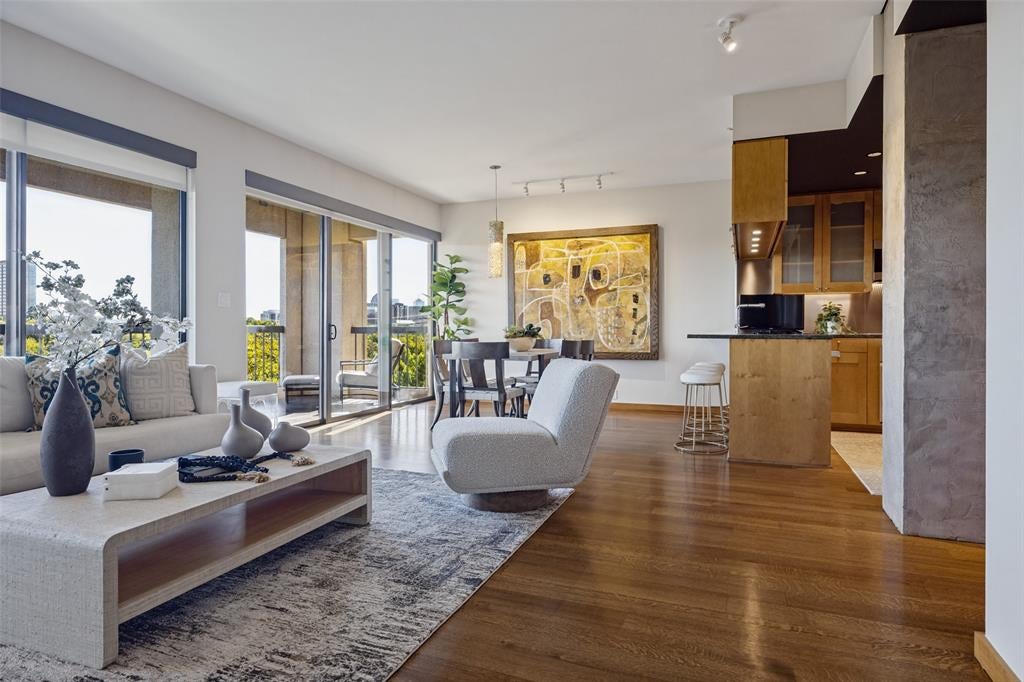
Experience sophisticated high-rise living at The Warrington, one of Dallas' premier luxury condominium residences in the heart of Turtle Creek. This exceptional 2-bedroom,2-bath residence with a private office offers an inviting combination of elegance, comfort, convenience and great views. A highlight of this home is the extraordinary 50 ft long terrace, providing an impressive outdoor living and entertaining space with sweeping views of Turtle Creek and the Downtown Skyline. Residents of The Warrington enjoy a full-service lock-and-leave lifestyle with a broad array of services including 24-hour Valet and Concierge, a recently renovated fitness center, a sparking pool and spa, an outdoor grilling area, a tennis pickleball court, and Woof-ington Park for your four-legged friend. Ideally situated, residents enjoy quick access to The Katy Trail, Turtle Creek Park, premier shopping, dining and entertainment. Uptown, Downtown, The Arts District, and major thoroughfares are just minutes away. This condo is a one-of-a kind with thoughtfully-designed custom upgrades for comfortable living. Discover an exceptional opportunity to own this home in one of Dallas' most desirable areas.

Save
Ask
Tour
Hide
Share
Listing Snapshot
PriceĀ 
$975,000
Days On SiteĀ 
4 Days
BedroomsĀ 
2
Inside Area (SqFt)Ā 
1,581 sqft
Total BathsĀ 
2
Full BathsĀ 
2
Partial BathsĀ 
N/A
Lot SizeĀ 
2.109 Acres
Year BuiltĀ 
1981
MLS NumberĀ 
21439189
StatusĀ 
Active
Property TaxĀ 
N/A
HOA/Condo/Coop FeesĀ 
$1,638 monthly
Sq Ft SourceĀ 
N/A
Friends & Family
Recent Activity
yesterdayListing updated with changes from the MLS
2 days agoStatus changed to Active
5 days agoListing first seen on site
General Features
AcresĀ 
2.109
Attached GarageĀ 
Yes
GarageĀ 
Yes
Garage SpacesĀ 
2
LevelsĀ 
One
ParkingĀ 
AssignedAttached
Property Sub TypeĀ 
Condominium
SecurityĀ 
Carbon Monoxide Detector(s)Fire AlarmFire Sprinkler System
SewerĀ 
Public Sewer
Special CircumstancesĀ 
Standard
UtilitiesĀ 
Cable AvailableElectricity Connected
Water SourceĀ 
Public
Interior Features
AppliancesĀ 
RefrigeratorBuilt-In RefrigeratorDishwasherDisposalElectric CooktopElectric OvenMicrowave
CoolingĀ 
Central Air
FlooringĀ 
Hardwood
HeatingĀ 
Central
InteriorĀ 
Granite CountersOpen FloorplanWalk-In Closet(s)ElevatorHigh Speed Internet
SpaĀ 
Yes
Window FeaturesĀ 
Window Coverings
BedroomĀ 
Dimensions - 11 x 12Level - FirstFeatures - Walk-In Closet(s)
Dining RoomĀ 
Dimensions - 13 x 12Level - First
KitchenĀ 
Dimensions - 10 x 10Level - FirstFeatures - Breakfast Bar
Living RoomĀ 
Dimensions - 18 x 12Level - First
Master BedroomĀ 
Dimensions - 13 x 15Level - FirstFeatures - Walk-In Closet(s)
OfficeĀ 
Dimensions - 7 x 9Level - First
Save
Ask
Tour
Hide
Share
Exterior Features
Patio And PorchĀ 
Terrace
Pool FeaturesĀ 
GuniteHeatedIn GroundOutdoor PoolSalt WaterWaterfall
SpaĀ 
Yes
Windows/DoorsĀ 
Window Coverings
Community Features
Association FeeĀ 
$1638.0
Association Fee FrequencyĀ 
Monthly
Community FeaturesĀ 
PoolCurbsFitness CenterTennis Court(s)
School DistrictĀ 
Dallas ISD
Financing Terms AvailableĀ 
CashConventional
Schools
School District
Dallas ISD
Elementary School
Milam
Middle School
Spence
High School
North Dallas
Listing courtesy of Tammy McLaine of Dave Perry Miller Real Estate tammy@daveperrymiller.com


Ā© 2020 North Texas Real Estate Information Systems. All rights reserved. Information is deemed reliable but is not guaranteed accurate by the MLS or NTREIS. The information being provided is for the consumer's personal, non-commercial use, and may not be reproduced, redistributed, or used for any purpose other than to identify prospective properties consumers may be interested in purchasing.
Last checked: 2026-11-22 03:15 PM CST

Neighborhood & Commute
Source: Walkscore
Save
Ask
Tour
Hide
Share