Search Dallas Homes For Sale

- Search Dallas Homes For Sale
Save
Ask
Tour
Hide
Share
$225,000
2 Days On Site

5833 Sandhurst Lane C
Dallas, TX 75206

For Sale|Condominium|Active
2
Beds
2
Total Baths
2
Full Baths
1,157
SqFt
$194
/SqFt
1967
Built
Subdivision:
Sandhurst Plaza Condo
County:
Dallas
5833 Sandhurst Lane C5833 Sandhurst Lane C5833 Sandhurst Lane C5833 Sandhurst Lane C
Save
Ask
Tour
Hide
Share

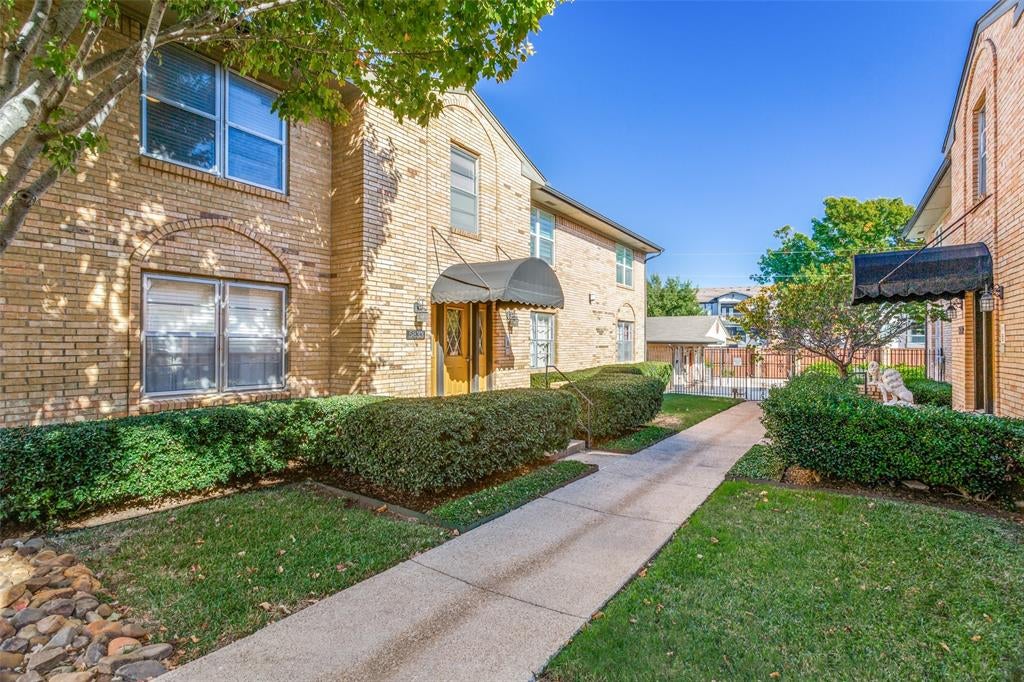
Convenient Dallas Location Near SMU! Discover the possibilities with this 2-bedroom, 2-bath condominium located at 5833 Sandhurst Lane in Dallas. Located on the second floor of a four-unit building, this unit has a two-car carport located by the building's rear entrance providing convenient covered parking. Approximately one mile from the Southern Methodist University campus and minutes from I-75, the location makes commuting and exploring Dallas a breeze. Northpark Center is about 2 miles, so you have easy access to nearby shopping, dining, entertainment, and the surrounding neighborhoods. Whether you're looking for a primary residence or an investment opportunity, this condo offers a great opportunity in a desirable Dallas location. Schedule your showing today!

Save
Ask
Tour
Hide
Share
Listing Snapshot
PriceĀ 
$225,000
Days On SiteĀ 
2 Days
BedroomsĀ 
2
Inside Area (SqFt)Ā 
1,157 sqft
Total BathsĀ 
2
Full BathsĀ 
2
Partial BathsĀ 
N/A
Lot SizeĀ 
3.822 Acres
Year BuiltĀ 
1967
MLS NumberĀ 
21439383
StatusĀ 
Active
Property TaxĀ 
$5,797
HOA/Condo/Coop FeesĀ 
$444 monthly
Sq Ft SourceĀ 
N/A
Friends & Family
Recent Activity
2 days agoListing updated with changes from the MLS
2 days agoListing first seen on site
General Features
AcresĀ 
3.822
CarportĀ 
2
FoundationĀ 
Slab
LevelsĀ 
One
Number Of StoriesĀ 
2
ParkingĀ 
Alley Access
Property Sub TypeĀ 
Condominium
SecurityĀ 
Smoke Detector(s)
SewerĀ 
Public Sewer
Special CircumstancesĀ 
Standard
StyleĀ 
Traditional
UtilitiesĀ 
Cable Available
Water SourceĀ 
Public
Interior Features
AppliancesĀ 
DishwasherDisposalElectric RangeRefrigerator
CoolingĀ 
Central AirElectric
FlooringĀ 
Vinyl
HeatingĀ 
CentralElectric
InteriorĀ 
Granite CountersWalk-In Closet(s)High Speed Internet
Laundry FeaturesĀ 
Washer HookupOther
BedroomĀ 
Dimensions - 13 x 12Level - FirstFeatures - Ceiling Fan(s), Walk-In Closet(s)
Dining RoomĀ 
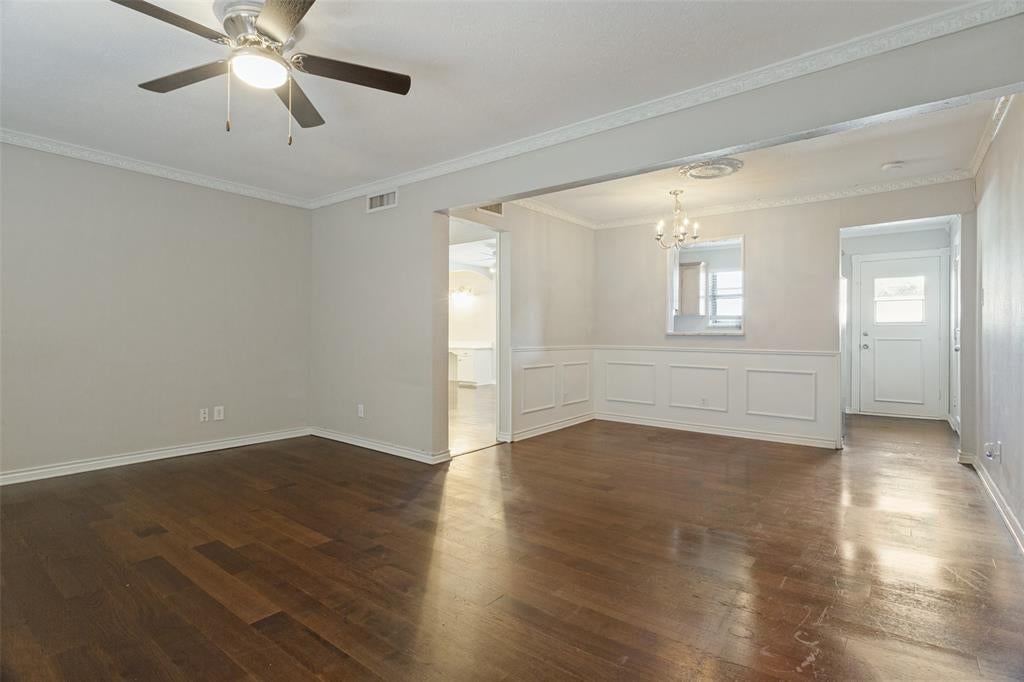
Dimensions - 9 x 9Level - First
Living RoomĀ 
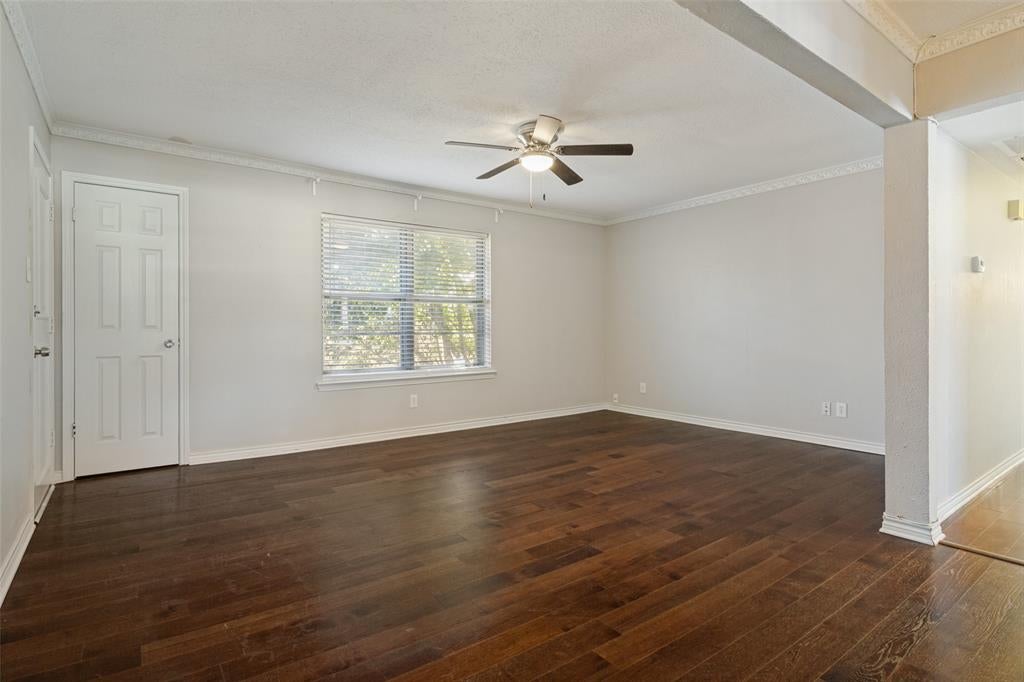
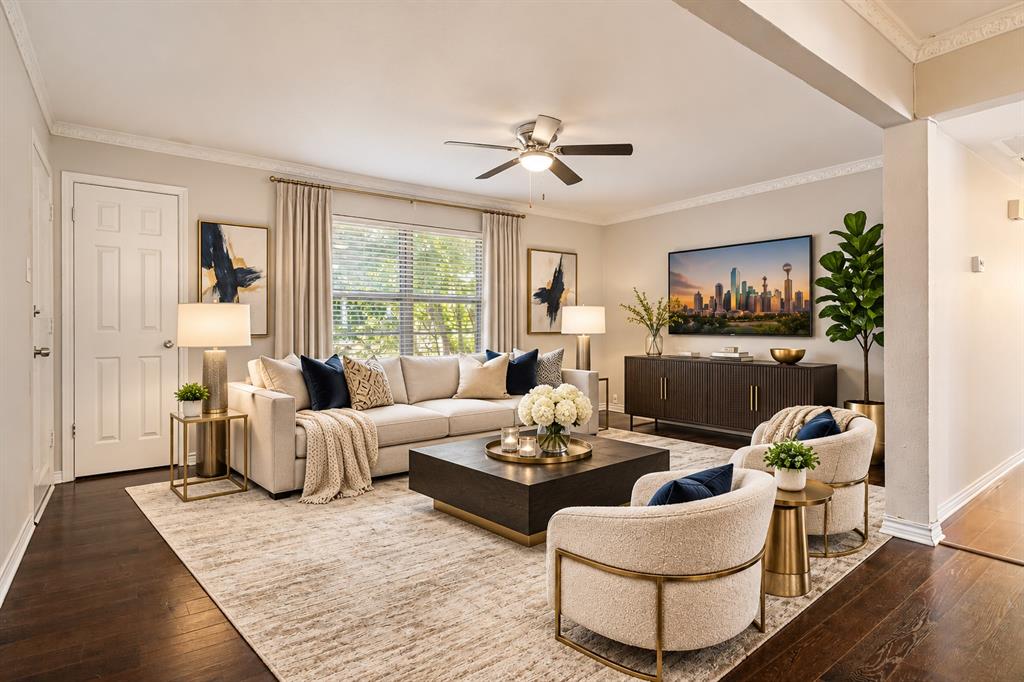
Dimensions - 12 x 17Level - First
Master BedroomĀ 
Dimensions - 12 x 13Level - FirstFeatures - Ceiling Fan(s), Walk-In Closet(s)
Save
Ask
Tour
Hide
Share
Exterior Features
Construction DetailsĀ 
Brick
Patio And PorchĀ 
Deck
RoofĀ 
Composition
Community Features
Association FeeĀ 
$444.0
Association Fee FrequencyĀ 
Monthly
Community FeaturesĀ 
Pool
School DistrictĀ 
Dallas ISD
Financing Terms AvailableĀ 
CashConventional
Schools
School District
Dallas ISD
Elementary School
Mockingbird
Middle School
Long
High School
Woodrow Wilson
Listing courtesy of Patrick Blaha of JPAR patrick@theblahagroup.com


Ā© 2020 North Texas Real Estate Information Systems. All rights reserved. Information is deemed reliable but is not guaranteed accurate by the MLS or NTREIS. The information being provided is for the consumer's personal, non-commercial use, and may not be reproduced, redistributed, or used for any purpose other than to identify prospective properties consumers may be interested in purchasing.
Last checked: 2026-11-22 04:16 PM CST

Neighborhood & Commute
Source: Walkscore
Save
Ask
Tour
Hide
Share