
Save
Ask
Tour
Hide
$345,000
1 Day On Site
606 W Clarendon DriveDallas, TX 75208
For Sale|Single Family Residence|Active
3
Beds
2
Total Baths
2
Full Baths
1,422
SqFt
$243
/SqFt
1930
Built
Subdivision:
John Wright Surv Abs 1551
County:
Dallas
Upcoming Open Houses
Sun, Nov 22, 2:00 PM - 4:00 PM
Save
Ask
Tour
Hide
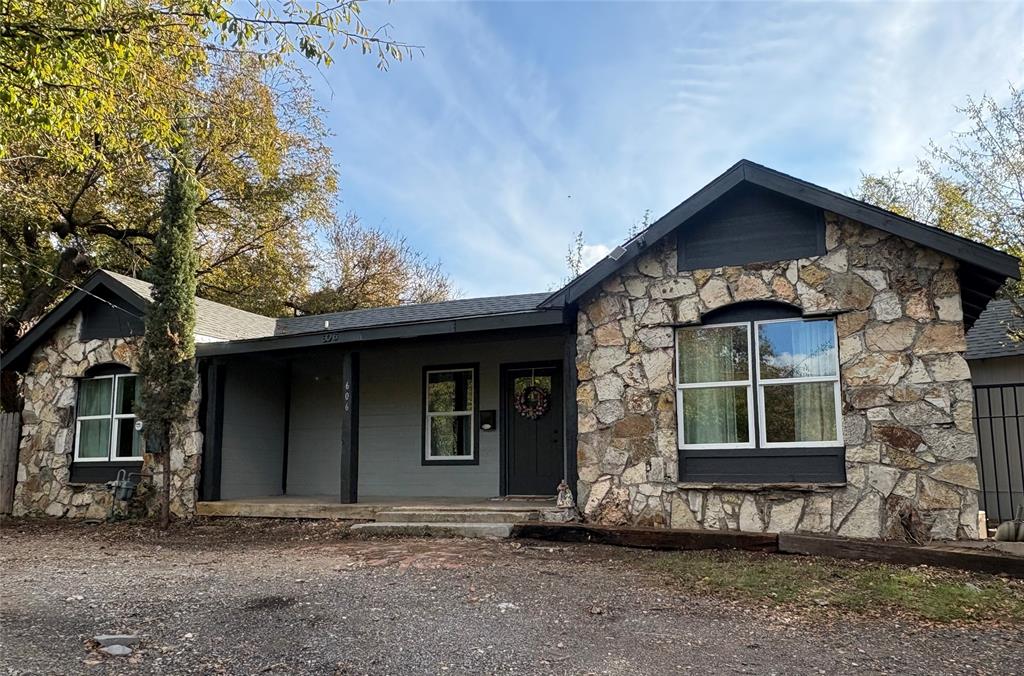
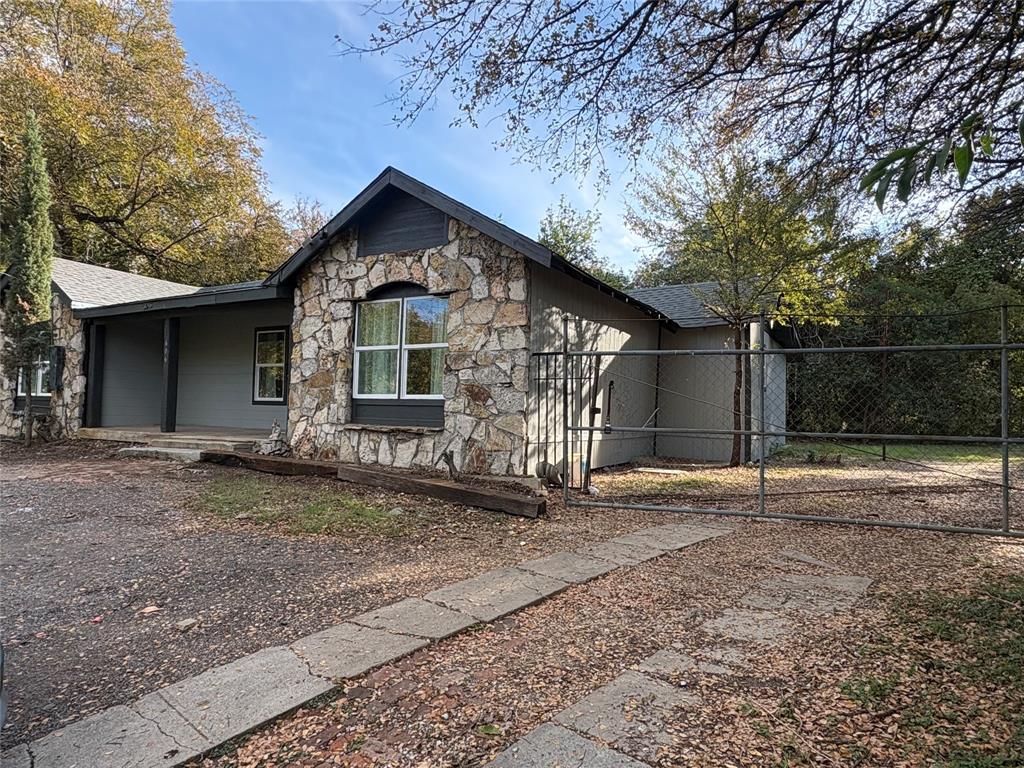
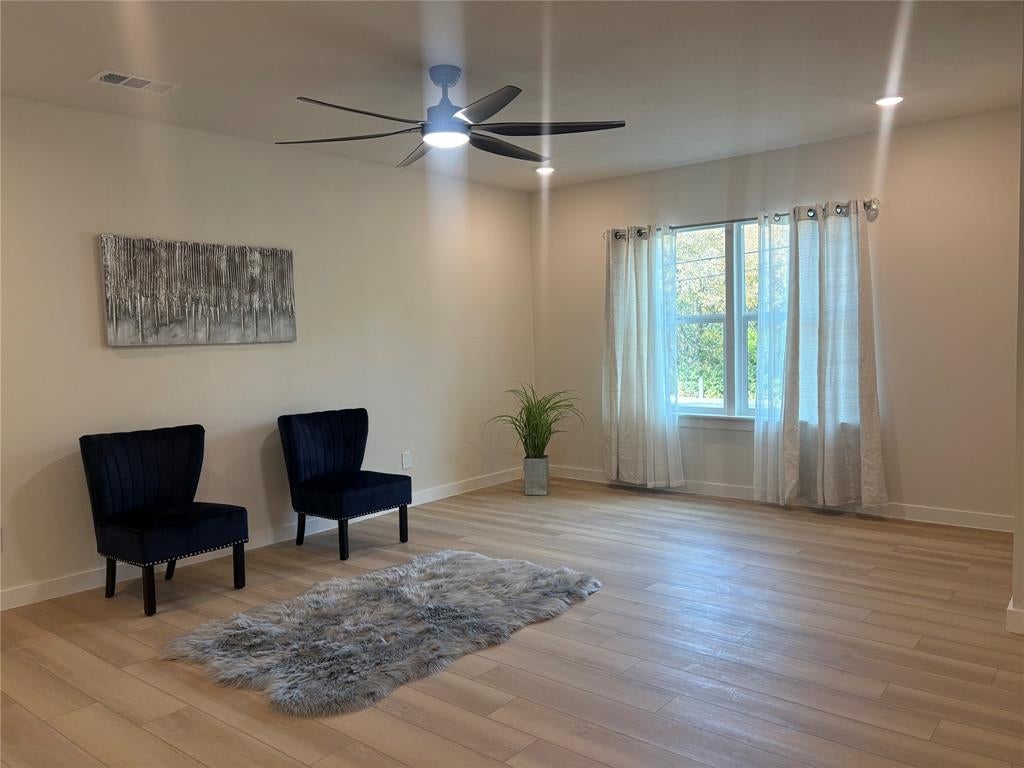
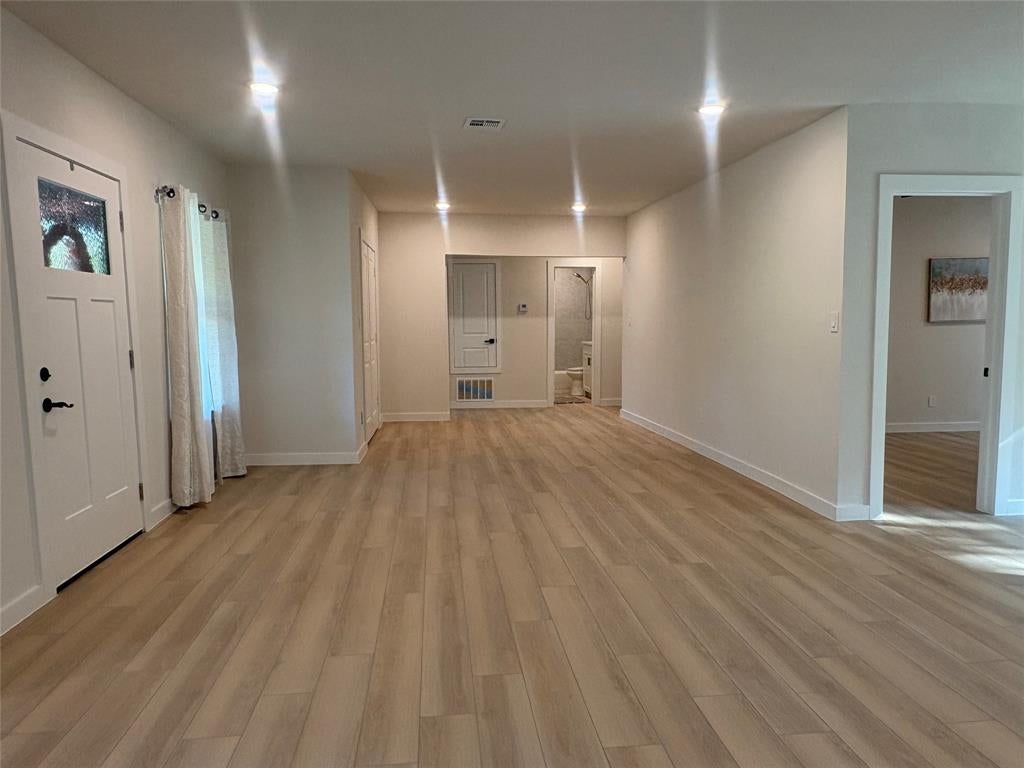
Beautifully completely rehabbed 3-bedroom, 2-bath home offering 1,422 sq. ft. of updated living space. Conveniently located just 4 miles from Downtown Dallas, this home combines modern updates with an ideal location. The renovations include fresh new paint, new flooring, kitchen appliances, kitchen & bathroom cabinets and updated showers. Enjoy peace of mind with a brand-new roof and new HVAC system, including ductwork. The property also offers valuable backyard space with the ability to park work vehicles in the backyard making it a great option for construction trucks or anyone needing additional vehicle storage. Whether you're looking for your next home or an investment opportunity, this property is ready for its next chapter!
Save
Ask
Tour
Hide
Listing Snapshot
Price
$345,000
Days On Site
1 Day
Bedrooms
3
Inside Area (SqFt)
1,422 sqft
Total Baths
2
Full Baths
2
Partial Baths
N/A
Lot Size
0.972 Acres
Year Built
1930
MLS Number
21440734
Status
Active
Property Tax
$8,350
HOA/Condo/Coop Fees
N/A
Sq Ft Source
N/A
Friends & Family
Recent Activity
| 19 hours ago | Listing updated with changes from the MLS | |
| yesterday | Listing first seen on site |
General Features
Acres
0.972
Levels
One
Parking
Other
Property Sub Type
Single Family Residence
Sewer
Public Sewer
Special Circumstances
Standard
Style
Traditional
Utilities
Cable Available
Water Source
Public
Interior Features
Appliances
DishwasherElectric RangeMicrowave
Interior
OtherHigh Speed Internet
Bath-Full
Dimensions - 10 x 6Level - First
Bedroom
Dimensions - 11 x 13Level - First
Dining Room
Dimensions - 13 x 12Level - First
Kitchen
Dimensions - 11 x 12Level - First
Living Room
Dimensions - 30 x 34Level - First
Master Bathroom
Dimensions - 11 x 5Level - First
Master Bedroom
Dimensions - 15 x 9Level - First
Save
Ask
Tour
Hide
Exterior Features
Construction Details
Wood Siding
Community Features
School District
Dallas ISD
Schools
School District
Dallas ISD
Elementary School
Eddie Bernice Johnson
Middle School
Edison
High School
Roosevelt
Listing courtesy of Perla Martinez of VIP Realty perlam0307@gmail.com

© 2020 North Texas Real Estate Information Systems. All rights reserved. Information is deemed reliable but is not guaranteed accurate by the MLS or NTREIS. The information being provided is for the consumer's personal, non-commercial use, and may not be reproduced, redistributed, or used for any purpose other than to identify prospective properties consumers may be interested in purchasing.
Last checked: 2026-11-22 03:10 PM CST
© 2020 North Texas Real Estate Information Systems. All rights reserved. Information is deemed reliable but is not guaranteed accurate by the MLS or NTREIS. The information being provided is for the consumer's personal, non-commercial use, and may not be reproduced, redistributed, or used for any purpose other than to identify prospective properties consumers may be interested in purchasing.
Last checked: 2026-11-22 03:10 PM CST
Neighborhood & Commute
Source: Walkscore
Save
Ask
Tour
Hide
Did you know? You can invite friends and family to your search. They can join your search, rate and discuss listings with you.