
Reviewed November 20, 2026
A useful Frisco shortlist starts with the house you need: bedroom placement, office space, garage function, usable yard and renovation tolerance. Compare those requirements across individual properties before choosing a neighborhood label. The Frisco neighborhood hub connects current listings with the detailed guides used below. These six communities offer different examples of how indoor and outdoor space can work.
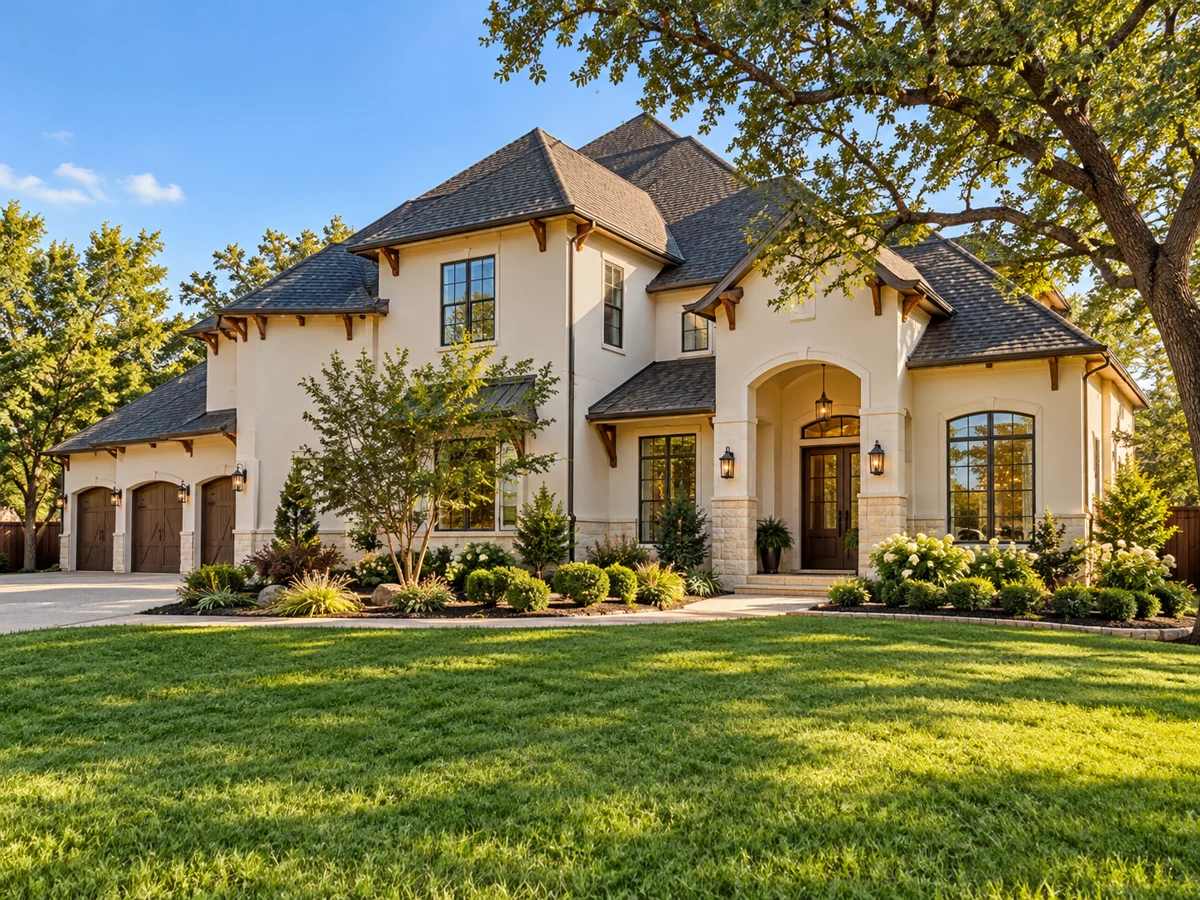
Villages of Stonelake Estates: Main-Level Rooms and Outdoor Space
The Villages of Stonelake Estates guide describes examples with a main-floor primary suite and a separate downstairs bedroom with its own bath. It also includes single-story layouts with offices and recreation rooms on the main level. Compare the route between those rooms, the kitchen and the yard rather than choosing by bedroom count alone. A guest bedroom, an enclosed office and a media room meet different needs.
Individual examples add covered patios, pools, outdoor kitchens or substantial lawns. Those improvements change how much usable yard remains and what you would maintain. Check boundaries, drainage and the condition of outdoor equipment at the actual property. The guide’s historical examples do not establish that every home has the same lot or features.
The Grove: Compare Suite Placement and Garage Use
The Grove includes examples with primary and guest accommodation downstairs, while other plans put more bedrooms upstairs and reserve the main level for gathering spaces. Look at the separation between an office, recreation room and the main living area. Compare pantry storage and kitchen connections alongside finishes. A newer construction date does not establish which appliances, upgrades or equipment are included.
The linked guide describes two- and three-car garage configurations, including some split or tandem arrangements. Measure the usable bays after accounting for storage and any installed equipment. Covered patios, pools and outdoor kitchens appear in individual examples rather than as a standard package for the neighborhood. Compare each home’s installed features and upkeep requirements.
Starwood: Guest Accommodation and Renovation Differences
The Starwood guide includes homes with main-floor primary suites, substantial studies, recreation spaces and varied kitchen renovations. Some examples provide separate guest accommodation, including independent living space. Check the actual arrangement, permitted use and access rather than assuming a large bedroom total provides that separation. An original kitchen and a documented remodel also deserve different condition and maintenance comparisons.
Outdoor examples range from landscaped yards to pools, covered entertaining areas and more elaborate improvements. Verify any advertised creek, trail or open-space connection at the property and in the relevant documents. Confirm entrance arrangements, association responsibilities and any separate facility charges before relying on an access claim. Neither a neighborhood name nor its reputation guarantees current availability or future resale value.
Richwoods: Flexible Bedrooms, Studies and Recreation Rooms
Richwoods offers examples with a main-floor primary suite and a secondary bedroom with an adjoining bath. Other layouts devote space to a downstairs study or media room, with game rooms, lofts or additional bedrooms upstairs. Walk the connection between the rooms you would use daily. A larger interior can still allocate space differently from your preferred plan.
Some examples include substantial pantry storage, a second kitchen, covered outdoor gathering areas or a private pool. Garage arrangements and the lawn remaining after improvements vary by property. Review the condition and inclusion of installed systems, and compare current association documents with your ownership budget. The presence of amenities does not establish resale demand for a particular home.
Panther Creek Estates: Single-Story and Two-Story Choices
The Panther Creek Estates guide describes both single-story homes and two-story plans with a downstairs primary suite. Some single-story examples include an office or flexible front room, while larger plans place additional bedrooms and recreation space upstairs. Compare the stairs required for your daily routine and the amount of enclosed workspace. Similar square footage can produce a different balance of bedrooms and living areas.
Kitchens, bathrooms, roofs and mechanical equipment have been updated to different degrees in the guide’s examples. Ask for dates, records and the scope of completed work. Pools, covered patios, garden space and garage storage also differ between homes. Treat those features as items to inspect, rather than evidence that the entire community has a single maintenance profile.
Chapel Creek: Separate Suites and Substantial Improvements
Chapel Creek includes examples with main-floor primary and secondary suites, as well as some properties with separate casita-style accommodation. Compare the entrance, bathroom and kitchen arrangements with the way you would use that space. Other examples allocate considerable room to studies, upstairs recreation areas and storage. Verify the specific layout instead of inferring it from a custom-home label.
The guide describes individual properties with pools, outdoor fireplaces, substantial patios or expanded garage facilities. Those additions bring equipment and upkeep that deserve their own inspection. Verify lot boundaries, backing conditions and any restrictions on future work. A creek or greenbelt setting should be checked for the selected address rather than promised for the whole neighborhood.
Compare the Property, Ownership Costs and Daily Routes
Use the same checklist for each candidate: usable rooms, condition, garage clearance, outdoor space and immediate work. Put current association dues, insurance quotes, parcel-specific taxes, utilities and repairs beside the asking price. Historical sales in the linked guides are context for evaluating comparable homes, not current asking prices or a guarantee of value. Use current listings and relevant property-level comparisons when narrowing the search.
Map the complete trip from the house to the places you use regularly, then test the route at your normal travel times. Check actual trail entrances, sidewalk continuity and crossings where walking matters to you. Confirm the school district and campuses for the exact property and relevant school year through the district. A broad east-versus-west label cannot replace those address-level checks.
Plan Your Frisco Purchase or Sale
For buyers, shortlist a few homes that represent different layouts, renovation histories and ownership commitments. For sellers, compare the properties a buyer could reasonably choose instead and document the improvements they can verify. Neither renovation spending nor neighborhood reputation guarantees a sale result. My Dallas-area real estate services can help connect those comparisons to tours, inspections, sale preparation and timing.
