
Closed-sale snapshot: 2023-11-16–2026-08-05. Historical sales describe the homes sold during this period, not current availability or the full neighborhood inventory.
The period includes 21 closed sales, with sold-home sizes from 3,261 to 7,984 square feet. These figures frame a comparison of individual homes; they are not limits on every property in Stinson Highlands.
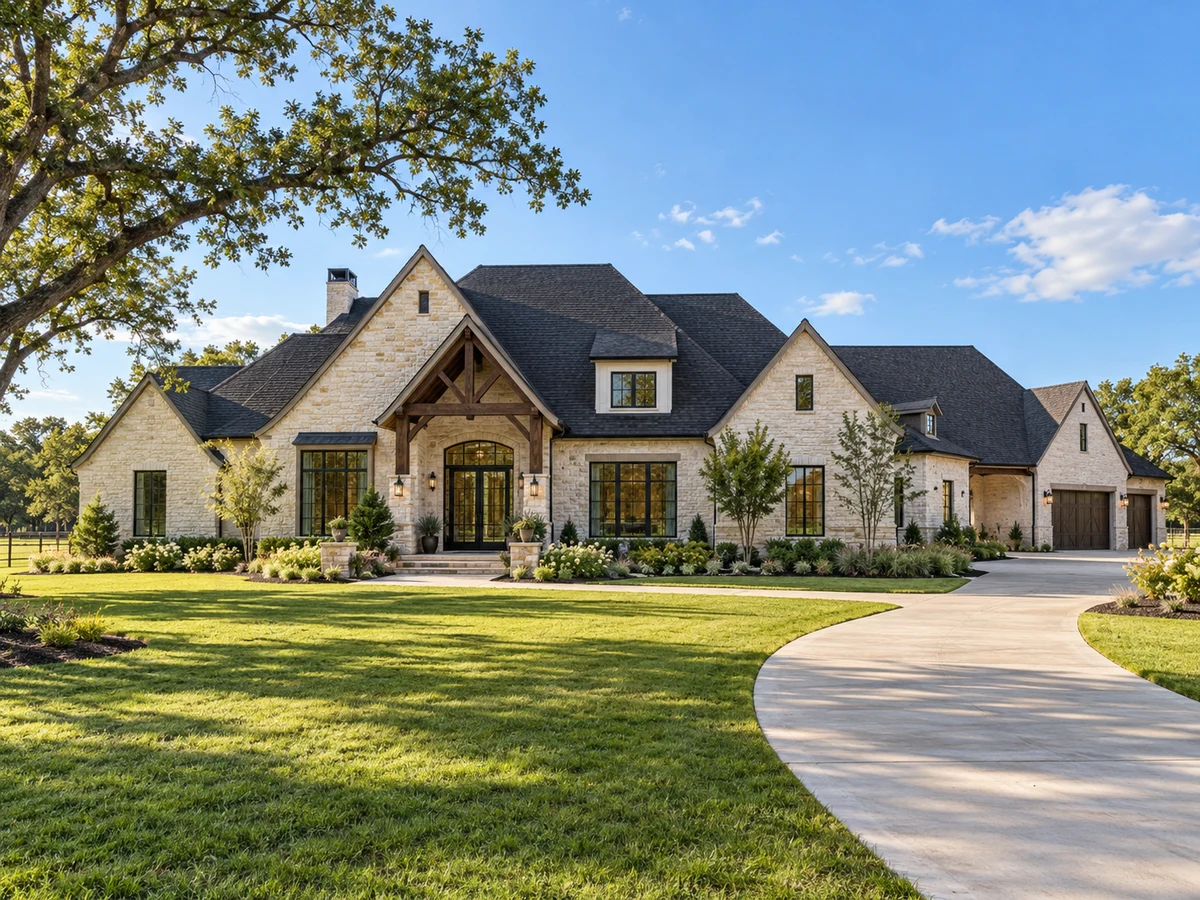
Flexible Floor Plans and Suite Arrangements
Some homes in Stinson Highlands are single-story designs where all bedrooms, including the primary suite, are located on the main level. This arrangement can simplify daily routines and provide easy access to living areas. In several examples, the primary suite is positioned separately from secondary bedrooms for added privacy. Other properties feature upstairs guest suites, game rooms, or media rooms, allowing for distinct spaces dedicated to entertainment or visitors. Dedicated offices, studies, or flex rooms are also present in select homes, supporting work-from-home needs or hobbies.
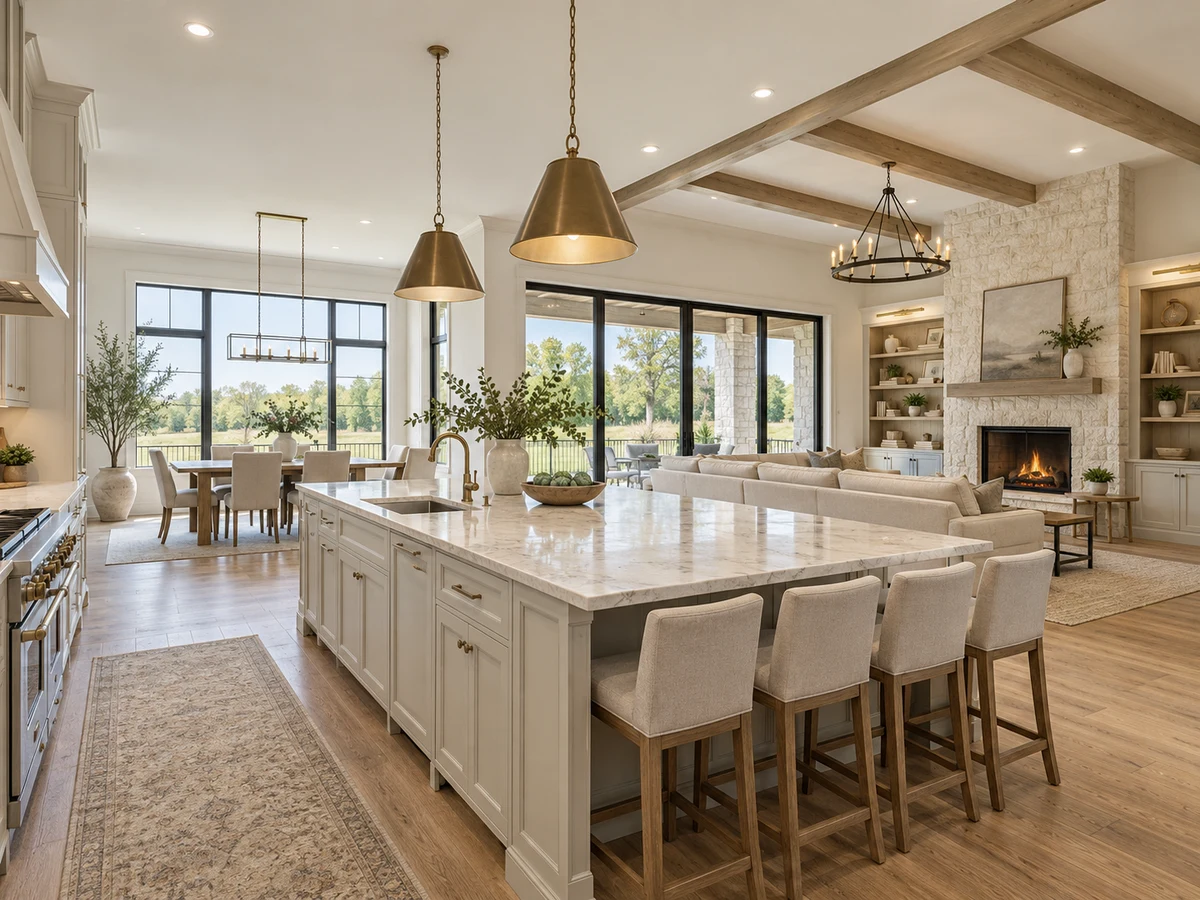
Kitchen Design and Entertaining Spaces
Kitchens in Stinson Highlands are designed to support both everyday living and entertaining. Examples include chef’s kitchens with oversized islands, double ovens, gas cooktops, and walk-in pantries. Some homes offer a secondary prep kitchen, which can be useful for hosting gatherings or managing meal preparation out of sight. appliances, custom cabinetry, and designer lighting are found in several properties. In many layouts, the kitchen opens to expansive living and dining areas, and some homes extend the culinary experience outdoors with covered patios equipped with built-in grills or outdoor kitchens.
Garage Capacity and Storage Features
Garage space is a notable feature in Stinson Highlands, with options ranging from three-car to five-car garages. Some homes provide oversized garages with additional storage above, electric vehicle charging stations, or dedicated RV bays. In certain properties, mud rooms connect the garage to the laundry area or primary closet, enhancing organization and convenience. Bonus rooms or attic storage accessible from the garage are also present in select homes, offering solutions for storage or hobbies.
Outdoor Living and Acreage
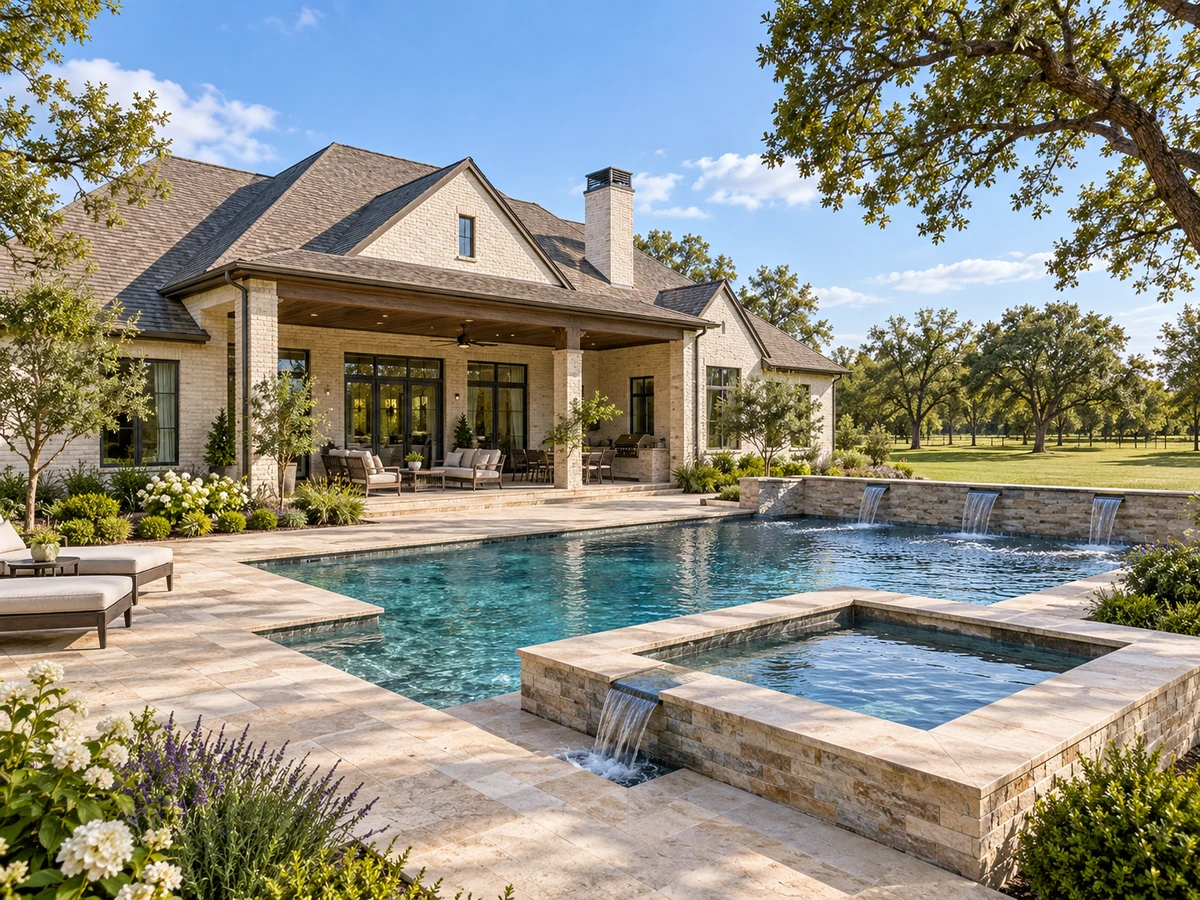
Outdoor amenities are a highlight of the neighborhood. Several homes feature resort-style pools and spas, with water features, travertine or turf decking, and integrated fire pits or saunas. Covered patios—sometimes with fireplaces, retractable screens, or outdoor kitchens—provide year-round options for relaxation or entertaining. Lot sizes vary, with some properties situated on over three acres and offering private ponds, mature landscaping, or space for gardens and additional structures. Other homes make the most of a one-acre lot with landscaped yards, putting greens, or dedicated play and entertaining areas.
Recent Upgrades and Energy Features
Recent renovations and upgrades are evident in several Stinson Highlands homes. Examples include new roofs, whole-house water filtration systems, paid-off solar panels, tankless water heaters, and whole-house generators. Some properties also feature integrated smart home systems for lighting, security, and climate control, supporting comfort and efficiency.
Explore Other Lucas Neighborhoods
For those interested in comparing options, Lakeview Downs and Brockdale Estates offer additional custom home choices and acreage options within Lucas.
Closed homes by home size
Community resources and life in Lucas
Explore official Lucas community resources for broader city information. Compare routes and public destinations from the actual home; a city resource does not establish walking access or an amenity within the neighborhood.
HOA and ownership costs
Historical sales report association dues including $750 per year; $1,100 per year; $950 per year. These amounts are historical references. Confirm the current fee, billing schedule, covered services, transfer charges, and any assessments in the documents for the property.
Schools and attendance information
Historical property information reports Plano ISD, Lovejoy ISD. Use the official district resources to confirm current attendance eligibility and campus assignments for the exact address.
Elementary schools reported in historical sales
Hunt; Hart.
Middle and intermediate schools reported in historical sales
Murphy; Willow Springs; Sloan Creek.
High schools reported in historical sales
Mcmillen; Plano East; Lovejoy.
Reported campus names are a starting point for an address-level check. Boundaries, grade configurations, and school names can change.
Homes for Sale in Stinson Highlands



Dustin Pitts | Real Estate Broker
Let’s find your home in Stinson Highlands
Dustin can help you compare Stinson Highlands homes by layout, condition, garage space, outdoor use, and ownership costs.