
← Back to Richardson Neighborhoods
Closed-sale snapshot: 2024-05-30–2026-08-07. Historical sales describe the homes sold during this period, not current availability or the full neighborhood inventory.
The period includes 8 closed sales, with sold-home sizes from 4,977 to 6,471 square feet. These figures frame a comparison of individual homes; they are not limits on every property in Hills Of Breckinridge.
Flexible Floor Plans and Suite Arrangements
Some homes in Hills of Breckinridge are designed with both the primary suite and a guest suite on the main level, offering privacy and convenience for residents and visitors. Examples include layouts where the owner’s suite provides direct pool access and a spacious bath, while a separate guest suite is positioned for seclusion. In select properties, a detached guest house with a kitchenette and full bath expands options for extended stays or flexible use of space. These arrangements support a range of living needs, including multi-generational households or frequent guests.
Architectural Diversity and Interior Craftsmanship
The neighborhood showcases a range of architectural influences. Some homes display Spanish Mediterranean styling, with stucco exteriors, barrel tile roofs, and hand-painted tile accents. Others feature modern elements such as exposed steel beams, natural stone, and metal rooflines. Interior finishes vary widely, including hand-scraped hardwoods, reclaimed pine floors, Saltillo tile, and custom cabinetry. Dramatic features like groin-vaulted hallways, brick-accented walls, and ceilings soaring up to 20 feet contribute to the individuality of each residence.
Kitchens and Entertaining Spaces
Kitchens in Hills of Breckinridge are equipped for serious cooking and entertaining. Features found in various homes include commercial-grade ranges, Sub-Zero and Viking appliances, double wall ovens, and oversized islands. Some properties offer butler’s pantries, sculleries, or wet bars with wine storage and specialty appliances such as Hoshizaki ice makers. Open layouts connect kitchens to living and dining areas, and several homes include multiple flex spaces or dedicated media rooms with built-in projectors and tiered seating, supporting both formal gatherings and casual entertaining.
Garage Capacity and Lot Features
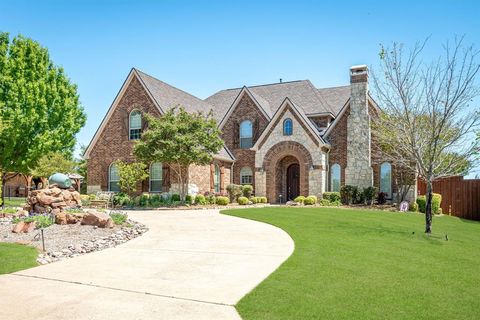
Garage configurations are notably diverse. While three- and four-car garages are present in several homes, one example includes an 8+ vehicle garage engineered into the hillside, providing hidden, straight-in access for car enthusiasts or those needing extensive storage. Lots are around half an acre, and some properties feature gated motor courts, porte cocheres, or circle drives, enhancing vehicle access and convenience. Creekside and wooded settings are found in multiple homes, offering attractive outdoor views.
Resort-Style Outdoor Living
Outdoor amenities are a highlight of the neighborhood. Examples include custom pools and spas—such as infinity-edge or saltwater designs—covered loggias, outdoor kitchens, fireplaces, and multiple seating areas. Some homes offer air-conditioned outdoor living spaces, motorized screens, or gazebos overlooking creeks, creating private retreats for relaxation or entertaining. These features support year-round enjoyment of the outdoors and make the most of the neighborhood’s natural surroundings.
Closed homes by home size
Community resources and life in Richardson
Explore official Richardson community resources for broader city information. Compare routes and public destinations from the actual home; a city resource does not establish walking access or an amenity within the neighborhood.
HOA and ownership costs
Historical sales report association dues including $2,070 per year; $2,600 per year; $2,000 per year; $1,600 per year. These amounts are historical references. Confirm the current fee, billing schedule, covered services, transfer charges, and any assessments in the documents for the property.
Schools and attendance information
Historical property information reports Plano ISD. Use the official district resources to confirm current attendance eligibility and campus assignments for the exact address.
Elementary schools reported in historical sales
Miller.
Middle and intermediate schools reported in historical sales
Murphy.
High schools reported in historical sales
Plano East; Mcmillen.
Reported campus names are a starting point for an address-level check. Boundaries, grade configurations, and school names can change.
Homes for Sale in Hills Of Breckinridge



Dustin Pitts | Real Estate Broker
Let’s find your home in Hills Of Breckinridge
Dustin can help you compare Hills Of Breckinridge homes by layout, condition, garage space, outdoor use, and ownership costs.
Learn about working with Dustin in Richardson · Email Dustin