
806 Knott PlaceDallas, TX 75208
Mortgage Calculator
Monthly Payment (Est.)
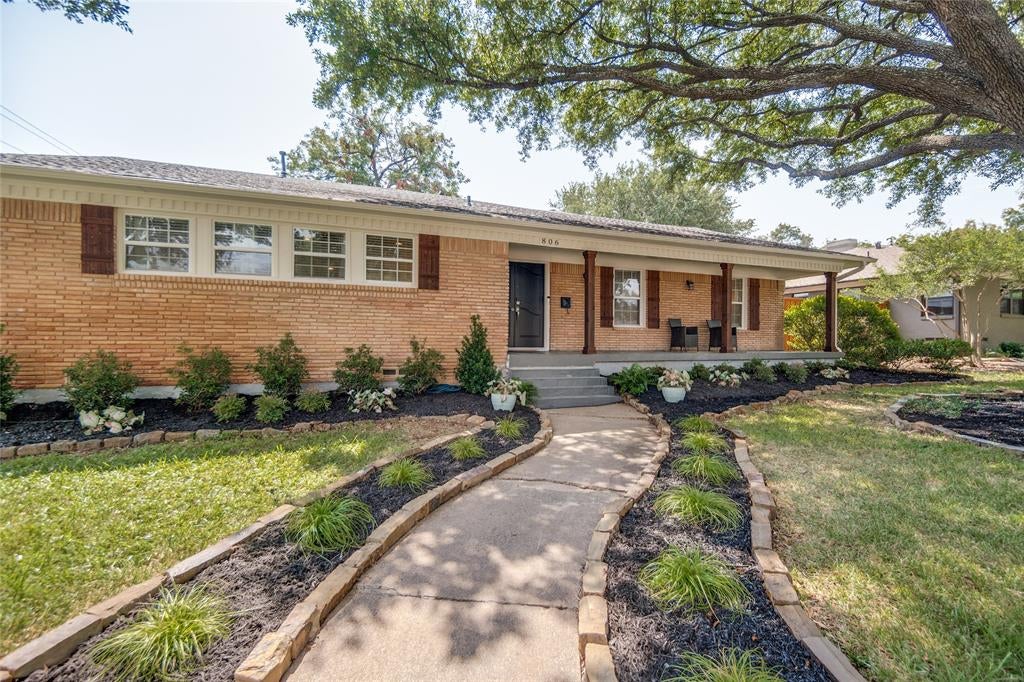
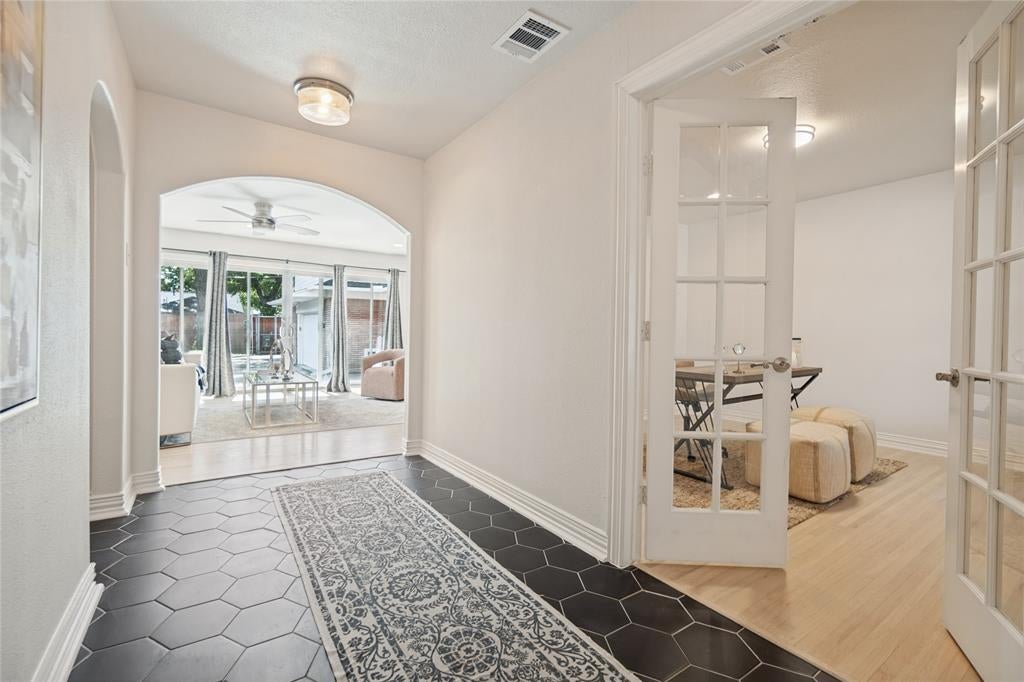
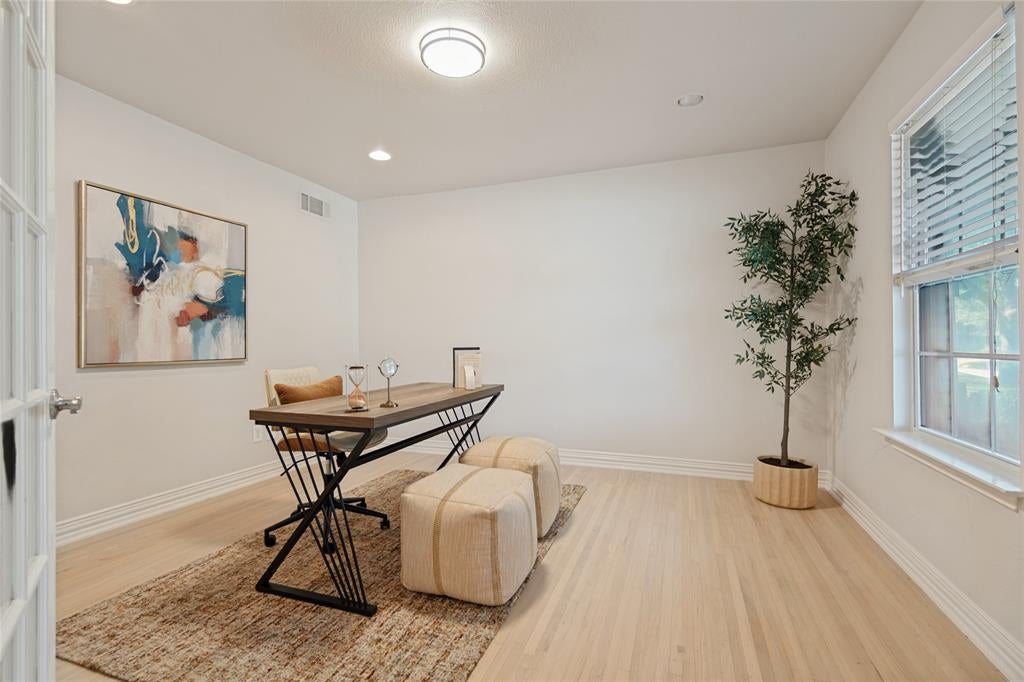
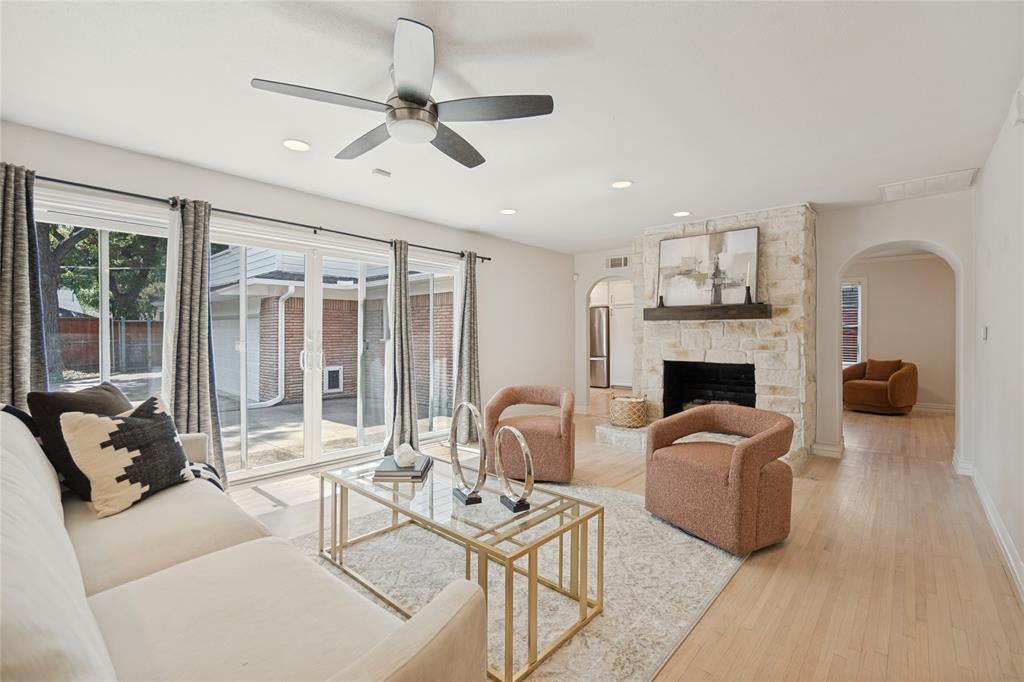
Enter an interest rate to see your estimated monthly payment.Beautifully updated Kessler Park gem! This spacious home sits on a corner lot with over a quarter of an acre. Incredible square footage and updates. Exceptional floor plan offers a dedicated office, TWO Primary Bedrooms with en suite bathrooms. Beautifully appointed and completely move in ready. So many updates throughout. The spacious main-level primary suite features a spa-inspired bath with dual vanities, a soaking tub, and a separate walk-in shower. Upstairs, a fully renovated primary suite private offers an over sized spa-style bathroom, a generous living area, and two custom-designed walk-in closets. With views of the Downtown Dallas skyline, the upper-level suite is ideal for multi generational living, long-term guests, or a private owner's retreat. The home also includes two additional bedrooms, a dedicated office, and versatile living spaces. A dramatic porcelain black hexagon tile entry welcomes you into the light-filled main living area, where blonde hardwood floors, a striking stone fireplace, and a wall of windows create a warm, inviting atmosphere while overlooking the expansive backyard. Designed for both everyday living and entertaining, the kitchen features quartz countertops, stainless steel appliances, and expanded custom cabinetry that provides abundant storage and functionality. The fully enclosed backyard offers exceptional privacy and plenty of space to enjoy the outdoors, complete with mature landscaping, a generously sized patio ideal for entertaining, and a dedicated children's playground. Please see supplements for detailed information on the extensive updates the current Sellers have completed the past four years. Minutes to Bishop Arts, 3 miles from Downtown Dallas, and 4 miles from the Medical District, this move-in-ready home also features a two-car attached garage with alley access and an electronically gated driveway, Don't miss this opportunity to call this home.
| 4 days ago | Listing updated with changes from the MLS® | |
| 3 weeks ago | Listing first seen on site |

© 2020 North Texas Real Estate Information Systems. All rights reserved. Information is deemed reliable but is not guaranteed accurate by the MLS or NTREIS. The information being provided is for the consumer's personal, non-commercial use, and may not be reproduced, redistributed, or used for any purpose other than to identify prospective properties consumers may be interested in purchasing.
Last checked: 2026-10-15 06:08 PM CDT
Did you know? You can invite friends and family to your search. They can join your search, rate and discuss listings with you.