
Save
Ask
Tour
Hide
$729,900
112 Days On Site
1410 Lakewood DriveMcKinney, TX 75072
For Sale|Single Family Residence|Active
3
Beds
3
Total Baths
2
Full Baths
1
Partial Bath
2,922
SqFt
$250
/SqFt
1988
Built
Subdivision:
Meadow Ridge Ph I
County:
Collin
Save
Ask
Tour
Hide
Mortgage Calculator
Monthly Payment (Est.)
Enter an interest rate to see your estimated monthly payment.Calculator powered by Showcase IDX, a Constellation1 Company. Copyright ©2026 Information is deemed reliable but not guaranteed.
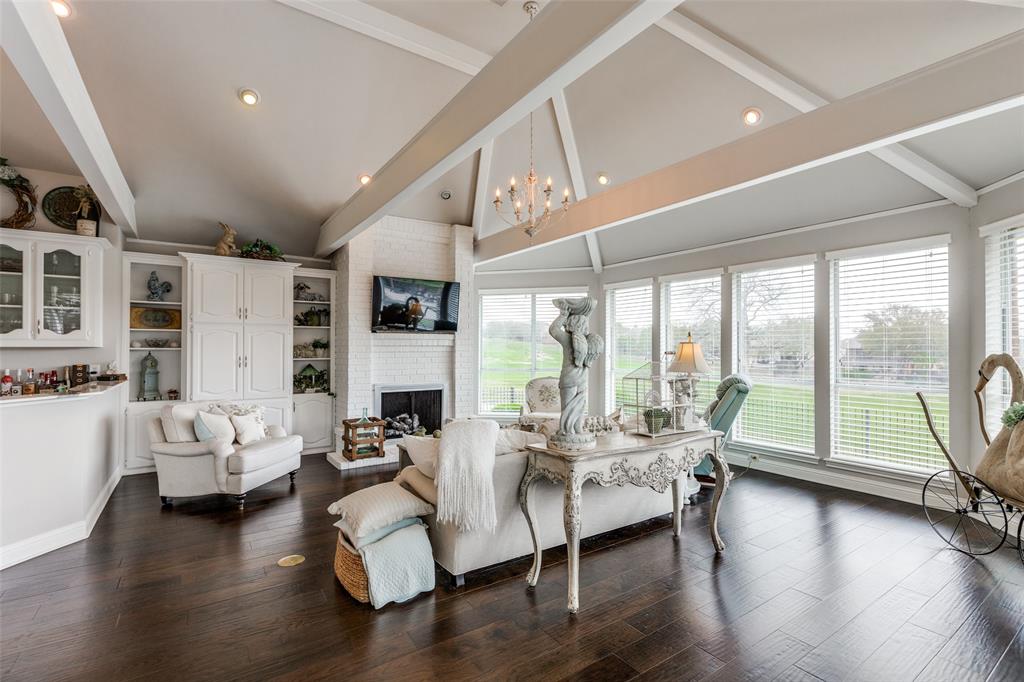
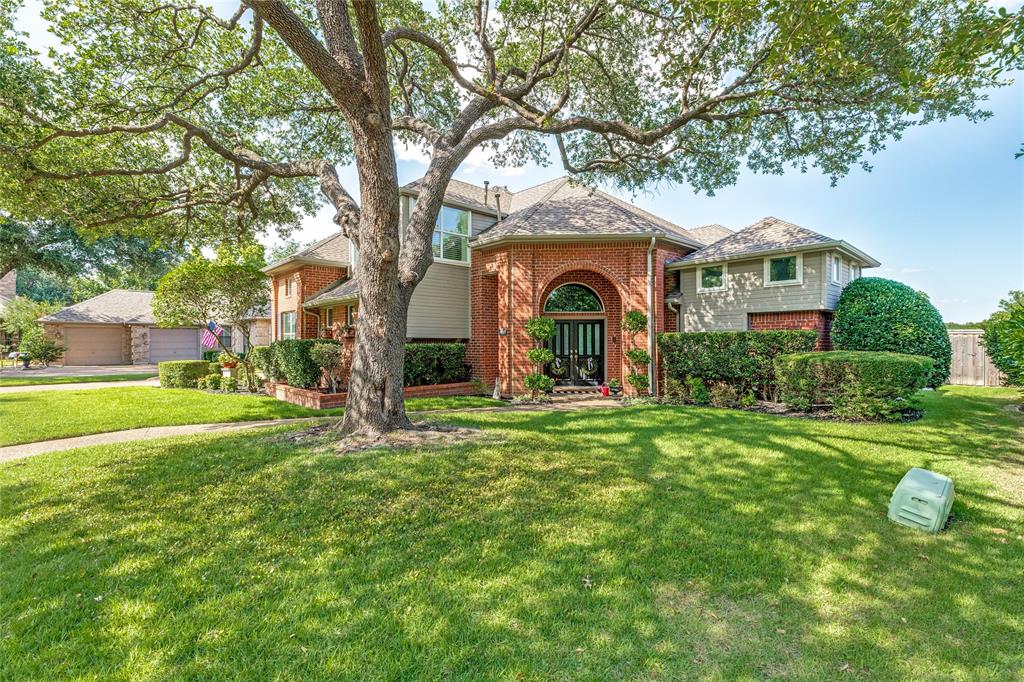
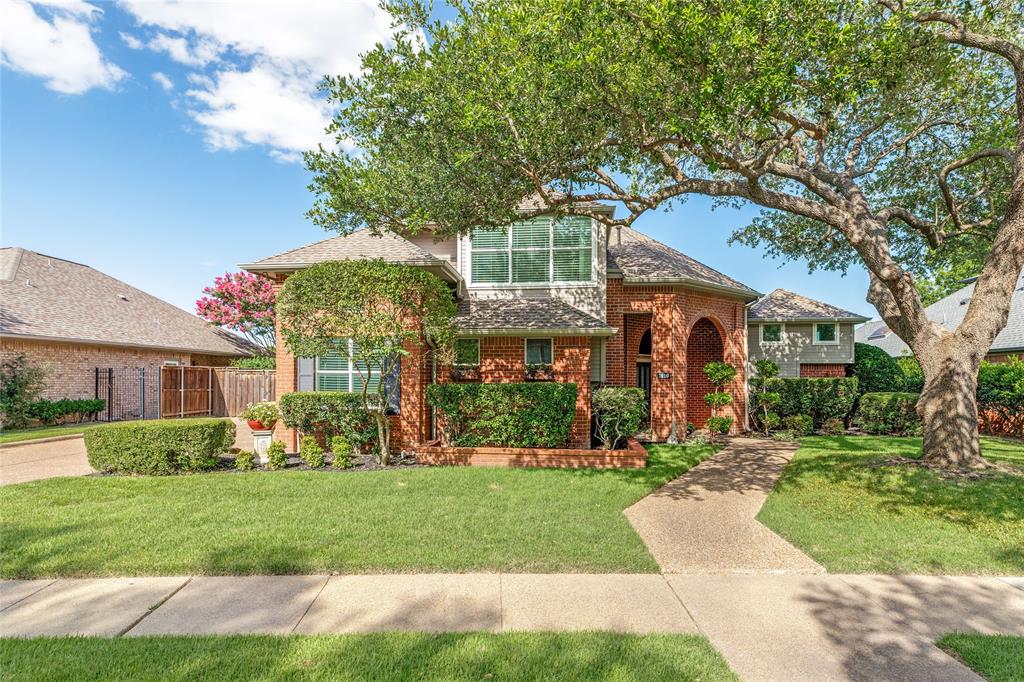
Rare opportunity-stunning custom updated home on the 5th hole of The Hills Golf Course in Stonebridge Ranch w sweeping, spectacular views, pool spa, large outdoor entertaining area, new Trex deck w 50 yr warranty, breathtaking great room w vaulted ceilings & beams, wet bar w marble countertops, exquisite lighting, hardwood floors, fabulous primary retreat w amazing views & closet to die for! 3 large bedrooms, walk ins, study or bonus room. Tons of storage, 2 linens, newer carpet, low E glass in windows, 3 zoned heating & AC for ultimate comfort control, aggregate driveway w convenient turnaround, garage has shelves & huge closet. MUST SEE!
Save
Ask
Tour
Hide
Listing Snapshot
Price
$729,900
Days On Site
112 Days
Bedrooms
3
Inside Area (SqFt)
2,922 sqft
Total Baths
3
Full Baths
2
Partial Baths
1
Lot Size
0.24 Acres
Year Built
1988
MLS Number
21136557
Status
Active
Property Tax
N/A
HOA/Condo/Coop Fees
$87.75 monthly
Sq Ft Source
N/A
Friends & Family
Recent Activity
| 2 weeks ago | Listing updated with changes from the MLS | |
| 3 weeks ago | Price changed to $729,900 | |
| 4 weeks ago | Status changed to Active | |
| 4 months ago | Listing first seen on site |
General Features
Acres
0.24
Attached Garage
Yes
Foundation
Slab
Garage
Yes
Garage Spaces
2
Green Energy Efficient
HVACInsulationRoof
Levels
Two
Parking
ConcreteDrivewayGarageGarage Door OpenerGarage Faces SideAttached
Property Sub Type
Single Family Residence
Security
Smoke Detector(s)
Sewer
Public Sewer
Special Circumstances
Standard
Style
Traditional
Utilities
Cable AvailableElectricity AvailableElectricity ConnectedNatural Gas AvailablePhone AvailableUnderground Utilities
Water Source
Public
Interior Features
Appliances
DishwasherDisposalElectric CooktopElectric OvenGas Water HeaterMicrowave
Cooling
Ceiling Fan(s)Central AirElectricRoof Turbine(s)Zoned
Fireplace
Yes
Fireplace Features
GasGas StarterGreat RoomMasonryRaised HearthWood BurningGas Log
Fireplaces
1
Flooring
CarpetCeramic TileHardwoodWood
Heating
CentralNatural GasZoned
Interior
Built-in FeaturesCathedral Ceiling(s)ChandelierDouble VanityEat-in KitchenNatural WoodworkOpen FloorplanPantryVaulted Ceiling(s)Walk-In Closet(s)Wet BarHigh Speed Internet
Bedroom
Dimensions - 11 x 13Level - SecondFeatures - Ceiling Fan(s)
Bonus Room
Dimensions - 9 x 9Level - SecondFeatures - Ceiling Fan(s)
Breakfast Room
Dimensions - 11 x 11Level - FirstFeatures - Breakfast Bar, Eat-in Kitchen, Pantry
Dining Room
Dimensions - 17 x 14Level - First
Kitchen
Dimensions - 14 x 10Level - FirstFeatures - Breakfast Bar, Eat-in Kitchen, Pantry
Living Room
Dimensions - 21 x 22Level - First
Master Bathroom
Dimensions - 15 x 11Level - First
Master Bedroom
Dimensions - 18 x 21Level - FirstFeatures - Walk-In Closet(s)
Save
Ask
Tour
Hide
Exterior Features
Construction Details
Wood SidingBrickRadiant Barrier
Exterior
Rain Gutters
Fencing
Back YardFencedFullGateWoodWrought Iron
Lot Features
Interior LotLandscapedOn Golf CourseSubdivided
Patio And Porch
DeckCovered
Pool Features
GuniteHeatedIn GroundPool SweepPool/Spa ComboWaterfall
Roof
Composition
Community Features
Association Fee
$1053.0
Association Fee Frequency
Annually
School District
McKinney ISD
Financing Terms Available
CashConventionalFHAVA Loan
Schools
School District
McKinney ISD
Elementary School
Glenoaks
Middle School
Dowell
High School
Mckinney Boyd
Listing courtesy of Diana Lazuka of Gilchrist & Company DiLazuka@gmail.com

© 2020 North Texas Real Estate Information Systems. All rights reserved. Information is deemed reliable but is not guaranteed accurate by the MLS or NTREIS. The information being provided is for the consumer's personal, non-commercial use, and may not be reproduced, redistributed, or used for any purpose other than to identify prospective properties consumers may be interested in purchasing.
Last checked: 2026-10-20 09:18 AM CDT
© 2020 North Texas Real Estate Information Systems. All rights reserved. Information is deemed reliable but is not guaranteed accurate by the MLS or NTREIS. The information being provided is for the consumer's personal, non-commercial use, and may not be reproduced, redistributed, or used for any purpose other than to identify prospective properties consumers may be interested in purchasing.
Last checked: 2026-10-20 09:18 AM CDT
Neighborhood & Commute
Source: Walkscore
Save
Ask
Tour
Hide
Did you know? You can invite friends and family to your search. They can join your search, rate and discuss listings with you.