Search Dallas Homes For Sale

- Search Dallas Homes For Sale
Save
Ask
Tour
Hide
Share
$700,000
86 Days On Site

6606 Stonebrook Circle
Dallas, TX 75240

For Sale|Single Family Residence|Active
3
Beds
2
Total Baths
2
Full Baths
2,360
SqFt
$297
/SqFt
1959
Built
Subdivision:
Northwood Homes
County:
Dallas
6606 Stonebrook Circle6606 Stonebrook Circle6606 Stonebrook Circle6606 Stonebrook Circle
Save
Ask
Tour
Hide
Share

Mortgage Calculator

Monthly Payment (Est.)

Enter an interest rate to see your estimated monthly payment.
Calculator powered by Showcase IDX, a Constellation1 Company. Copyright ©2026 Information is deemed reliable but not guaranteed.

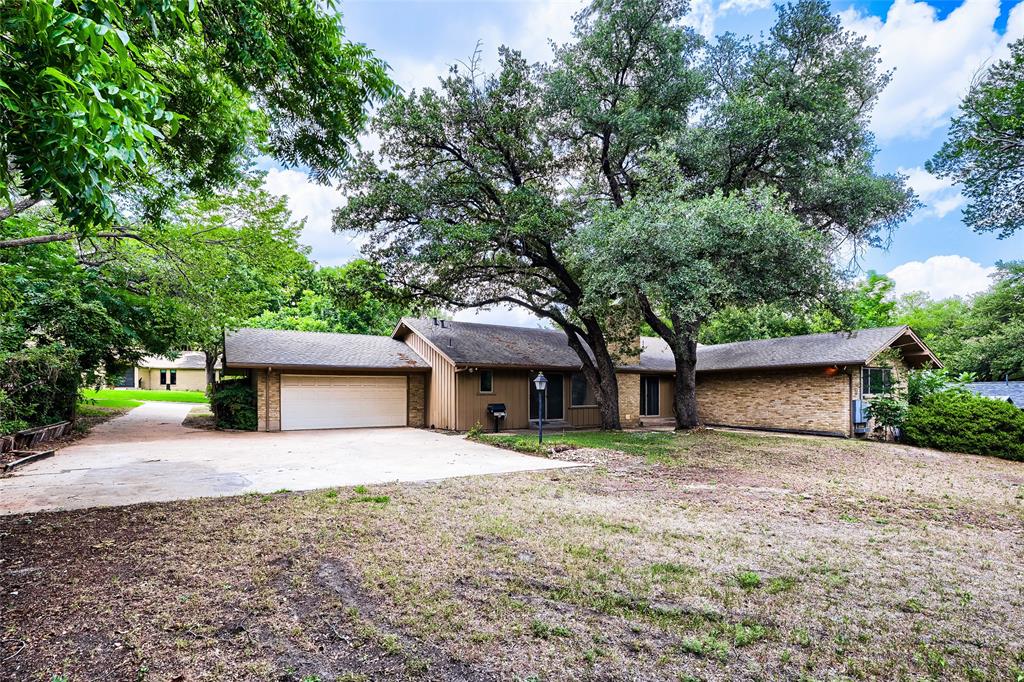
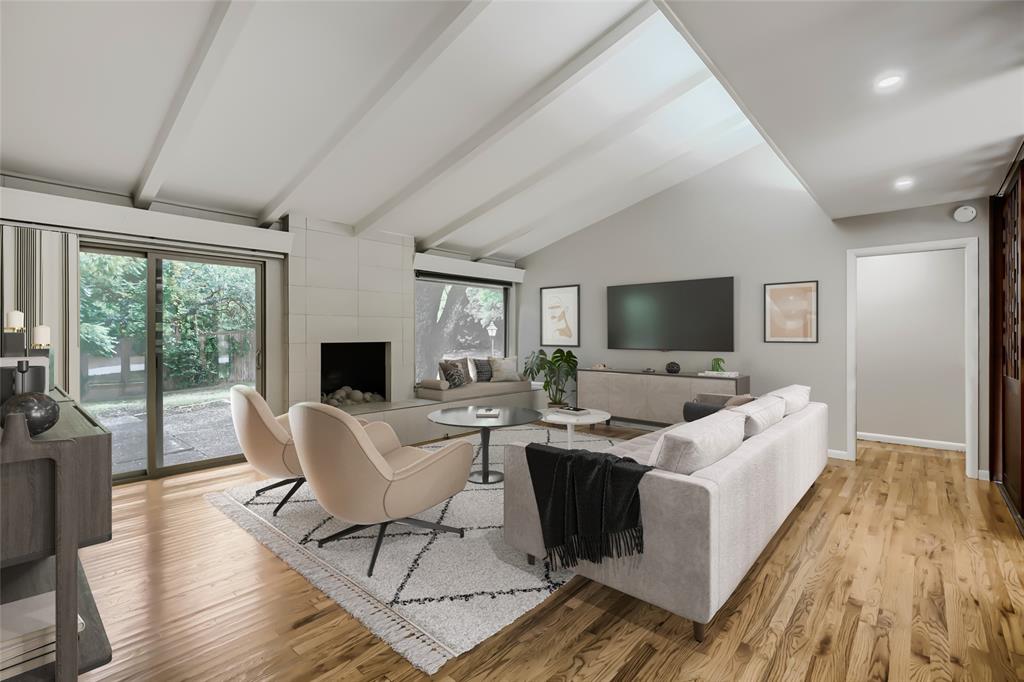
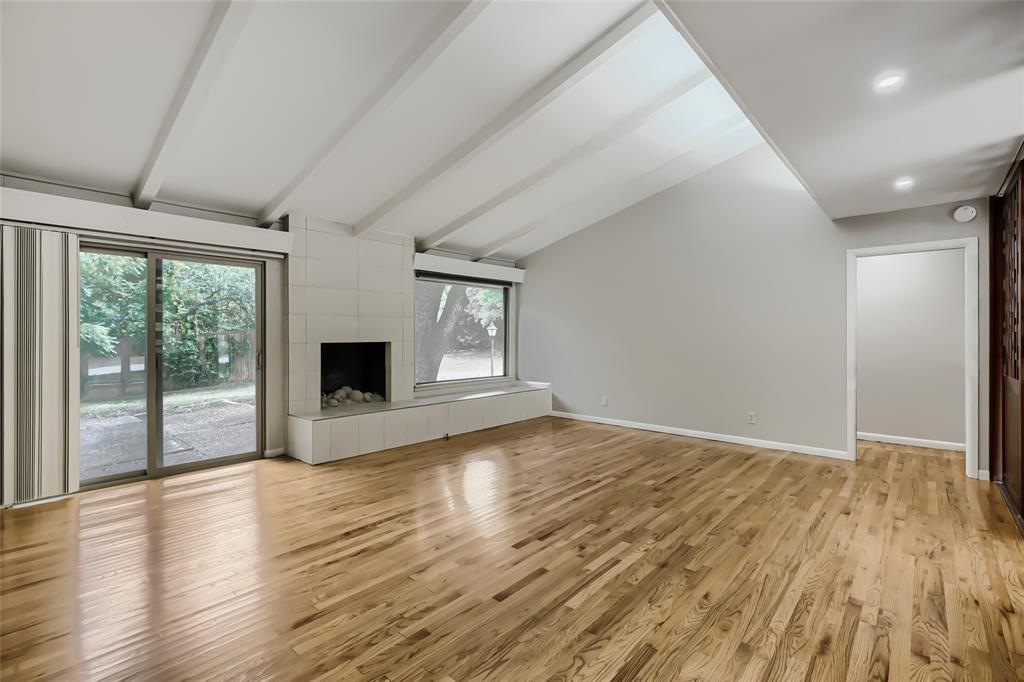
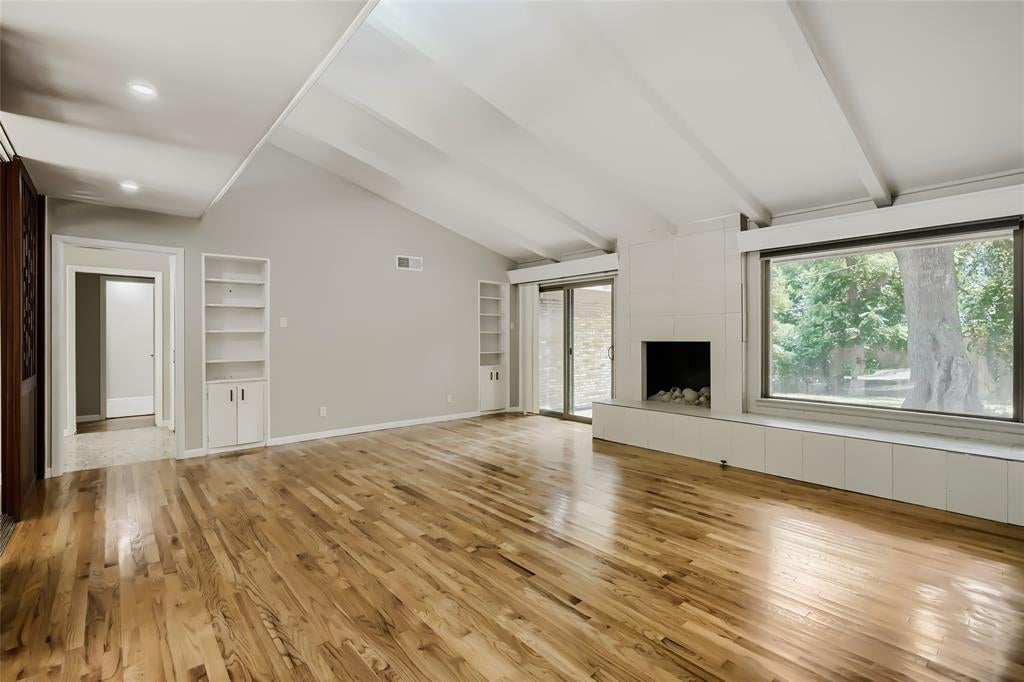
Seller offering up to 2.5% in seller credits to use towards rate buy down or closing costs with preferred lender. Beautifully updated ranch home filled with character, thoughtful details, and abundant natural light. This pier-and-beam property offers 3 bedrooms, 2 baths, two spacious living areas, and a 2-car garage. The chef’s kitchen is a standout with double ovens, a gas cooktop, and a layout that opens nicely to the living space. While the home needs a bit of TLC, it sits on almost .40 acres and showcases tremendous custom storage throughout. The large backyard provides plenty of room to relax, play, or expand your outdoor living. Located in a wonderful neighborhood surrounded by higher-priced homes, this property presents an affordable opportunity with impressive potential.

Save
Ask
Tour
Hide
Share
Listing Snapshot
Price 
$700,000
Days On Site 
86 Days
Bedrooms 
3
Inside Area (SqFt) 
2,360 sqft
Total Baths 
2
Full Baths 
2
Partial Baths 
N/A
Lot Size 
0.396 Acres
Year Built 
1959
MLS® Number 
21168520
Status 
Active
Property Tax 
$13,496
HOA/Condo/Coop Fees 
N/A
Sq Ft Source 
N/A
Friends & Family
Recent Activity
4 days agoListing updated with changes from the MLS®
4 days agoPrice changed to $700,000
3 months agoListing first seen on site
General Features
Acres 
0.396
Attached Garage 
Yes
Foundation 
Pillar/Post/Pier
Garage 
Yes
Garage Spaces 
2
Levels 
One
Parking 
Garage Faces RearWorkshop in GarageAttached
Property Sub Type 
Single Family Residence
Sewer 
Public Sewer
Special Circumstances 
Standard
Utilities 
Cable Available
Water Source 
Public
Interior Features
Appliances 
DishwasherDisposalElectric OvenGas CooktopGas Water HeaterDouble Oven
Cooling 
Ceiling Fan(s)Central AirElectric
Fireplace 
Yes
Fireplace Features 
Wood Burning
Fireplaces 
1
Flooring 
CarpetCeramic TileLaminate
Heating 
CentralNatural Gas
Window Features 
Window Coverings
Bedroom 
Dimensions - 16 x 12Level - First
Dining Room 
Dimensions - 14 x 12Level - First
Kitchen 
Dimensions - 16 x 12Level - First
Living Room 
Dimensions - 19 x 19Level - First
Master Bedroom 
Dimensions - 17 x 12Level - First
Utility Room 
Dimensions - 3 x 4Level - First
Save
Ask
Tour
Hide
Share
Exterior Features
Construction Details 
Brick
Exterior 
Rain GuttersStorage
Fencing 
Wood
Lot Features 
Interior LotIrregular LotLandscaped
Patio And Porch 
Covered
Roof 
Composition
Windows/Doors 
Window Coverings
Community Features
School District 
Richardson ISD
Schools
School District
Richardson ISD
Elementary School
Spring Creek
Middle School
Westwood
High School
Richardson
Listing courtesy of Daniel Cline of Keller Williams Realty daniel.cline@heylrealestate.com


© 2020 North Texas Real Estate Information Systems. All rights reserved. Information is deemed reliable but is not guaranteed accurate by the MLS or NTREIS. The information being provided is for the consumer's personal, non-commercial use, and may not be reproduced, redistributed, or used for any purpose other than to identify prospective properties consumers may be interested in purchasing.
Last checked: 2026-09-21 06:12 PM CDT

Neighborhood & Commute
Source: Walkscore
Save
Ask
Tour
Hide
Share