
Save
Ask
Tour
Hide
$399,000
132 Days On Site
11624 Tuscany WayDallas, TX 75218
For Sale|Single Family Residence|Active
3
Beds
2
Total Baths
1
Full Bath
1
Partial Bath
1,353
SqFt
$295
/SqFt
1955
Built
Subdivision:
Lochwood
County:
Dallas
Save
Ask
Tour
Hide
Mortgage Calculator
Monthly Payment (Est.)
Enter an interest rate to see your estimated monthly payment.Calculator powered by Showcase IDX, a Constellation1 Company. Copyright ©2026 Information is deemed reliable but not guaranteed.
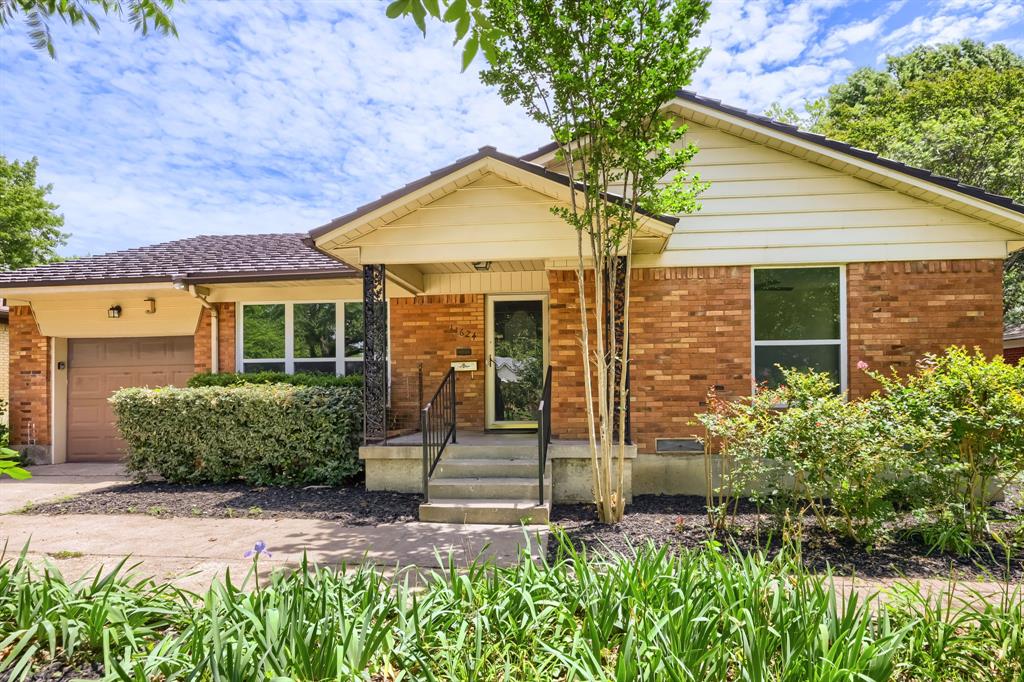
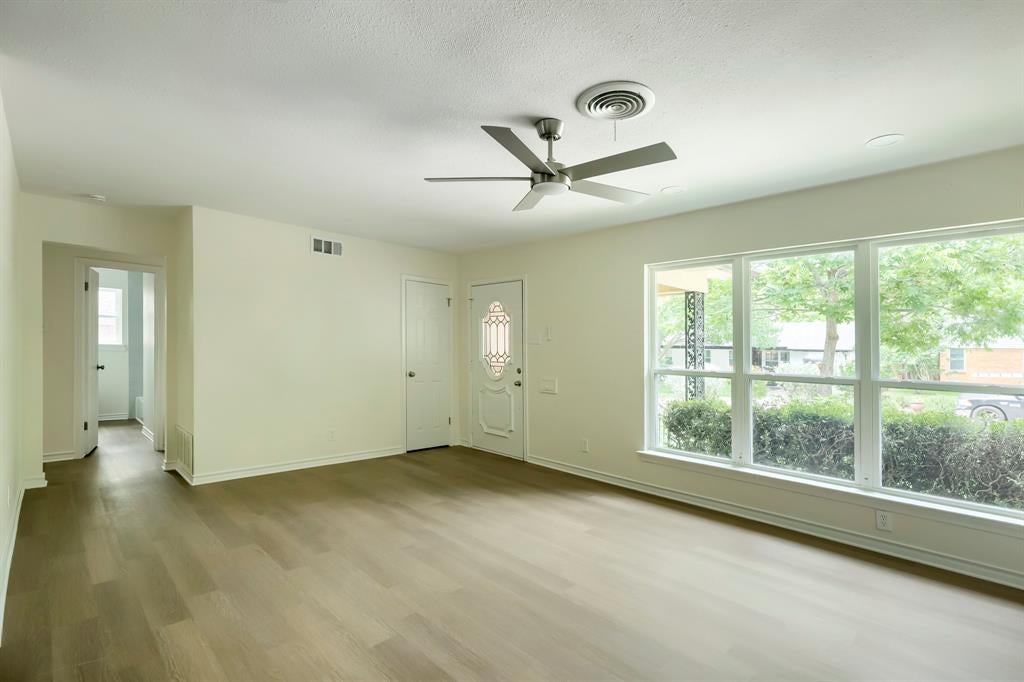
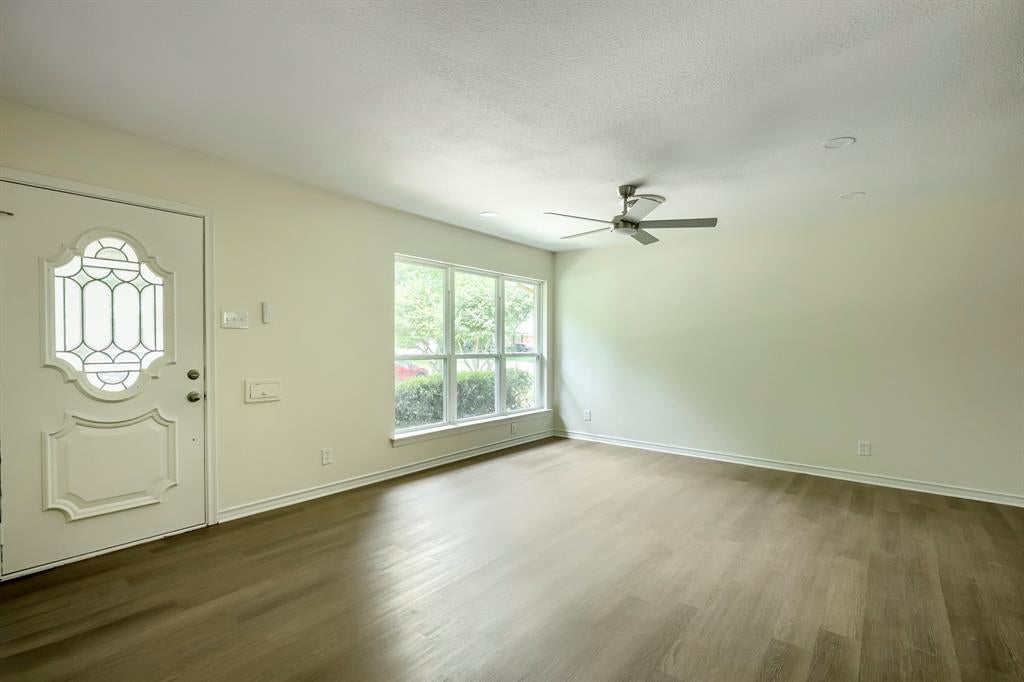
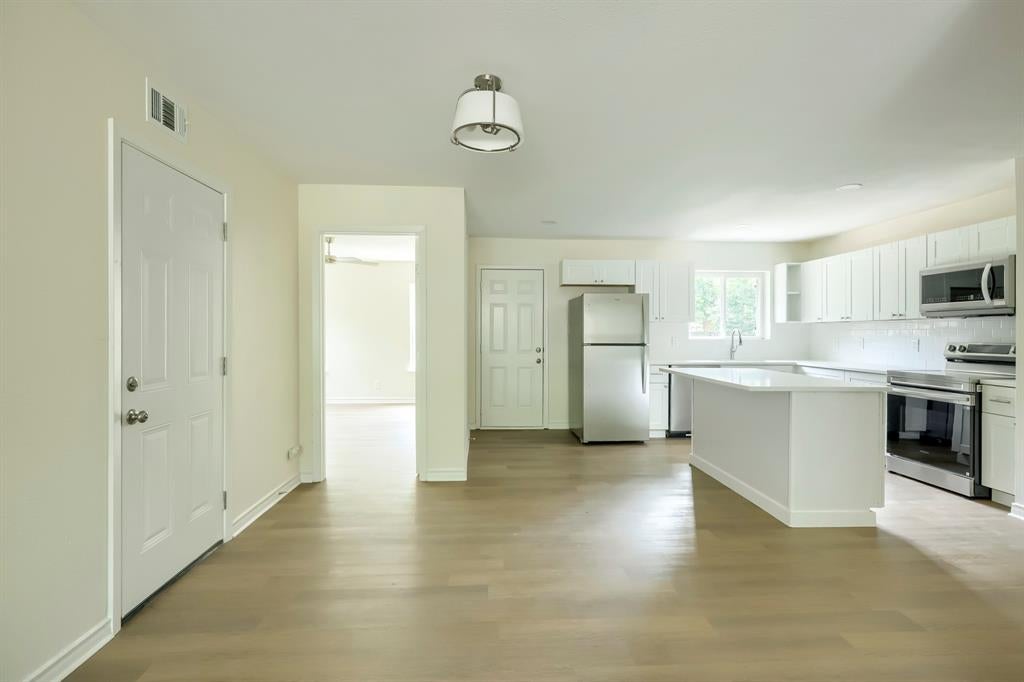
Seller offering up to 2% in seller credits to use towards rate buy down or closing costs with preferred lender. Charming brick ranch offering 3 bedrooms and 1.5 baths with a bright, open living area filled with natural light from large windows. This 1,326 sq. ft. single-family home features an easy, functional layout that feels spacious and welcoming from the moment you step inside. The living area overlooks a large fenced backyard, providing plenty of room for outdoor living, play, pets, or future enhancements. Located at 11624 Tuscany Way in Dallas, this home sits in an established neighborhood close to schools, shopping, and everyday conveniences, making it an ideal blend of comfort and location.
Save
Ask
Tour
Hide
Listing Snapshot
Price
$399,000
Days On Site
132 Days
Bedrooms
3
Inside Area (SqFt)
1,353 sqft
Total Baths
2
Full Baths
1
Partial Baths
1
Lot Size
0.188 Acres
Year Built
1955
MLS® Number
21176403
Status
Active
Property Tax
$9,365
HOA/Condo/Coop Fees
N/A
Sq Ft Source
N/A
Friends & Family
Recent Activity
| 5 days ago | Listing updated with changes from the MLS® | |
| 5 days ago | Price changed to $399,000 | |
| 4 months ago | Listing first seen on site |
General Features
Acres
0.188
Attached Garage
Yes
Foundation
Pillar/Post/Pier
Garage
Yes
Garage Spaces
1
Levels
One
Parking
GarageGarage Door OpenerAttached
Property Sub Type
Single Family Residence
Sewer
Public Sewer
Special Circumstances
Standard
Style
Traditional
Water Source
Public
Interior Features
Appliances
Gas Water HeaterMicrowaveOther
Cooling
Central AirElectric
Heating
CentralNatural Gas
Interior
Other
Living Room
Dimensions - 20 x 13Level - First
Save
Ask
Tour
Hide
Exterior Features
Construction Details
Brick
Lot Features
Interior LotSubdivided
Roof
Composition
Community Features
School District
Dallas ISD
Financing Terms Available
CashConventionalFHAVA Loan
Schools
School District
Dallas ISD
Elementary School
Reilly
Middle School
Robert Hill
High School
Adams
Listing courtesy of Jacob Bremer of Keller Williams Realty jacobbremer12@gmail.com

© 2020 North Texas Real Estate Information Systems. All rights reserved. Information is deemed reliable but is not guaranteed accurate by the MLS or NTREIS. The information being provided is for the consumer's personal, non-commercial use, and may not be reproduced, redistributed, or used for any purpose other than to identify prospective properties consumers may be interested in purchasing.
Last checked: 2026-10-13 09:11 PM CDT
© 2020 North Texas Real Estate Information Systems. All rights reserved. Information is deemed reliable but is not guaranteed accurate by the MLS or NTREIS. The information being provided is for the consumer's personal, non-commercial use, and may not be reproduced, redistributed, or used for any purpose other than to identify prospective properties consumers may be interested in purchasing.
Last checked: 2026-10-13 09:11 PM CDT
Neighborhood & Commute
Source: Walkscore
Save
Ask
Tour
Hide