Search Dallas Homes For Sale

- Search Dallas Homes For Sale
Save
Ask
Tour
Hide
Share
$824,990
220 Days On Site

2612 Cone Flower Street
McKinney, TX 75071

For Sale|Single Family Residence|Active
4
Beds
5
Total Baths
4
Full Baths
1
Partial Bath
3,841
SqFt
$215
/SqFt
2026
Built
Subdivision:
Timber Creek
County:
Collin
2612 Cone Flower Street2612 Cone Flower Street2612 Cone Flower Street2612 Cone Flower Street
Save
Ask
Tour
Hide
Share

Mortgage Calculator

Monthly Payment (Est.)

Enter an interest rate to see your estimated monthly payment.
Calculator powered by Showcase IDX, a Constellation1 Company. Copyright ©2026 Information is deemed reliable but not guaranteed.

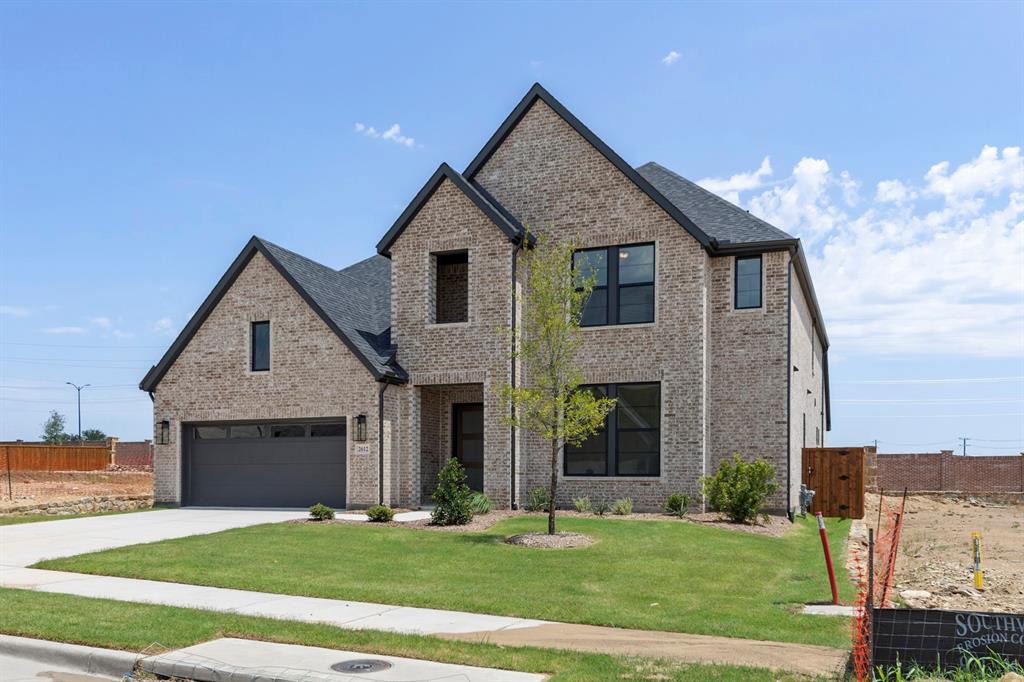
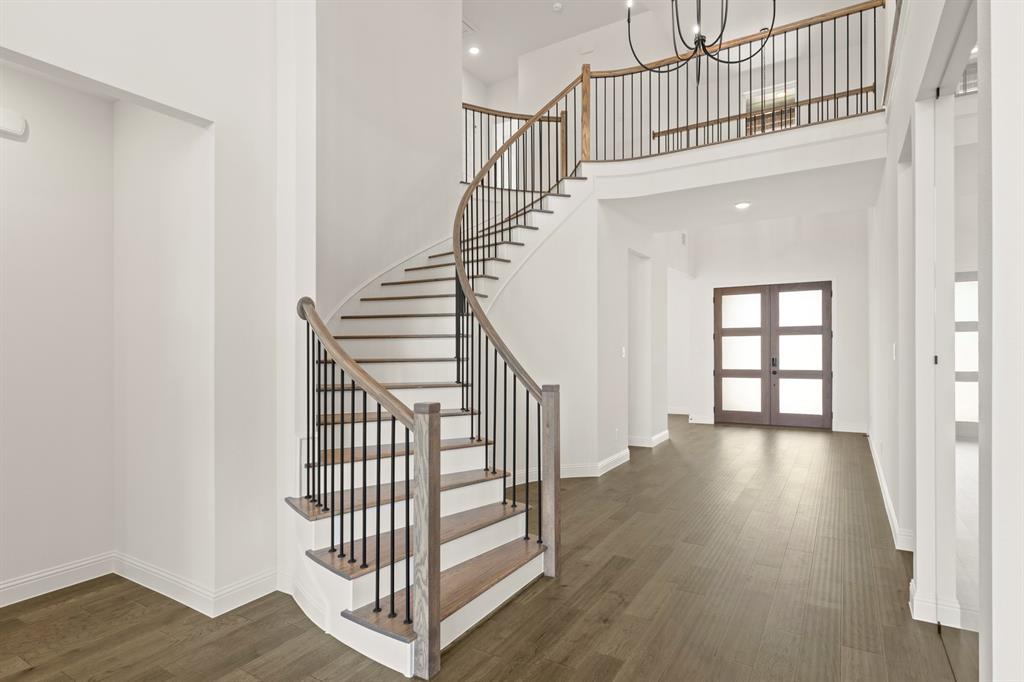
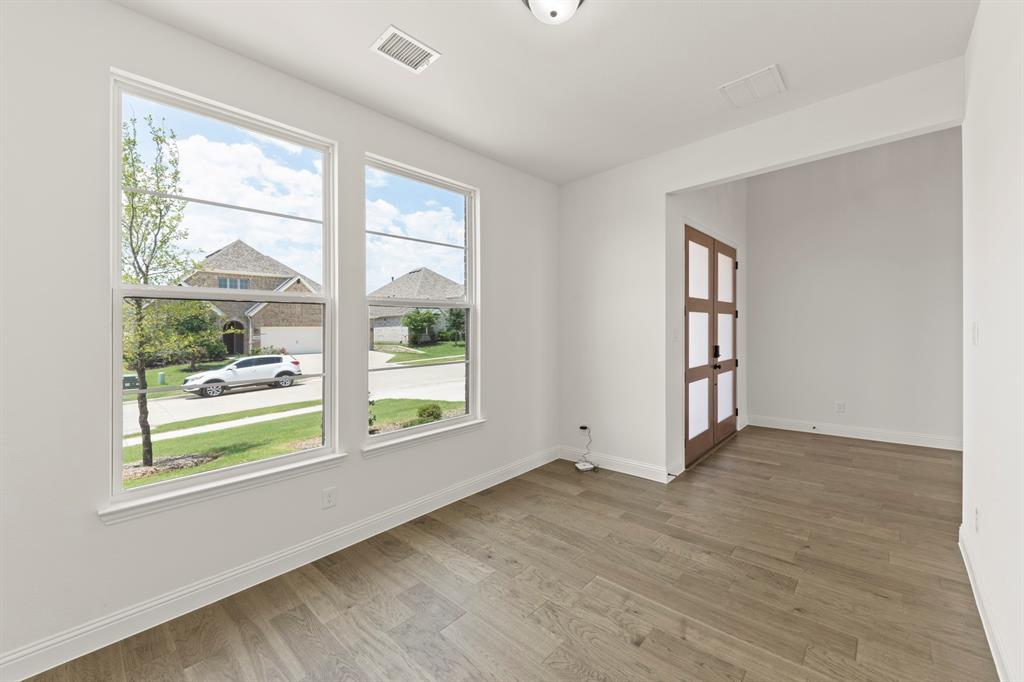
MLS# 21185456 - Built by Drees Custom Homes - Ready Now! ~ 4BR,4.5BA home design with private office, media and gameroom in McKinney, TX. Discover exceptional luxury living in this thoughtfully designed 4-bedroom, 4.5-bath home featuring a private office, spacious media room, and versatile game room. The family room welcomes you with a soaring vaulted ceiling and cozy fireplace, creating the perfect space for relaxing or entertaining. Upstairs, two secondary bedrooms accompany expansive media and game rooms, offering plenty of space for recreation and family gatherings. On the main level, two additional bedrooms and a dedicated home office provide flexibility for guests, remote work, or multigenerational living. A stunning curved staircase serves as a dramatic focal point, enhancing the home's elegant design and open-concept feel. Beautiful finishes, generous living spaces, and a functional layout combine to create a home that perfectly balances comfort, style, and everyday convenience.

Save
Ask
Tour
Hide
Share
Listing Snapshot
PriceĀ 
$824,990
Days On SiteĀ 
220 Days
BedroomsĀ 
4
Inside Area (SqFt)Ā 
3,841 sqft
Total BathsĀ 
5
Full BathsĀ 
4
Partial BathsĀ 
1
Lot SizeĀ 
0.1653 Acres
Year BuiltĀ 
2026
MLSĀ® NumberĀ 
21185456
StatusĀ 
Active
Property TaxĀ 
N/A
HOA/Condo/Coop FeesĀ 
$414 Semi-Annually
Sq Ft SourceĀ 
N/A
Friends & Family
Recent Activity
2 weeks agoListing updated with changes from the MLSĀ®
7 months agoListing first seen on site
General Features
AcresĀ 
0.1653
Attached GarageĀ 
Yes
CarportĀ 
2
FoundationĀ 
Slab
GarageĀ 
Yes
Garage SpacesĀ 
2
Green Energy EfficientĀ 
ConstructionHVACWater HeaterWindows
LevelsĀ 
Two
ParkingĀ 
Garage Faces FrontAttached
Property ConditionĀ 
New Construction
Property Sub TypeĀ 
Single Family Residence
SewerĀ 
Public Sewer
StyleĀ 
Contemporary/Modern
Water SourceĀ 
Public
Interior Features
AppliancesĀ 
DishwasherGas CooktopMicrowaveTankless Water Heater
CoolingĀ 
Ceiling Fan(s)Central Air
FireplaceĀ 
Yes
Fireplace FeaturesĀ 
Family Room
FireplacesĀ 
1
FlooringĀ 
CarpetCeramic TileWood
HeatingĀ 
Central
InteriorĀ 
Dry BarKitchen IslandPantryWalk-In Closet(s)
Laundry FeaturesĀ 
Electric Dryer HookupWasher Hookup
BedroomĀ 
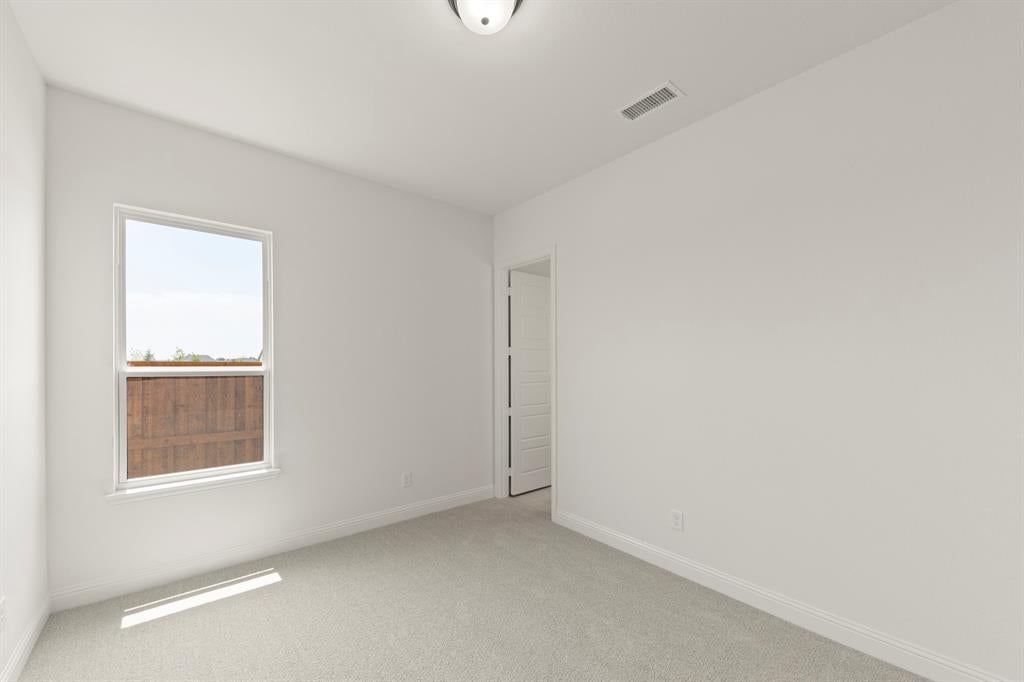
Dimensions - 13 x 12Level - SecondFeatures - Walk-In Closet(s)
Dining RoomĀ 
Dimensions - 11 x 10Level - First
Game RoomĀ 
Dimensions - 20 x 13Level - Second
Living RoomĀ 
Dimensions - 19 x 20Level - First
Master BedroomĀ 
Dimensions - 17 x 14Level - FirstFeatures - Walk-In Closet(s)
Media RoomĀ 
Dimensions - 14 x 12Level - Second
OfficeĀ 
Dimensions - 13 x 10Level - First
Save
Ask
Tour
Hide
Share
Exterior Features
Construction DetailsĀ 
Brick
ExteriorĀ 
Outdoor KitchenPrivate Yard
FencingĀ 
Back YardBrickWood
Lot FeaturesĀ 
Interior Lot
Patio And PorchĀ 
Covered
RoofĀ 
Shingle
Community Features
Association FeeĀ 
$414.0
Association Fee FrequencyĀ 
Semi-Annually
Community FeaturesĀ 
PoolCurbsParkPlaygroundSidewalks
School DistrictĀ 
McKinney ISD
Schools
School District
McKinney ISD
Elementary School
Vega
Middle School
Johnson
High School
McKinney North
Listing courtesy of Ben Caballero of HomesUSA.com caballero@homesusa.com


Ā© 2020 North Texas Real Estate Information Systems. All rights reserved. Information is deemed reliable but is not guaranteed accurate by the MLS or NTREIS. The information being provided is for the consumer's personal, non-commercial use, and may not be reproduced, redistributed, or used for any purpose other than to identify prospective properties consumers may be interested in purchasing.
Last checked: 2026-09-28 03:57 PM CDT

Neighborhood & Commute
Source: Walkscore
Save
Ask
Tour
Hide
Share