
1380 Branchwood PlaceDallas, TX 75215
Mortgage Calculator
Monthly Payment (Est.)
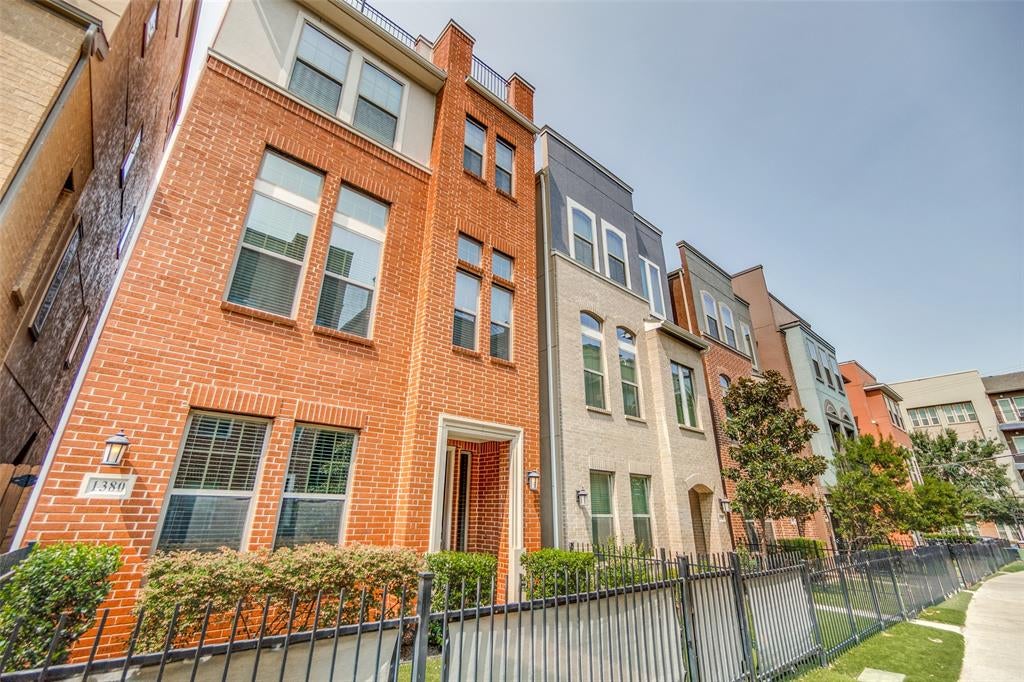
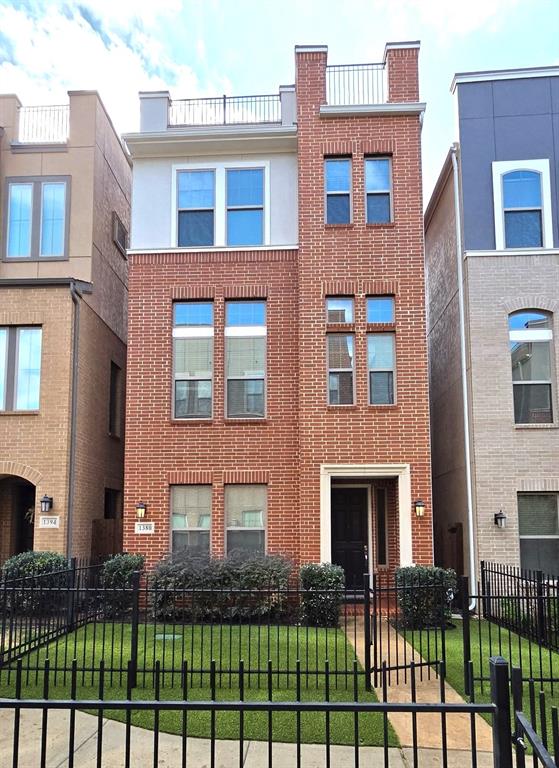
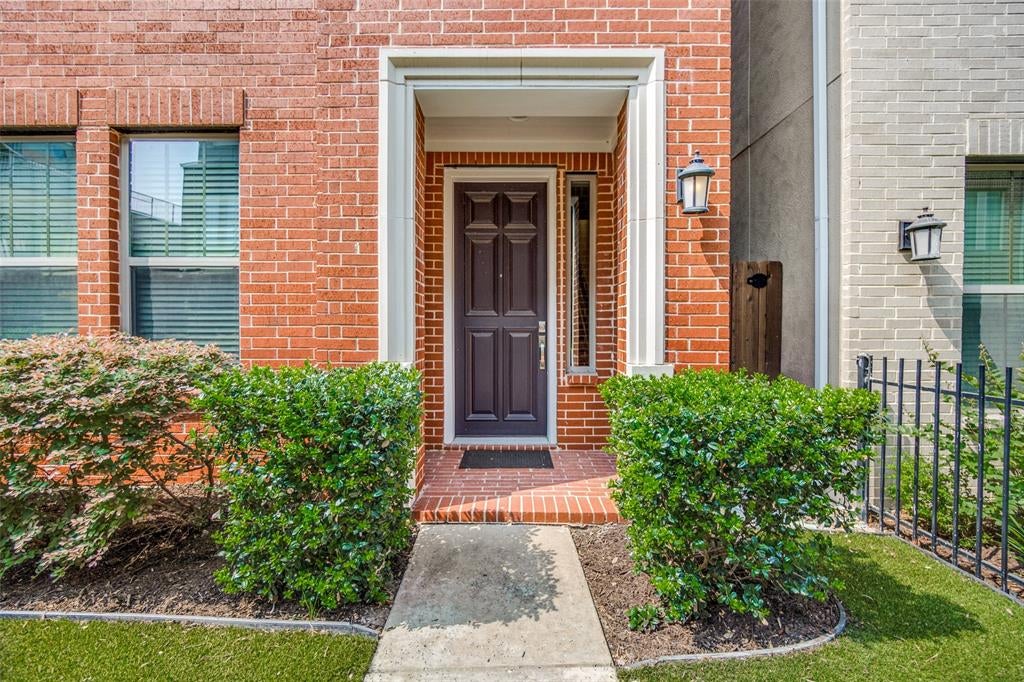
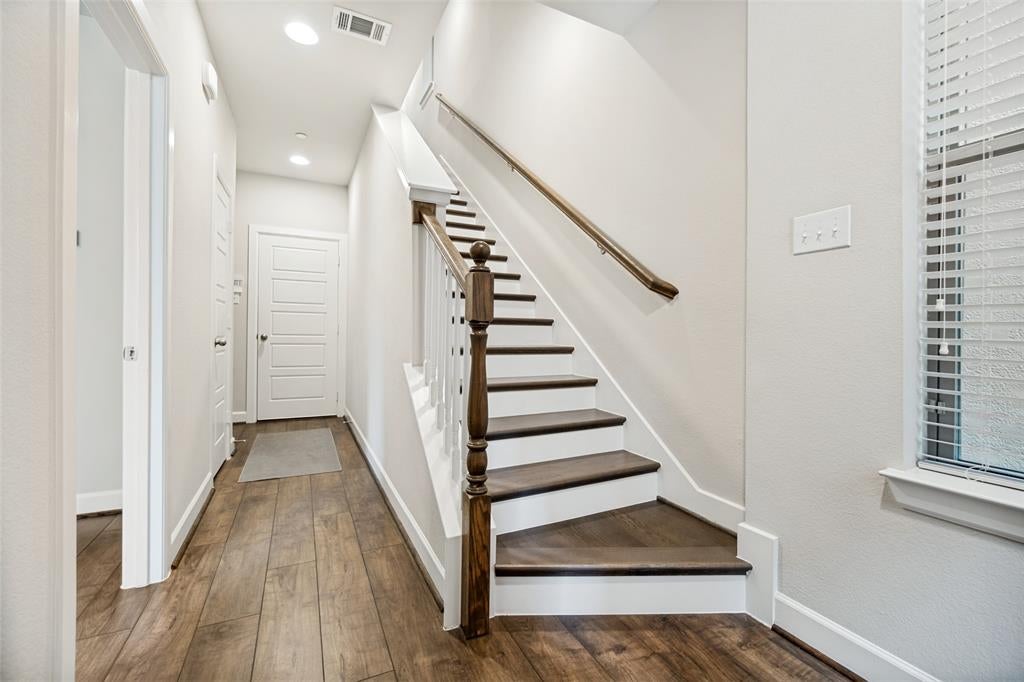
Enter an interest rate to see your estimated monthly payment.Why pay Uptown prices when you can enjoy a vibrant urban lifestyle in The Cedars? This beautifully maintained, one-owner home offers 2,695 square feet across four stories with 3 bedrooms, 3.1 baths, and the privacy of a single-family home with the convenience of low-maintenance living. With no shared walls and a 2-car garage featuring two 220V outlets for Level 2 EV charging, this home is designed for today's lifestyle. Walk to Alamo Drafthouse, Four Corners Brewing, South Side Ballroom and Poor David's Pub. Tucked away on a street with no through traffic, the home enjoys a surprisingly quiet setting. A coded security gate, regular neighborhood patrols, and a security system provide added peace of mind. The first floor features a private guest suite with an ensuite bath. Upstairs, the second floor is the heart of the home with open-concept living and dining, a gourmet kitchen with generous prep space, and a balcony perfect for morning coffee. The third floor includes a spacious primary suite with a large soaking tub, separate shower, and oversized walk-in closet, plus a third bedroom with its own ensuite bath. A tankless water heater ensures plenty of hot water. The expansive fourth-floor living area offers endless possibilities as a game room, media room, fitness space, studio, or home office. Its oversized closet is already plumbed for a half bath, allowing future customization. The rooftop deck provides stunning Dallas skyline views, making it the perfect place to entertain or unwind. Recent updates include artificial turf in the front yard and several replaced windows. All appliances, including the refrigerator, washer, and dryer, convey. With acceptable offer, the dining, living, and outdoor furniture can also remain, creating a truly turnkey opportunity! The seller is also providing two full years of home warranty coverage through American Home Shield, for added confidence.
| 7 hours ago | Listing updated with changes from the MLS® | |
| 2 months ago | Listing first seen on site |

© 2020 North Texas Real Estate Information Systems. All rights reserved. Information is deemed reliable but is not guaranteed accurate by the MLS or NTREIS. The information being provided is for the consumer's personal, non-commercial use, and may not be reproduced, redistributed, or used for any purpose other than to identify prospective properties consumers may be interested in purchasing.
Last checked: 2026-10-13 01:57 PM CDT
Did you know? You can invite friends and family to your search. They can join your search, rate and discuss listings with you.