Search Dallas Homes For Sale

- Search Dallas Homes For Sale
Save
Ask
Tour
Hide
Share
$1,100,000
174 Days On Site

2413 Shenandoah Court
Celina, TX 75009

For Sale|Single Family Residence|Active
5
Beds
8
Total Baths
5
Full Baths
3
Partial Baths
4,535
SqFt
$243
/SqFt
2026
Built
Subdivision:
The Parks at Wilson Creek
County:
Collin
2413 Shenandoah Court2413 Shenandoah Court2413 Shenandoah Court2413 Shenandoah Court
Save
Ask
Tour
Hide
Share

Mortgage Calculator

Monthly Payment (Est.)

Enter an interest rate to see your estimated monthly payment.
Calculator powered by Showcase IDX, a Constellation1 Company. Copyright ©2026 Information is deemed reliable but not guaranteed.

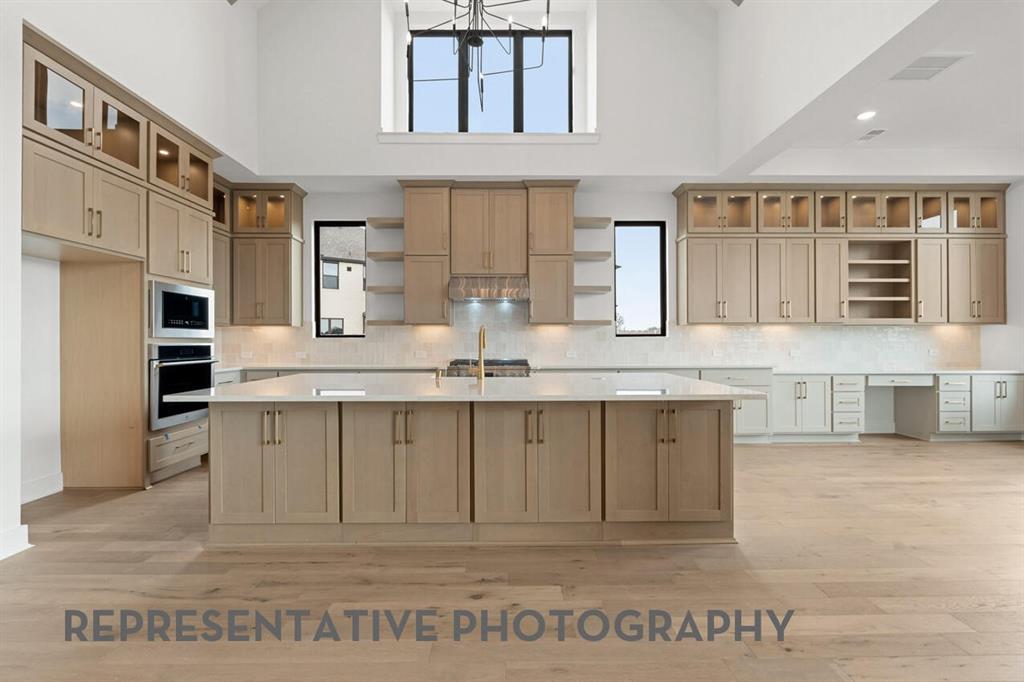
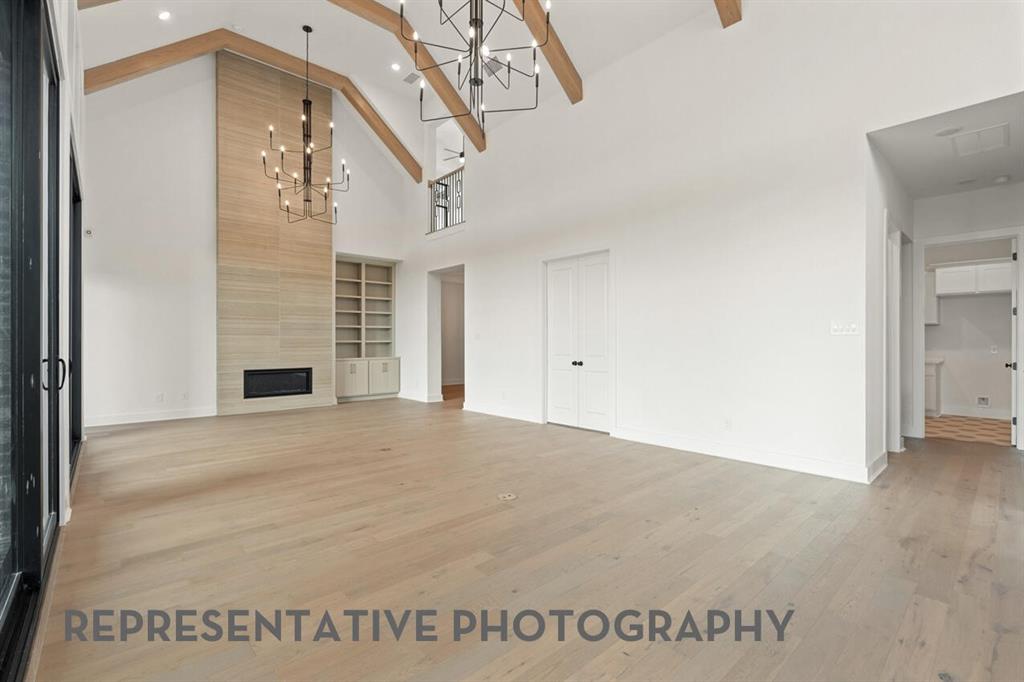
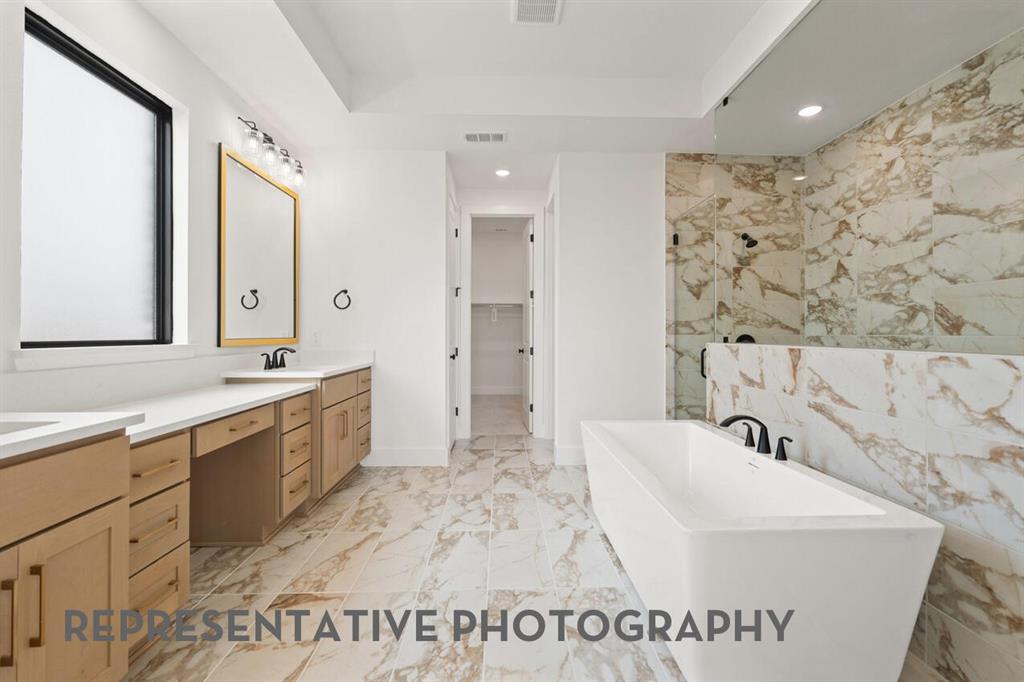
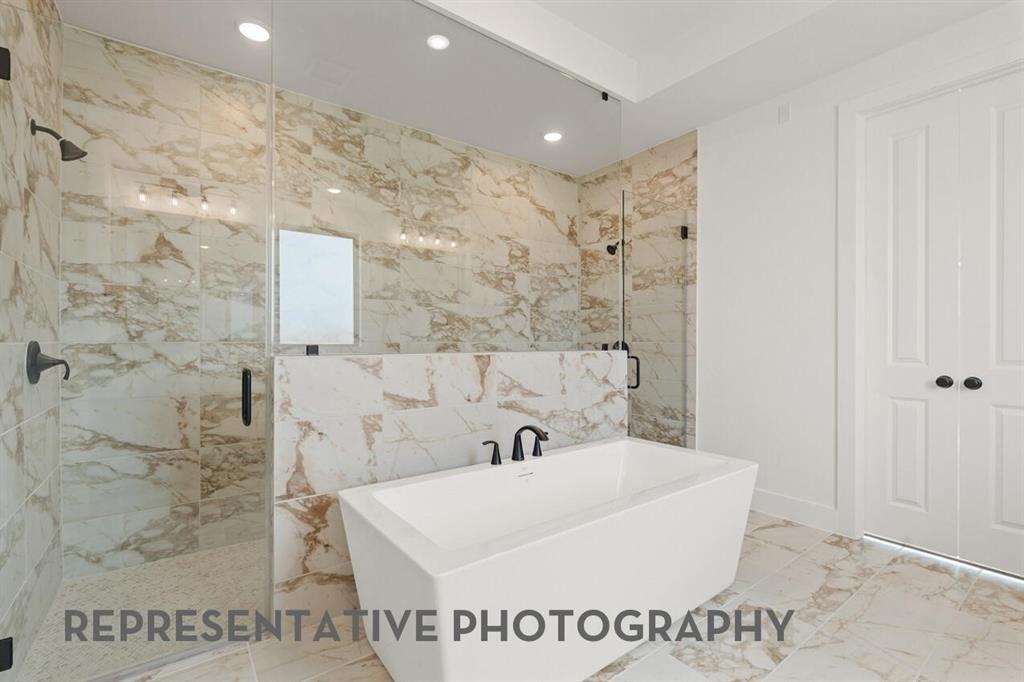
Discover exceptional luxury and award-winning craftsmanship in this stunning new Highland Homes Altamura plan, located in The Parks at Wilson Creek in Celina. Scheduled for move-in in September 2026, this thoughtfully designed home features five spacious bedrooms, each with its own full bath, plus three additional powder baths for added convenience. The extended primary suite creates a private retreat, while a first-floor bedroom with an en-suite bath offers flexibility for guests. The open-concept design showcases a beautiful family room fireplace, an extended covered patio for outdoor living, and an upgraded 16-foot garage door that enhances both curb appeal and functionality. Residents enjoy resort-style amenities including pools, pickleball courts, walking trails, parks, lakes, and front yard maintenance, all within highly regarded Celina ISD. This home includes Highland Homes' comprehensive 1-2-6 Year Builder Warranty and reflects the quality, thoughtful design, and attention to detail that have made Highland Homes an award-winning builder. Contact your Sales Counselor to explore personalization options and current pricing. Depending on construction timing, selections may still be available. Reach out today to find out what's possible. List price reflects current market positioning to maximize your search visibility. Contact your Sales Counselor for the most current pricing, available incentives, and to discuss options specific to this home.

Save
Ask
Tour
Hide
Share
Listing Snapshot
PriceĀ 
$1,100,000
Days On SiteĀ 
174 Days
BedroomsĀ 
5
Inside Area (SqFt)Ā 
4,535 sqft
Total BathsĀ 
8
Full BathsĀ 
5
Partial BathsĀ 
3
Lot SizeĀ 
0.22 Acres
Year BuiltĀ 
2026
MLSĀ® NumberĀ 
21225564
StatusĀ 
Active
Property TaxĀ 
N/A
HOA/Condo/Coop FeesĀ 
$151 monthly
Sq Ft SourceĀ 
N/A
Friends & Family
Recent Activity
2 weeks agoListing updated with changes from the MLSĀ®
2 weeks agoPrice changed to $1,100,000
6 months agoListing first seen on site
General Features
AcresĀ 
0.22
Attached GarageĀ 
Yes
FoundationĀ 
Slab
GarageĀ 
Yes
Garage SpacesĀ 
3
Green Energy EfficientĀ 
AppliancesHVACThermostatWindows
LevelsĀ 
Two
ParkingĀ 
GarageGarage Faces FrontTandemAttached
Property ConditionĀ 
New Construction
Property Sub TypeĀ 
Single Family Residence
SecurityĀ 
Carbon Monoxide Detector(s)Smoke Detector(s)
StyleĀ 
Traditional
UtilitiesĀ 
Cable Available
Interior Features
AppliancesĀ 
DishwasherDisposalElectric OvenGas CooktopMicrowaveTankless Water Heater
CoolingĀ 
Ceiling Fan(s)ENERGY STAR Qualified Equipment
FireplaceĀ 
Yes
Fireplace FeaturesĀ 
Family Room
FireplacesĀ 
1
FlooringĀ 
CarpetCeramic TileWood
HeatingĀ 
CentralENERGY STAR Qualified EquipmentENERGY STAR/ACCA RSI Qualified InstallationFireplace(s)
InteriorĀ 
Double VanityEat-in KitchenKitchen IslandOpen FloorplanPantryVaulted Ceiling(s)Walk-In Closet(s)
BedroomĀ 
Dimensions - 11 x 13Level - Second
Breakfast RoomĀ 
Dimensions - 12 x 12Level - First
Dining RoomĀ 
Dimensions - 14 x 14Level - First
Game RoomĀ 
Dimensions - 26 x 14Level - Second
KitchenĀ 
Dimensions - 12 x 19Level - First
Living RoomĀ 
Dimensions - 27 x 17Level - First
Master BathroomĀ 
Dimensions - 15 x 12Level - First
Master BedroomĀ 
Dimensions - 14 x 17Level - First
Media RoomĀ 
Dimensions - 11 x 17Level - First
OfficeĀ 
Dimensions - 11 x 13Level - First
Save
Ask
Tour
Hide
Share
Exterior Features
Construction DetailsĀ 
Wood SidingBrickFrame
FencingĀ 
Back YardFenced
Patio And PorchĀ 
Covered
RoofĀ 
CompositionShake
Waterfront FeaturesĀ 
Lake Privileges
Community Features
Association FeeĀ 
$151.0
Association Fee FrequencyĀ 
Monthly
Community FeaturesĀ 
ClubhouseFishingLakeParkPoolTennis Court(s)Other
School DistrictĀ 
Celina ISD
Financing Terms AvailableĀ 
CashConventionalFHAVA Loan
Schools
School District
Celina ISD
Elementary School
Margie Moore Vasquez
Middle School
Jerry & Linda Moore
High School
Celina
Listing courtesy of Dina Verteramo of HIGHLAND HOMES REALTY hhbroker@highlandhomes.com


Ā© 2020 North Texas Real Estate Information Systems. All rights reserved. Information is deemed reliable but is not guaranteed accurate by the MLS or NTREIS. The information being provided is for the consumer's personal, non-commercial use, and may not be reproduced, redistributed, or used for any purpose other than to identify prospective properties consumers may be interested in purchasing.
Last checked: 2026-09-23 10:47 AM CDT

Neighborhood & Commute
Source: Walkscore
Save
Ask
Tour
Hide
Share