Search Dallas Homes For Sale

- Search Dallas Homes For Sale
Save
Ask
Tour
Hide
Share
$372,500
193 Days On Site

Beat At The South Side St
1001 Belleview Street 307
Dallas, TX 75215

For Sale|Condominium|Active
2
Beds
2
Total Baths
2
Full Baths
1,155
SqFt
$323
/SqFt
2007
Built
Subdivision:
Beat At The South Side Station
County:
Dallas
1001 Belleview Street 3071001 Belleview Street 3071001 Belleview Street 3071001 Belleview Street 307
Save
Ask
Tour
Hide
Share

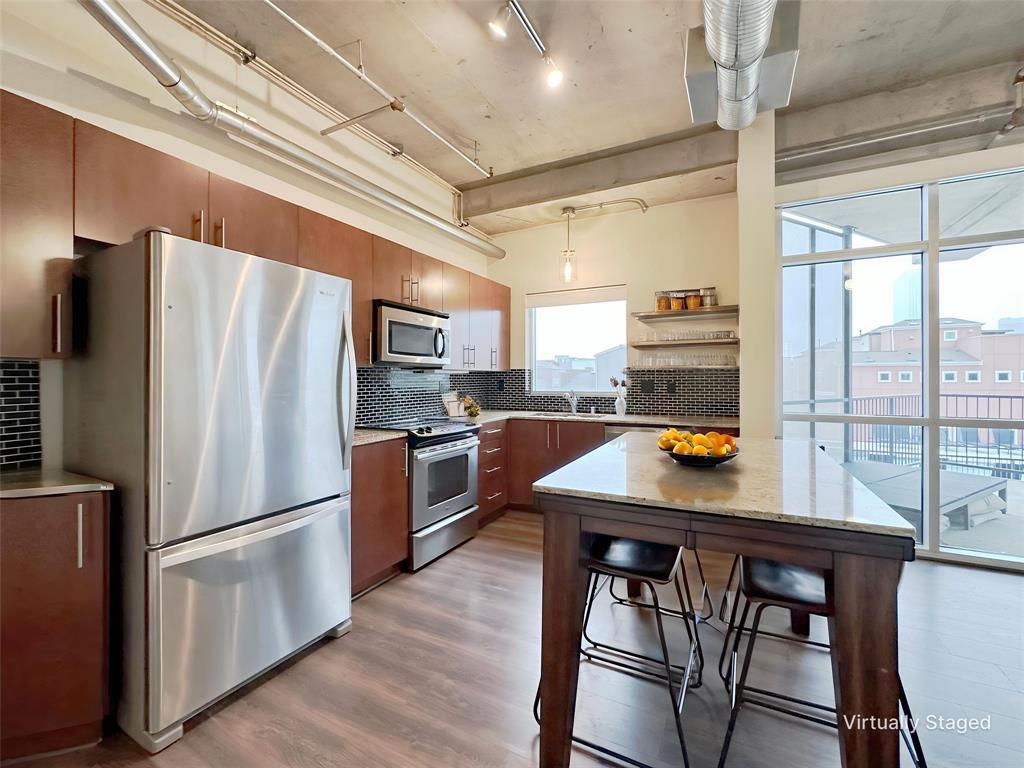
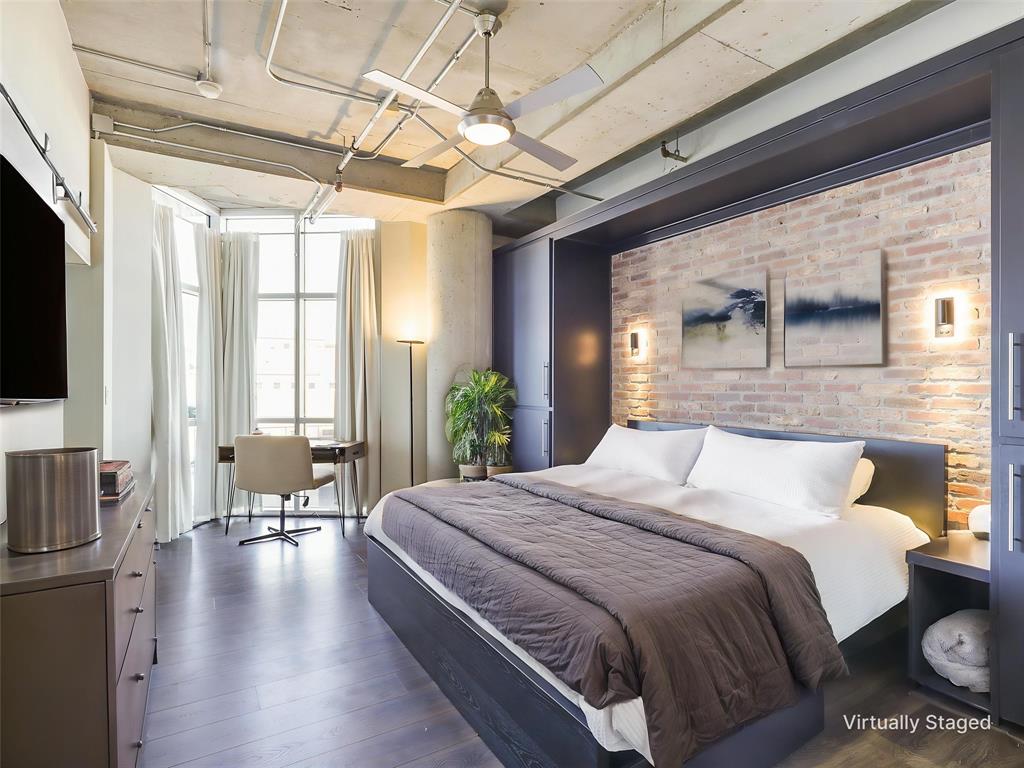
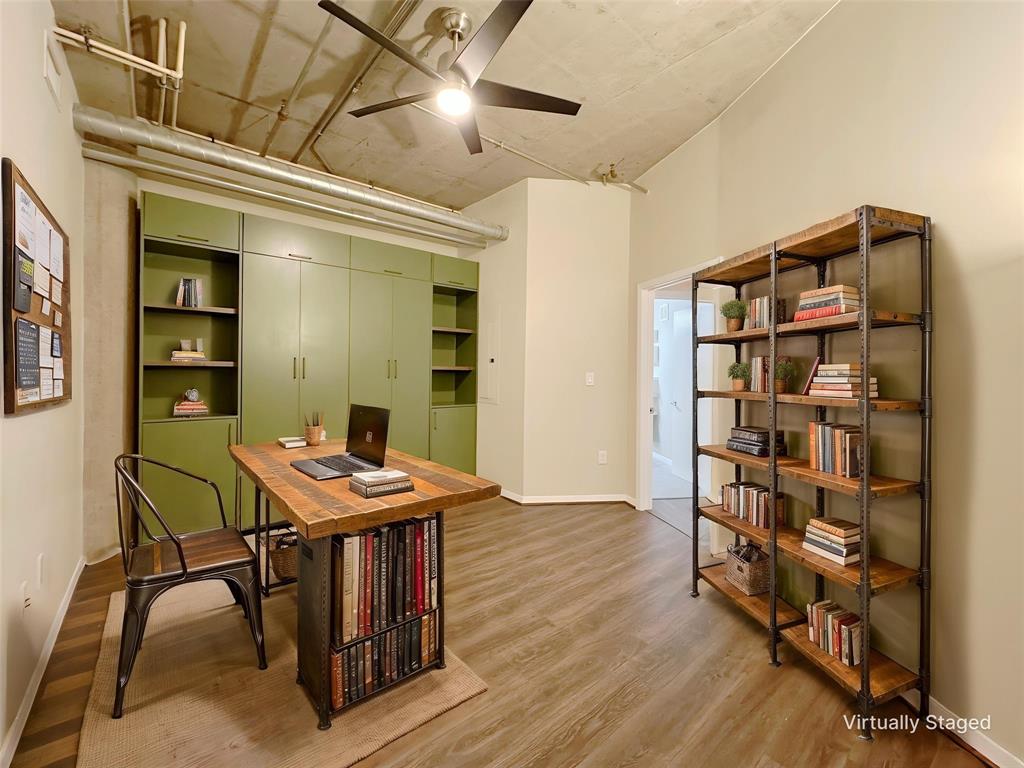
$2,800 BUYER CLOSING COST INCENTIVE THROUGH FAIRWAY MORTGAGE! PRICED TO SELL! Experience elevated urban living with stunning Dallas skyline views in this beautifully updated 2-bedroom, 2-bath condo located in the vibrant and rapidly evolving Cedars Arts District. Offering over $30,000 in modern improvements, this stylish residence delivers exceptional design, comfort, and convenience just minutes from Downtown Dallas. Floor-to-ceiling windows fill the open living spaces with natural light while showcasing spectacular skyline views, with electric shades providing effortless privacy. Soaring 10-foot ceilings, exposed architectural pillars, luxury plank flooring, and contemporary finishes create a sophisticated urban atmosphere. The updated kitchen features stainless steel appliances, floating shelves, abundant storage, and a pantry with a convenient stackable washer and dryer. The spacious primary suite offers a true retreat with custom built-ins, exposed brick accent wall, oversized walk-in closet, and spa-inspired bath. The versatile secondary bedroom includes a custom queen-size Murphy bed, making it ideal for guests, a home office, or flexible living space. Step outside onto your private balcony overlooking the community pool, or take advantage of the nearby dog park. Additional highlights include two side-by-side parking spaces and secure building access. Even better, the monthly HOA fee includes water, sewer, and trash, adding valuable convenience and helping simplify monthly expenses. Ideally positioned near Downtown Dallas, shopping, dining, entertainment, nightlife, and major commuter routes, this move-in-ready condo offers an exceptional opportunity to enjoy the best of Dallas urban living. Beautifully updated. Incredible skyline views. $30K+ in improvements. Water, sewer & trash included in HOA. Exceptional location. Priced to sell. Don’t miss this opportunity to own a sophisticated urban retreat at an exceptional value!

Save
Ask
Tour
Hide
Share
Listing Snapshot
Price 
$372,500
Days On Site 
193 Days
Bedrooms 
2
Inside Area (SqFt) 
1,155 sqft
Total Baths 
2
Full Baths 
2
Partial Baths 
N/A
Lot Size 
0.943 Acres
Year Built 
2007
MLS Number 
21253906
Status 
Active
Property Tax 
$8,261
HOA/Condo/Coop Fees 
$656 monthly
Sq Ft Source 
N/A
Friends & Family
Recent Activity
4 days agoListing updated with changes from the MLS
4 days agoPrice changed to $372,500
6 months agoListing first seen on site
General Features
Acres 
0.943
Attached Garage 
Yes
Foundation 
Other
Garage 
Yes
Garage Spaces 
2
Green Energy Efficient 
Exposure/ShadeThermostat
Levels 
One
Number Of Stories 
10
Parking 
AssignedCommunity StructureConcreteCoveredElectric GateGatedLightedOn SiteSecuredSide By SideAttached
Property Sub Type 
Condominium
Security 
Fire AlarmFire Sprinkler SystemGated CommunityKey Card EntrySecurity GateSmoke Detector(s)
Sewer 
Public Sewer
Special Circumstances 
Standard
Style 
Contemporary/ModernLoft
Utilities 
Cable AvailableElectricity ConnectedUnderground Utilities
Water Source 
Public
Interior Features
Appliances 
DishwasherDisposalDryerElectric RangeElectric Water HeaterMicrowaveRefrigeratorWasher
Cooling 
Ceiling Fan(s)Central AirElectric
Flooring 
Ceramic TileVinyl
Heating 
CentralElectric
Interior 
Built-in FeaturesEat-in KitchenGranite CountersOpen FloorplanPantryWalk-In Closet(s)ElevatorHigh Speed Internet
Laundry Features 
Electric Dryer HookupIn HallWasher Hookup
Spa 
Yes
Window Features 
Window Coverings
Bath-Full 
Dimensions - 8 x 7Level - First
Bedroom 
Dimensions - 14 x 12Level - FirstFeatures - Ceiling Fan(s), Walk-In Closet(s)
Kitchen 
Dimensions - 15 x 9Level - FirstFeatures - Eat-in Kitchen, Pantry
Laundry 
Dimensions - 10 x 4Level - First
Living Room 
Dimensions - 15 x 15Level - FirstFeatures - Ceiling Fan(s)
Master Bathroom 
Dimensions - 14 x 8Level - First
Master Bedroom 
Dimensions - 18 x 12Level - FirstFeatures - Ceiling Fan(s), Walk-In Closet(s)
Save
Ask
Tour
Hide
Share
Exterior Features
Construction Details 
ConcreteSteel Siding
Exterior 
BalconyDog RunFire PitGas GrillLightingOutdoor GrillOutdoor ShowerOther
Fencing 
FencedGatePerimeterSecurityWrought IronPrivacy
Patio And Porch 
Covered
Pool Features 
GuniteIn GroundOutdoor Pool
Roof 
Other
Spa 
Yes
Windows/Doors 
Window Coverings
Community Features
Accessibility Features 
Accessible Elevator InstalledAccessible Entrance
Association Fee 
$656.0
Association Fee Frequency 
Monthly
Community Features 
PoolGatedOther
School District 
Dallas ISD
Financing Terms Available 
CashConventionalFHAVA Loan
Schools
School District
Dallas ISD
Elementary School
Dunbar
Middle School
Dade
High School
Madison
Listing courtesy of Sandy Jendal of Coldwell Banker Apex, REALTORS sandy@realpropertystars.com


© 2020 North Texas Real Estate Information Systems. All rights reserved. Information is deemed reliable but is not guaranteed accurate by the MLS or NTREIS. The information being provided is for the consumer's personal, non-commercial use, and may not be reproduced, redistributed, or used for any purpose other than to identify prospective properties consumers may be interested in purchasing.
Last checked: 2026-11-10 11:22 AM CST

Neighborhood & Commute
Source: Walkscore
Save
Ask
Tour
Hide
Share