Search Dallas Homes For Sale

- Search Dallas Homes For Sale
Save
Ask
Tour
Hide
Share
$235,000
171 Days On Site

13571 Waterfall Way
Dallas, TX 75240

For Sale|Townhouse|Active
3
Beds
2
Total Baths
2
Full Baths
1,380
SqFt
$170
/SqFt
1969
Built
Subdivision:
Revised Brookgreen Add
County:
Dallas
13571 Waterfall Way13571 Waterfall Way13571 Waterfall Way13571 Waterfall Way
Save
Ask
Tour
Hide
Share

Mortgage Calculator

Monthly Payment (Est.)

Enter an interest rate to see your estimated monthly payment.
Calculator powered by Showcase IDX, a Constellation1 Company. Copyright ©2026 Information is deemed reliable but not guaranteed.

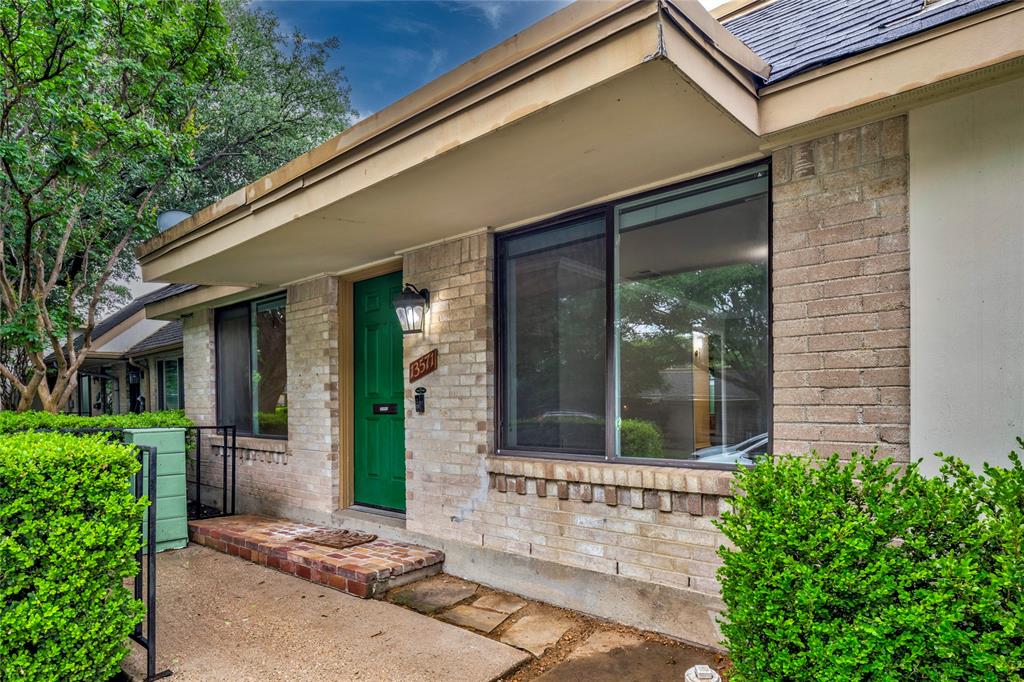
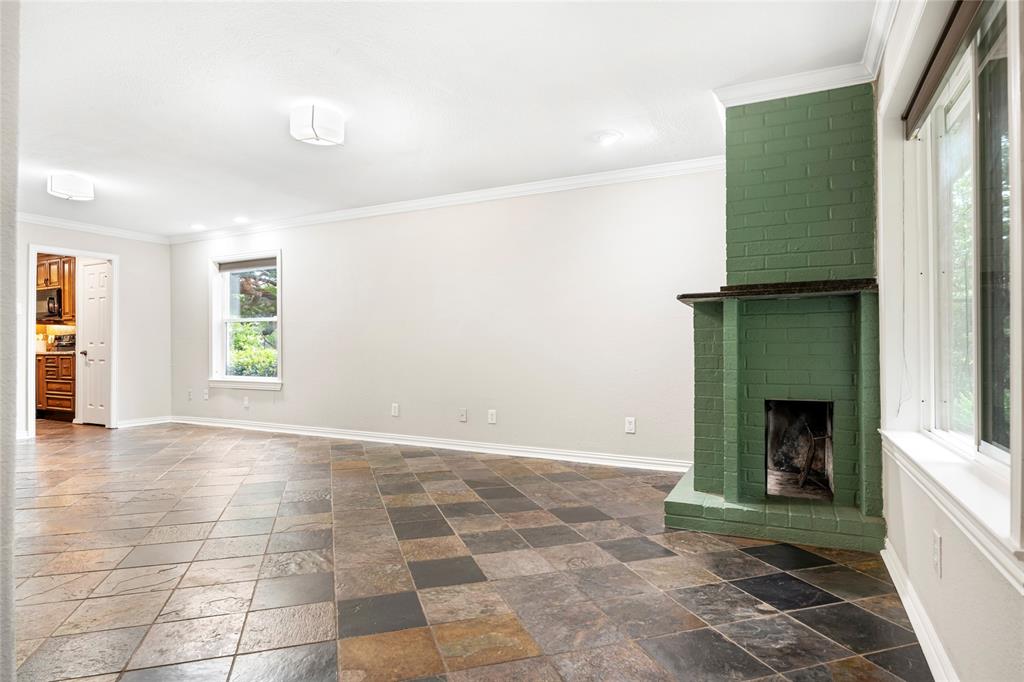
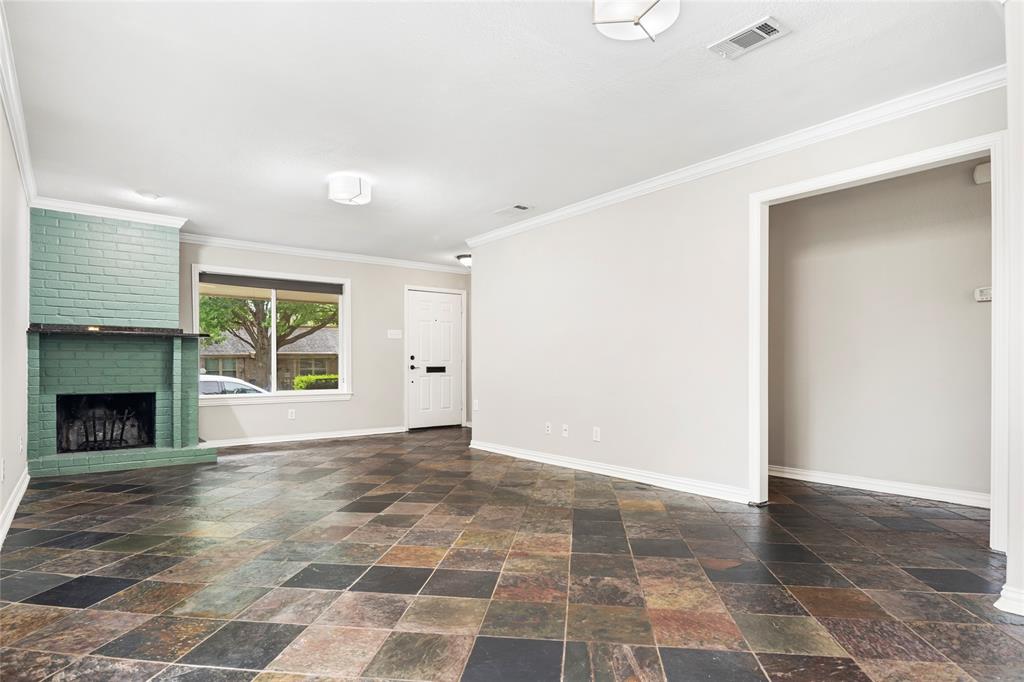
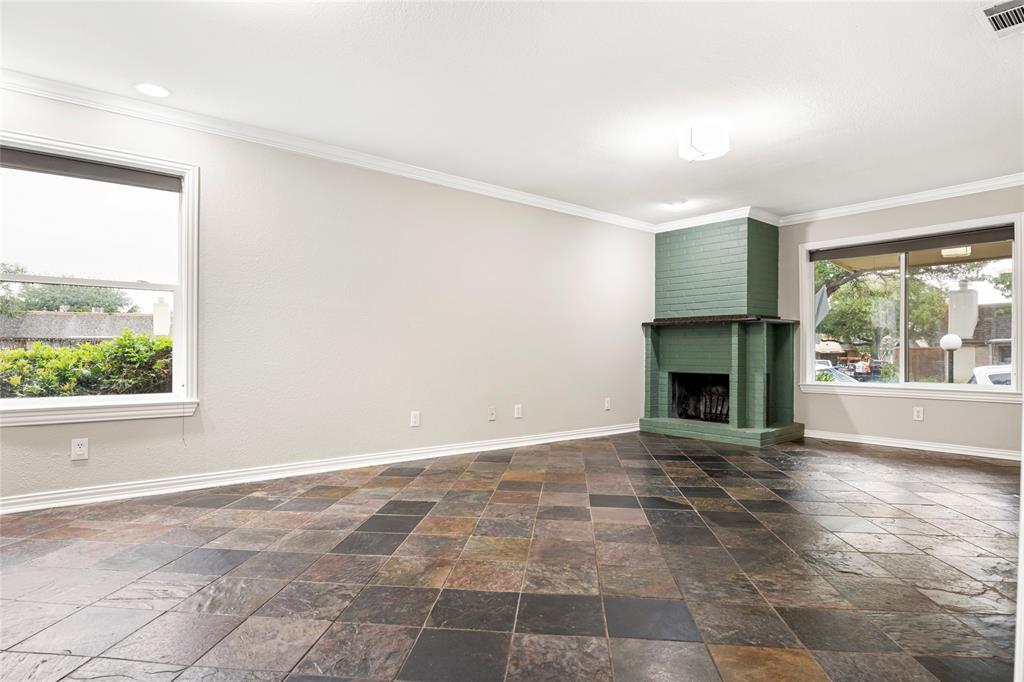
Lovely neighborhood with cozy, tree-lined streets! One story corner unit with windows on three sides for lots of natural light. The spacious living room features a wood-burning fireplace and has a window overlooking the community pool & clubhouse next door. Galley style kitchen with rich stain grade wood cabinets, electric range, dishwasher, & microwave. Large primary bedroom & secondary bedroom. The third bedroom has been converted into a 2nd living-office-dining room with added shelving in closet to serve as a second pantry or extra storage (can easily be converted back to a 3rd bedroom if desired). Slate tile flooring throughout. Dining room overlooks back patio with private fenced courtyard - great for grilling! Since this is an end unit, you have the added advantage of 4 assigned spaces under the carport behind! Move-in ready with 2026 interior paint! Zoned for Richardson ISD!

Save
Ask
Tour
Hide
Share
Listing Snapshot
PriceĀ 
$235,000
Days On SiteĀ 
171 Days
BedroomsĀ 
3
Inside Area (SqFt)Ā 
1,380 sqft
Total BathsĀ 
2
Full BathsĀ 
2
Partial BathsĀ 
N/A
Lot SizeĀ 
0.08 Acres
Year BuiltĀ 
1969
MLS NumberĀ 
21255897
StatusĀ 
Active
Property TaxĀ 
$6,623
HOA/Condo/Coop FeesĀ 
$466 monthly
Sq Ft SourceĀ 
N/A
Friends & Family
Recent Activity
a month agoListing updated with changes from the MLS
a month agoPrice changed to $235,000
6 months agoListing first seen on site
General Features
AcresĀ 
0.08
CarportĀ 
4
FoundationĀ 
Slab
LevelsĀ 
One
ParkingĀ 
Additional ParkingCarportDetached CarportOn Street
Property Sub TypeĀ 
Townhouse
SewerĀ 
Public Sewer
Special CircumstancesĀ 
Standard
StyleĀ 
Traditional
UtilitiesĀ 
Cable Available
Water SourceĀ 
Public
Interior Features
AppliancesĀ 
DishwasherDisposalElectric RangeGas Water HeaterMicrowave
CoolingĀ 
Ceiling Fan(s)Central AirElectric
FireplaceĀ 
Yes
Fireplace FeaturesĀ 
Living RoomWood Burning
FireplacesĀ 
1
FlooringĀ 
SlateTile
HeatingĀ 
CentralFireplace(s)Natural Gas
InteriorĀ 
Built-in FeaturesWalk-In Closet(s)High Speed Internet
Laundry FeaturesĀ 
Washer Hookup
Window FeaturesĀ 
Window Coverings
Bath-FullĀ 
Dimensions - 10 x 5Level - First
BedroomĀ 
Dimensions - 11 x 9Level - FirstFeatures - Ceiling Fan(s)
LaundryĀ 
Dimensions - 6 x 6Level - First
Master BathroomĀ 
Dimensions - 9 x 5Level - First
Save
Ask
Tour
Hide
Share
Exterior Features
Construction DetailsĀ 
Brick
ExteriorĀ 
Uncovered Courtyard
FencingĀ 
Wood
Lot FeaturesĀ 
Few TreesInterior LotLandscapedSubdivided
Other StructuresĀ 
Shed(s)
Patio And PorchĀ 
Patio
RoofĀ 
CompositionShingle
Windows/DoorsĀ 
Window Coverings
Community Features
Association FeeĀ 
$466.0
Association Fee FrequencyĀ 
Monthly
Community FeaturesĀ 
PoolCurbsSidewalks
School DistrictĀ 
Richardson ISD
Financing Terms AvailableĀ 
CashConventionalFHAVA Loan
Schools
School District
Richardson ISD
Elementary School
RISD Academy
Middle School
Parkhill
High School
Pearce
Listing courtesy of JD Tomlin of EXP REALTY jd@thetomlinteam.com


Ā© 2020 North Texas Real Estate Information Systems. All rights reserved. Information is deemed reliable but is not guaranteed accurate by the MLS or NTREIS. The information being provided is for the consumer's personal, non-commercial use, and may not be reproduced, redistributed, or used for any purpose other than to identify prospective properties consumers may be interested in purchasing.
Last checked: 2026-10-19 03:51 PM CDT

Neighborhood & Commute
Source: Walkscore
Save
Ask
Tour
Hide
Share