Search Dallas Homes For Sale

- Search Dallas Homes For Sale
Save
Ask
Tour
Hide
Share
$849,500
20 Days On Site

930 Peppy San Trail
Lucas, TX 75002

For Sale|Single Family Residence|Active
3
Beds
3
Total Baths
3
Full Baths
3,020
SqFt
$281
/SqFt
2021
Built
Subdivision:
Lakeview Downs
County:
Collin
930 Peppy San Trail930 Peppy San Trail930 Peppy San Trail930 Peppy San Trail
Save
Ask
Tour
Hide
Share

Mortgage Calculator

Monthly Payment (Est.)

$3,876
Calculator powered by Showcase IDX, a Constellation1 Company. Copyright ©2026 Information is deemed reliable but not guaranteed.

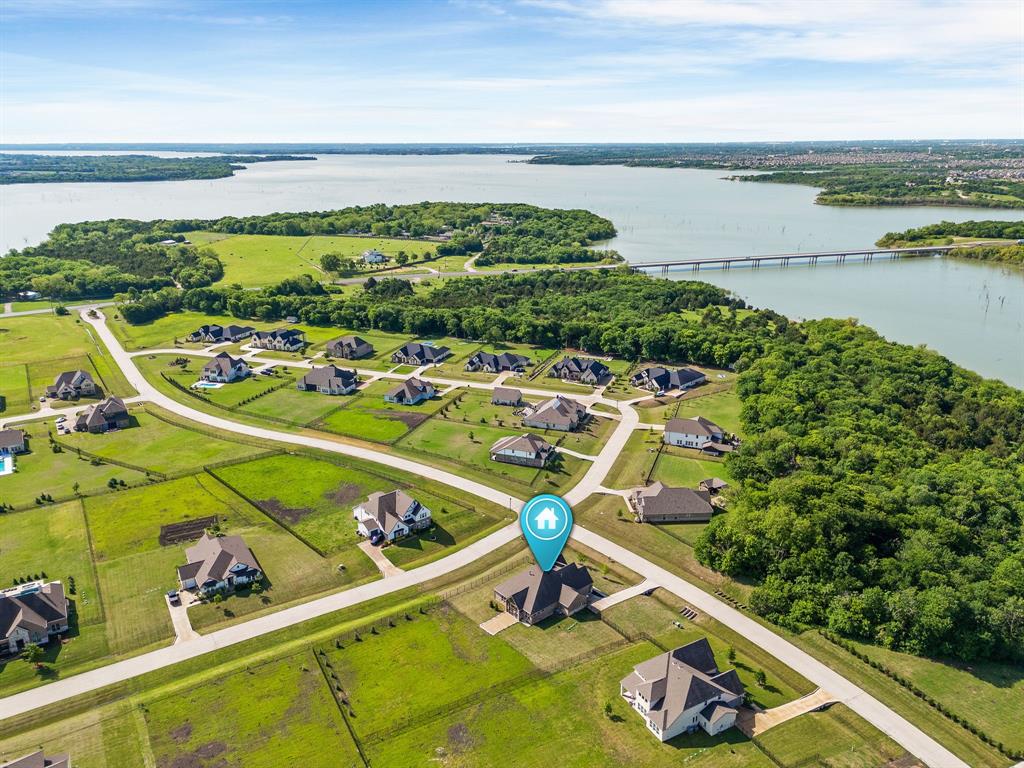
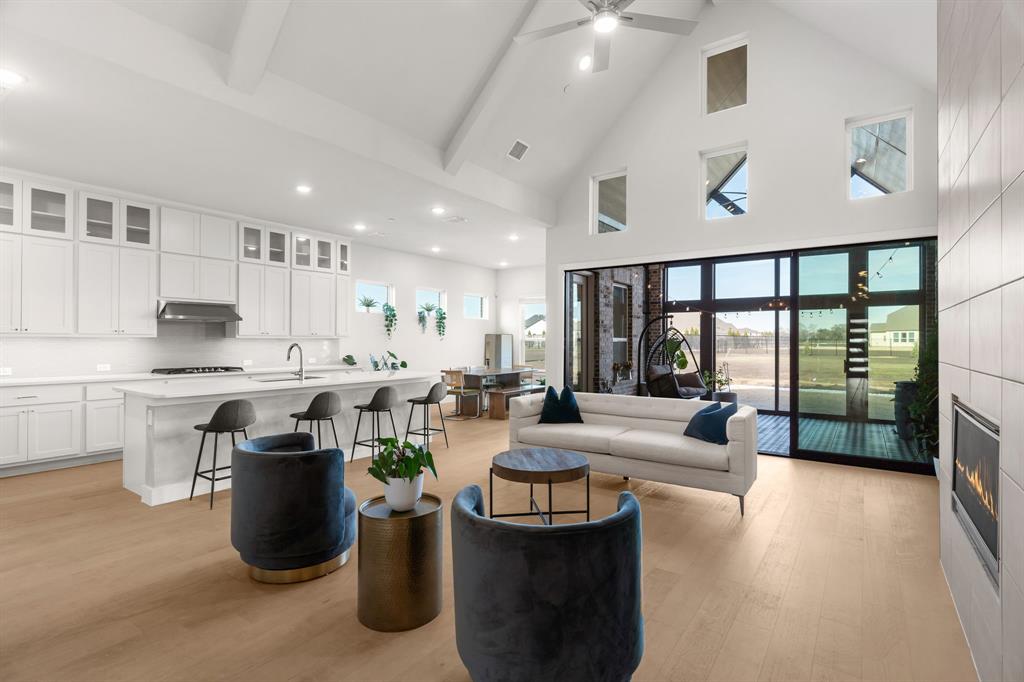
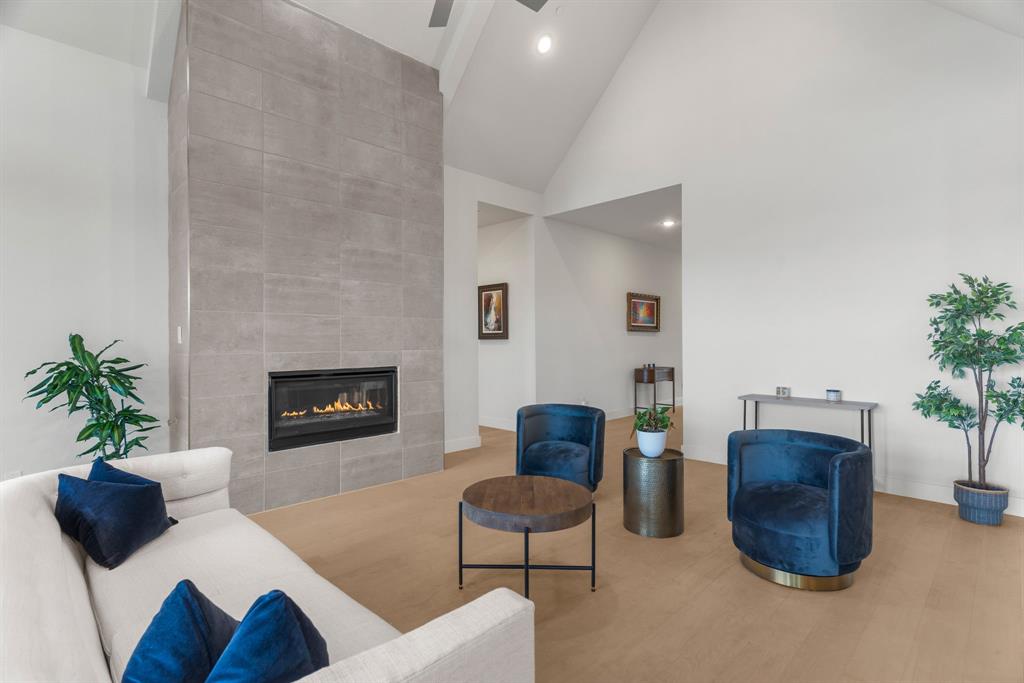
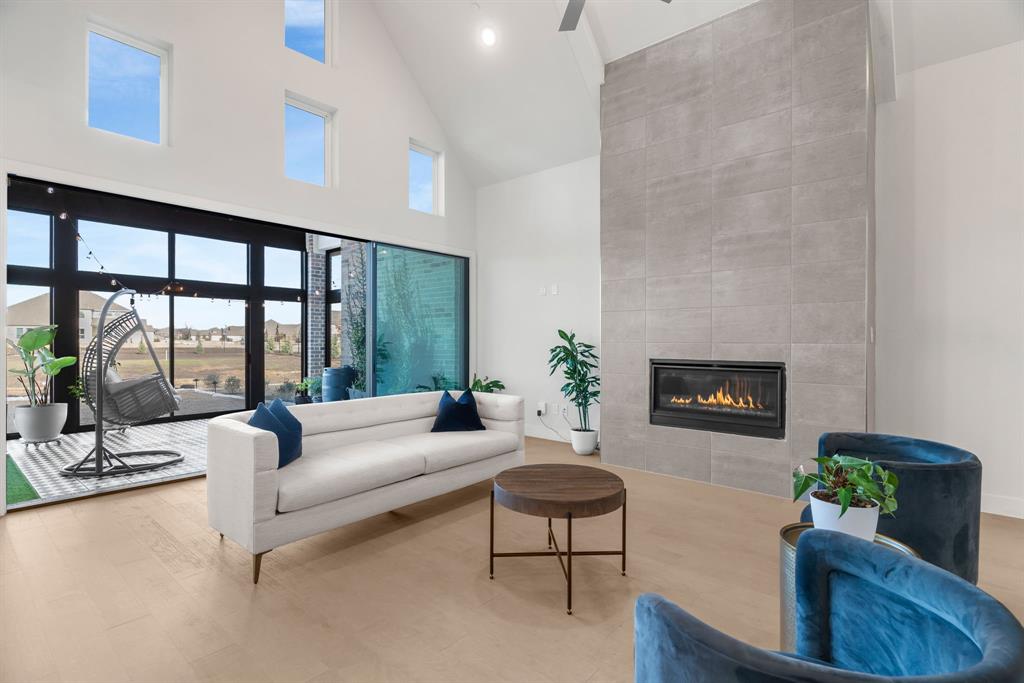
Experience modern luxury in this impeccably maintained GFO Home! This stunning residence boasts soaring cathedral ceilings, an inviting gas fireplace in the main living area, and an expansive culinary kitchen equipped with stainless steel appliances, soft-close drawers, an extended island, and a dedicated dining area. Huge sliding glass doors seamlessly connect the indoor space to an extended, enclosed, covered patio, perfect for entertaining. The current owners have thoughtfully enhanced the property with upgraded landscaping, creating exceptional curb appeal and inviting outdoor living spaces. A beautiful sunroom addition provides the perfect place to relax and enjoy year-round natural light, while fully installed solar panels convey with the property at no additional cost, offering valuable energy efficiency and long-term savings. The luxury primary retreat features a custom walk-in closet, an elegant free-standing tub, and a frameless glass shower. Spacious secondary bedrooms are situated off the second living area, providing privacy and comfort. A private office can also function as a fourth bedroom. Premium designer finishes flow throughout the home, including epoxy flooring in the three-car garage. Zoned to McKinney ISD, this exceptional property is set on a rare acre in the prestigious Highland Park peninsula of Lavon Lake. Enjoy the serenity of nature with nearby equestrian and walking trails, plus a convenient boat launch just minutes away. Escape the feel of the big city and experience the perfect blend of luxury, efficiency, and tranquility. Schedule your private tour today!

Save
Ask
Tour
Hide
Share
Listing Snapshot
PriceĀ 
$849,500
Days On SiteĀ 
20 Days
BedroomsĀ 
3
Inside Area (SqFt)Ā 
3,020 sqft
Total BathsĀ 
3
Full BathsĀ 
3
Partial BathsĀ 
N/A
Lot SizeĀ 
1.198 Acres
Year BuiltĀ 
2021
MLSĀ® NumberĀ 
21262692
StatusĀ 
Active
Property TaxĀ 
$12,826
HOA/Condo/Coop FeesĀ 
$75 monthly
Sq Ft SourceĀ 
N/A
Friends & Family
Recent Activity
2 weeks agoListing updated with changes from the MLSĀ®
3 weeks agoListing first seen on site
General Features
AcresĀ 
1.198
Attached GarageĀ 
Yes
Energy FeaturesĀ 
Solar
FoundationĀ 
Slab
GarageĀ 
Yes
Garage SpacesĀ 
3
LevelsĀ 
One
ParkingĀ 
CoveredGarage Door OpenerGarage Faces FrontGarage Faces SideAttached
Property Sub TypeĀ 
Single Family Residence
SecurityĀ 
Fire Sprinkler SystemPrewiredSecurity SystemSmoke Detector(s)
SewerĀ 
Septic Tank
Special CircumstancesĀ 
Standard
StyleĀ 
Traditional
UtilitiesĀ 
PropaneUnderground Utilities
Water SourceĀ 
Public
Interior Features
AppliancesĀ 
DishwasherDisposalElectric OvenGas CooktopMicrowaveTankless Water HeaterVented Exhaust Fan
CoolingĀ 
Ceiling Fan(s)Central AirElectric
FireplaceĀ 
Yes
Fireplace FeaturesĀ 
GasGlass Doors
FireplacesĀ 
1
FlooringĀ 
CarpetCeramic TileWood
HeatingĀ 
Exhaust FanCentralFireplace(s)Natural GasPropaneSolar
InteriorĀ 
Built-in FeaturesCathedral Ceiling(s)Eat-in KitchenKitchen IslandOpen FloorplanWalk-In Closet(s)High Speed Internet
BedroomĀ 
Dimensions - 12 x 12Level - First
Breakfast RoomĀ 
Dimensions - 13 x 11Level - First
Family RoomĀ 
Dimensions - 20 x 14Level - First
KitchenĀ 
Dimensions - 17 x 11Level - FirstFeatures - Kitchen Island, Pantry
LaundryĀ 
Dimensions - 7 x 7Level - First
Living RoomĀ 
Dimensions - 22 x 16Level - First
Master BedroomĀ 
Dimensions - 17 x 14Level - FirstFeatures - Walk-In Closet(s)
OfficeĀ 
Dimensions - 13 x 12Level - First
Save
Ask
Tour
Hide
Share
Exterior Features
Construction DetailsĀ 
BrickStuccoStone
ExteriorĀ 
Rain Gutters
FencingĀ 
Back YardWrought Iron
Lot FeaturesĀ 
Corner LotLandscapedSubdivided
RoofĀ 
Composition
Community Features
Association DuesĀ 
900
HOA Fee FrequencyĀ 
Annually
School DistrictĀ 
McKinney ISD
Schools
School District
McKinney ISD
Elementary School
Webb
Middle School
Johnson
High School
Mckinney
Listing courtesy of Robin Hunt of Coldwell Banker Apex, REALTORS robinhunt18@gmail.com


Ā© 2020 North Texas Real Estate Information Systems. All rights reserved. Information is deemed reliable but is not guaranteed accurate by the MLS or NTREIS. The information being provided is for the consumer's personal, non-commercial use, and may not be reproduced, redistributed, or used for any purpose other than to identify prospective properties consumers may be interested in purchasing.
Last checked: 2026-05-29 09:52 AM CDT

Neighborhood & Commute
Source: Walkscore
Save
Ask
Tour
Hide
Share