
5116 Dunster DriveMcKinney, TX 75070
Mortgage Calculator
Monthly Payment (Est.)
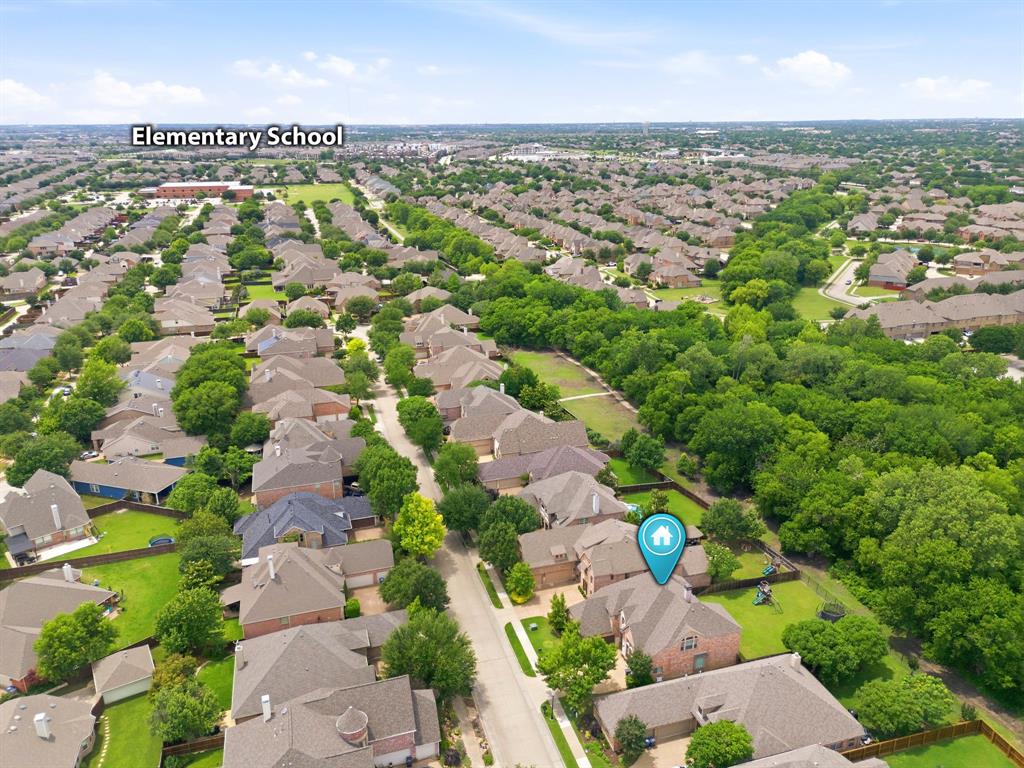
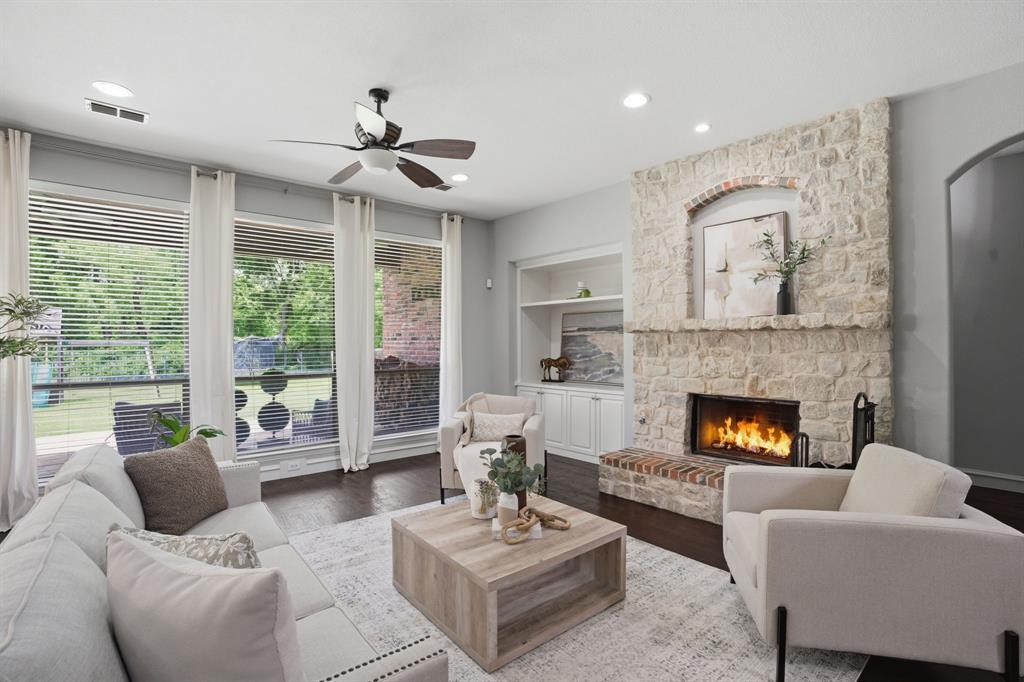
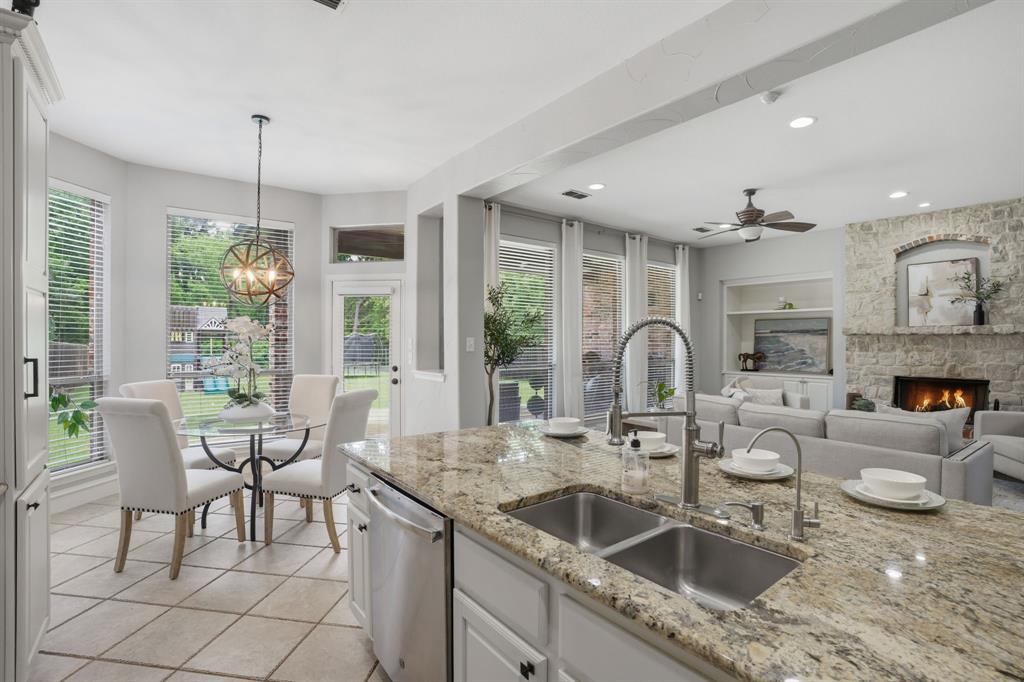
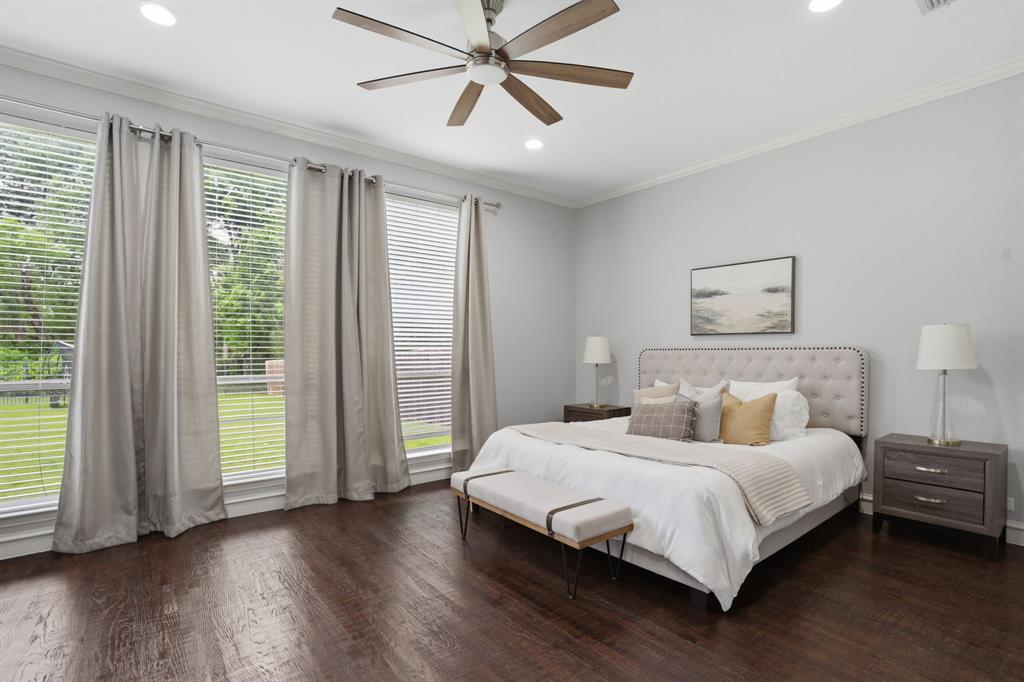
Enter an interest rate to see your estimated monthly payment.Located in the highly desirable Village Park community and zoned to award-winning Allen ISD, this exceptional home combines timeless style, spacious living, and everyday comfort. Step inside to soaring ceilings, abundant natural light, rich hardwood floors, and a thoughtfully designed open-concept layout ideal for both entertaining and daily living. The expansive living area is anchored by a striking floor-to-ceiling stone fireplace, creating a warm and welcoming focal point that perfectly complements the home’s elegant yet comfortable feel. At the center of the home is a chef-inspired kitchen featuring granite countertops, an oversized island, stainless steel appliances, butler’s pantry, walk-in pantry, and extensive cabinetry. The kitchen flows seamlessly into the living and dining areas, making it ideal for hosting gatherings or enjoying quiet evenings at home. One of the home’s standout features is the versatile floor plan offering two spacious primary suites — one on the main level and another upstairs — providing ideal accommodations for multigenerational living, extended guests, or added privacy. Both suites include generously sized walk-in closets and well-appointed ensuite baths. Upstairs, you’ll also find a fully wired media room ready for movie nights, gaming, or entertaining. Secondary bedrooms are generously sized with walk-in closets for added comfort and storage. Step outside to a covered patio overlooking a peaceful greenbelt with mature trees and added privacy. The expansive backyard offers endless possibilities for outdoor living, play, gardening, or future pool plans. Additional highlights include, new HVAC 2024 and 2025, Class 4 impact-resistant roof, ample storage throughout, and a prime location near shopping, dining, parks, trails, and community amenities. Combining timeless finishes, flexible living spaces, and an unbeatable location, this exceptional home offers luxury living in one of McKinney’s most desirable communities.
| 4 weeks ago | Listing updated with changes from the MLS® | |
| a month ago | Price changed to $699,500 | |
| 5 months ago | Listing first seen on site |

© 2020 North Texas Real Estate Information Systems. All rights reserved. Information is deemed reliable but is not guaranteed accurate by the MLS or NTREIS. The information being provided is for the consumer's personal, non-commercial use, and may not be reproduced, redistributed, or used for any purpose other than to identify prospective properties consumers may be interested in purchasing.
Last checked: 2026-10-18 08:42 PM CDT
Did you know? You can invite friends and family to your search. They can join your search, rate and discuss listings with you.