
4133 Towne Green CircleAddison, TX 75001
Mortgage Calculator
Monthly Payment (Est.)
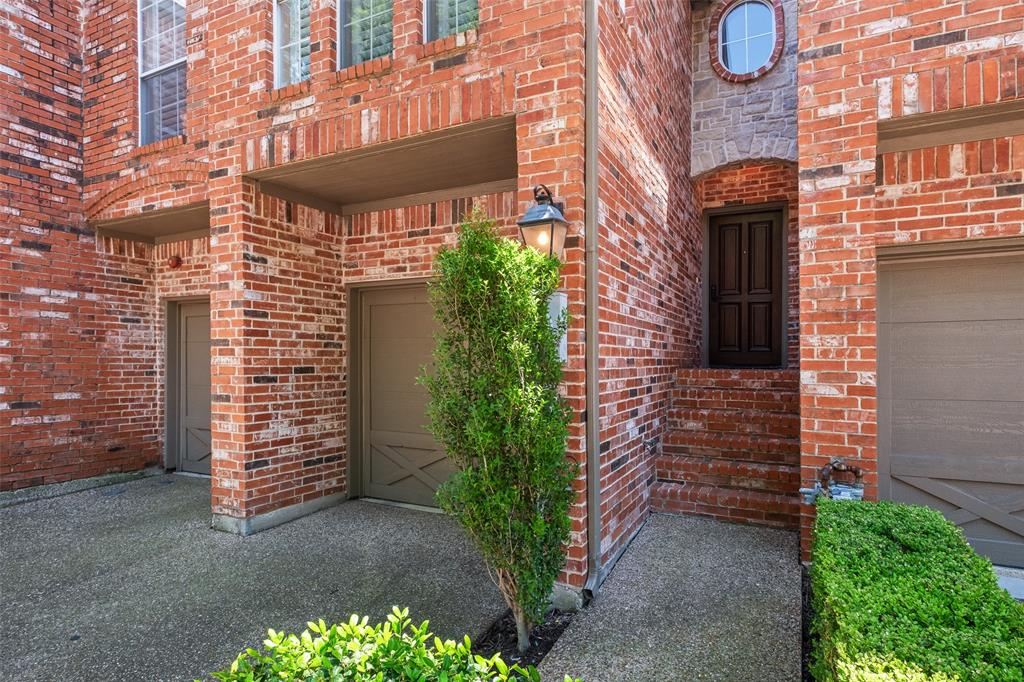
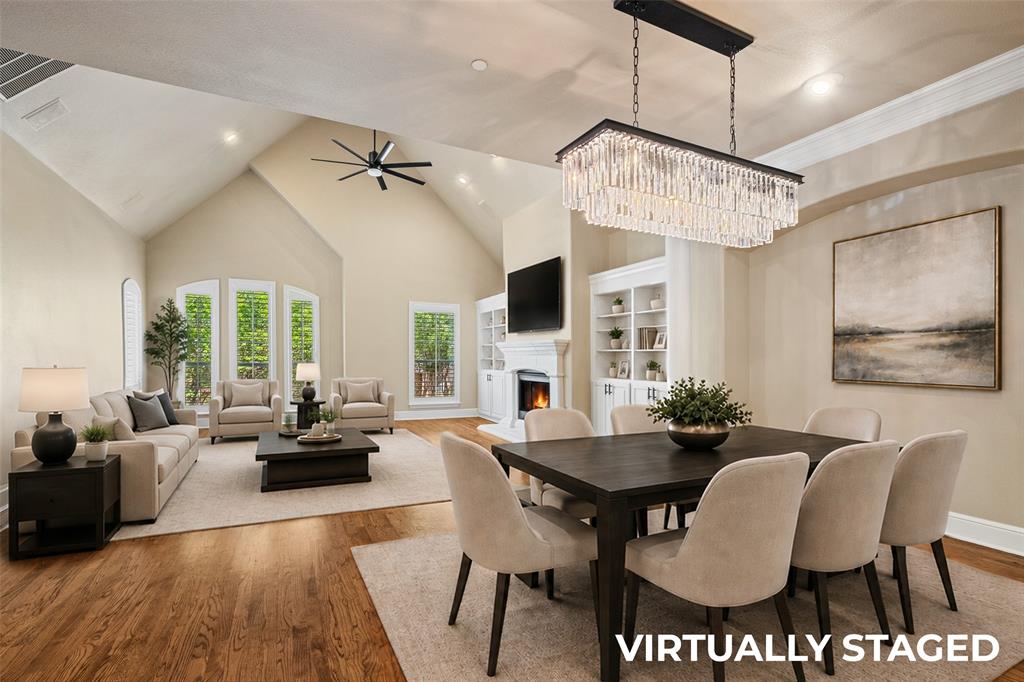
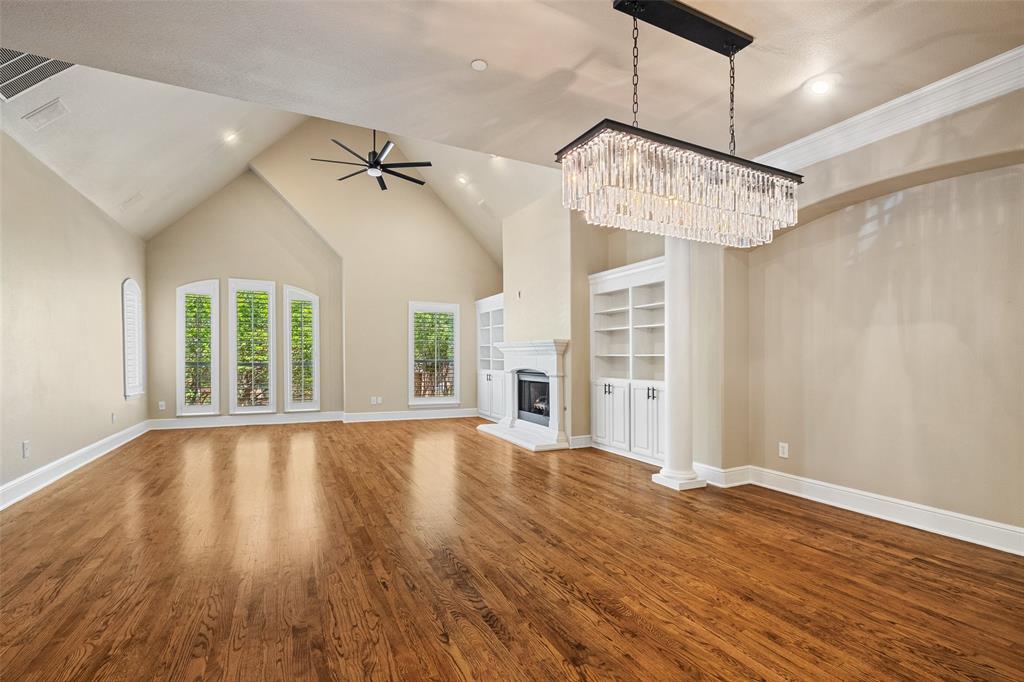
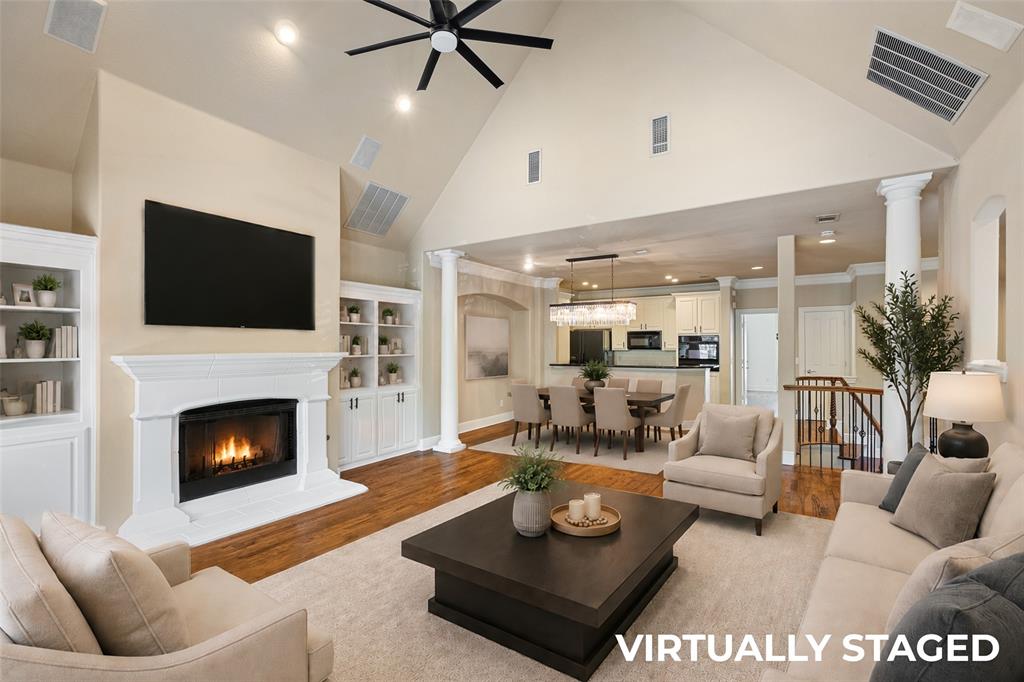
$2,550Rare 2-story townhome in Addison, Texas featuring a single-level living floor plan — primary bedroom, kitchen, dining room, and living area all on the same floor. No stairs required for everyday living. This layout is exceptionally uncommon in the Addison townhome market and ideal for buyers seeking one-level convenience without sacrificing the security and low-maintenance lifestyle of a townhome. 100% hardwood floors flow continuously through every room — all bedrooms, all living areas — with no carpet anywhere in the home. Plantation wood shutters throughout. Fully remodeled bathrooms with high-end designer finishes. The oversized private back patio is a standout feature rarely found in Addison townhomes — a large, flat outdoor living space where you can hear the water trickling from the adjacent pond. Situated directly across from the community pool with water views from the patio. Community features exclusive to Towne Lake's 63 homeowners: private pool, cabana, and landscaped grounds. Directly adjacent to Addison's newest park featuring walking trails, dedicated dog park, complimentary dog washing station, duck pond, and connected trail system leading to the Addison Athletic Club in under 10 minutes on foot. Located in Addison, Texas — one of the most walkable and amenity-rich cities in the Dallas-Fort Worth metroplex, known for its restaurant density, Vitruvian Park, and Addison Circle events.
| 2 days ago | Listing updated with changes from the MLS® | |
| a week ago | Listing first seen on site |

© 2020 North Texas Real Estate Information Systems. All rights reserved. Information is deemed reliable but is not guaranteed accurate by the MLS or NTREIS. The information being provided is for the consumer's personal, non-commercial use, and may not be reproduced, redistributed, or used for any purpose other than to identify prospective properties consumers may be interested in purchasing.
Last checked: 2026-05-26 03:42 PM CDT
Did you know? You can invite friends and family to your search. They can join your search, rate and discuss listings with you.