Search Dallas Homes For Sale

- Search Dallas Homes For Sale
Save
Ask
Tour
Hide
Share
$2,750,000
New Listing

5809 Golden Leaf Court
Plano, TX 75093

For Sale|Single Family Residence|Active
5
Beds
5
Total Baths
4
Full Baths
1
Partial Bath
5,985
SqFt
$459
/SqFt
1997
Built
Subdivision:
Lakeside On Preston Ph 5a
County:
Collin
5809 Golden Leaf Court5809 Golden Leaf Court5809 Golden Leaf Court5809 Golden Leaf Court
Save
Ask
Tour
Hide
Share

Mortgage Calculator

Monthly Payment (Est.)

$12,547
Calculator powered by Showcase IDX, a Constellation1 Company. Copyright ©2026 Information is deemed reliable but not guaranteed.

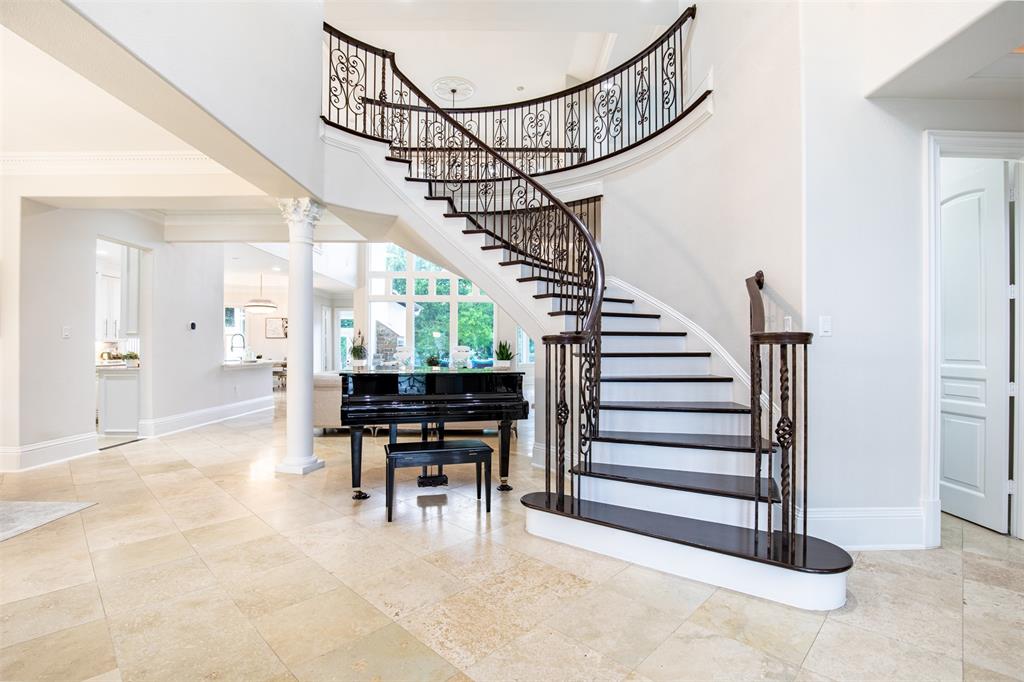
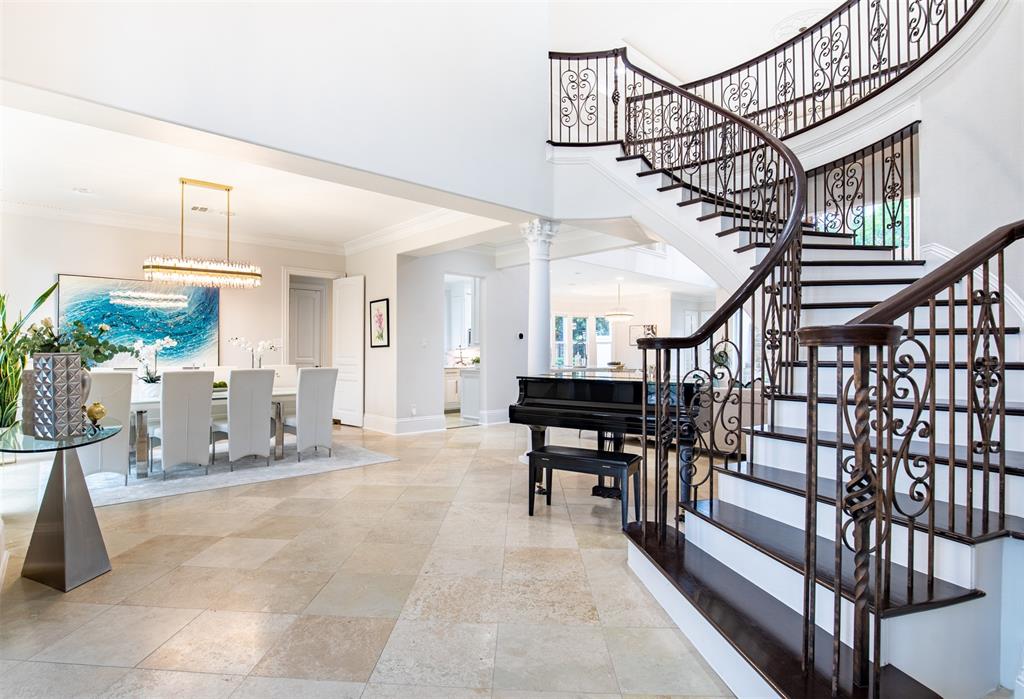
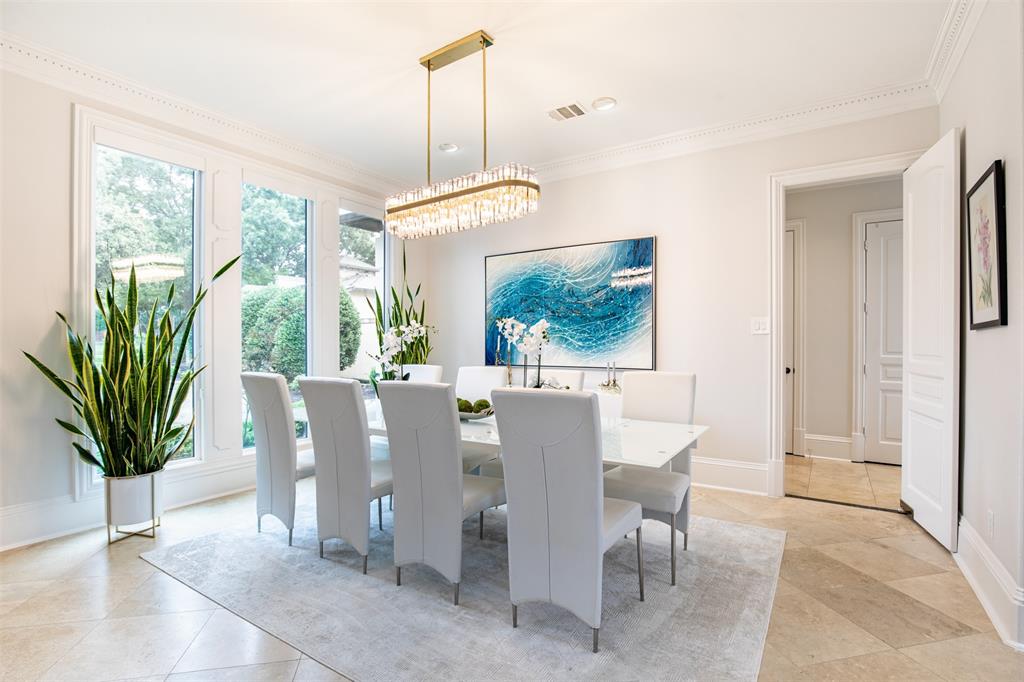
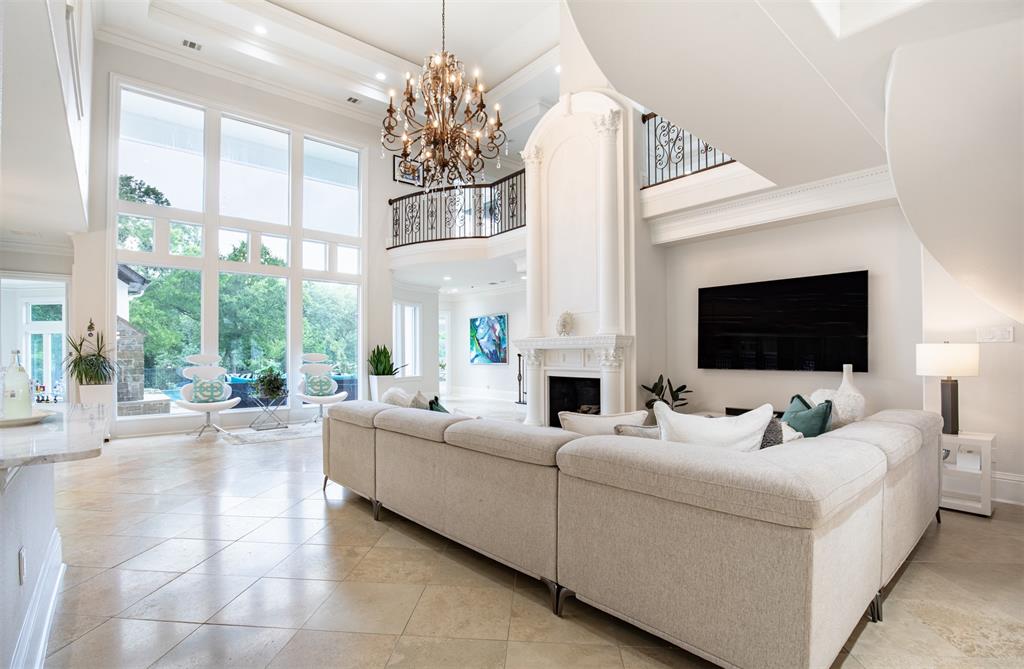
Introducing a spectacular luxury residence in coveted West Plano, thoughtfully enhanced with approx. $500,000 in upgrades and designed for elevated living. A grand double iron front door opens to a dramatic entry highlighted by travertine flooring, rich wood tread staircases with custom iron balusters, stunning bronze designer lighting, and extensive crown moldings. The home showcases both front and rear staircases, motorized chandeliers, updated shades throughout the main level, and an executive office with loft space at the front of the home. The impressive two-story living room is filled with natural light and overlooks the resort-style backyard while offering integrated surround sound for an immersive experience. The remodeled kitchen is both functional and sophisticated, featuring waterfall stops, Sub-Zero double fridge, Dacor double ovens and 5-burner gas cooktop, built-in microwave, brass crystal lighting, and beautiful casement windows. The private downstairs primary suite offers a spacious sitting area ideal for a gym or retreat and a luxurious spa-inspired bath completely reimagined with freestanding soaking tub, porcelain walls, oversized walk-in shower, dual vanities and makeup vanity, and expansive closet. All 5 baths have been remodeled and feature smart toilets. Additional living spaces include a downstairs pool lounge with wine fridge and sink and upstairs bonus room. Modern conveniences include Ecobee thermostats, integrated audio with 28 speakers, and numerous mechanical improvements. Step outside to a true backyard oasis situated on a peaceful creek lot with expansive green space and exceptional privacy. Enjoy an infinity-edge pool with elevated spa, bubblers, poolside bar seating, PebbleTec finish, flagstone hardscape, outdoor shower, Aqualink automation, gas fireplace, rear balcony, and iron security fencing with gated yard access. Lakeside on Preston is nestled in one of Plano’s most desirable locations and close to the city’s best amenities.

Save
Ask
Tour
Hide
Share
Listing Snapshot
Price 
$2,750,000
Days On Site 
0 Days
Bedrooms 
5
Inside Area (SqFt) 
5,985 sqft
Total Baths 
5
Full Baths 
4
Partial Baths 
1
Lot Size 
0.4 Acres
Year Built 
1997
MLS® Number 
21270251
Status 
Active
Property Tax 
$35,172
HOA/Condo/Coop Fees 
$180 monthly
Sq Ft Source 
N/A
Friends & Family
Recent Activity
3 hours agoListing updated with changes from the MLS®
16 hours agoListing first seen on site
General Features
Acres 
0.4
Attached Garage 
Yes
Foundation 
Slab
Garage 
Yes
Garage Spaces 
3
Levels 
Two
Parking 
Circular DrivewayDrivewayElectric GateGarageGarage Door OpenerAttached
Property Sub Type 
Single Family Residence
Security 
Fire AlarmSecurity LightsSecurity SystemSmoke Detector(s)
Sewer 
Public Sewer
Special Circumstances 
Standard
Style 
MediterraneanTraditional
Water Source 
Public
Interior Features
Appliances 
RefrigeratorBuilt-In RefrigeratorDishwasherDisposalGas CooktopGas Water HeaterMicrowaveDouble Oven
Cooling 
Ceiling Fan(s)Central AirElectricMulti UnitsZoned
Fireplace 
Yes
Fireplace Features 
GasGas StarterLiving RoomOutsideGas Log
Fireplaces 
2
Flooring 
CarpetCeramic Tile
Heating 
CentralNatural Gas
Interior 
Built-in FeaturesChandelierEat-in KitchenKitchen IslandOpen FloorplanPantryVaulted Ceiling(s)Walk-In Closet(s)Wet BarHigh Speed InternetWired for Sound
Window Features 
Skylight(s)Window Coverings
Bedroom 
Dimensions - 14 x 12Level - SecondFeatures - Ceiling Fan(s), Walk-In Closet(s)
Bonus Room 
Dimensions - 19 x 16Level - Second
Breakfast Room 
Dimensions - 13 x 13Level - First
Dining Room 
Dimensions - 15 x 14Level - First
Game Room 
Dimensions - 24 x 21Level - Second
Kitchen 
Dimensions - 20 x 13Level - First
Laundry 
Dimensions - 11 x 8Level - First
Living Room 
Dimensions - 29 x 20Level - First
Master Bedroom 
Dimensions - 23 x 15Level - FirstFeatures - Walk-In Closet(s)
Office 
Dimensions - 16 x 14Level - First
Save
Ask
Tour
Hide
Share
Exterior Features
Construction Details 
Stucco
Exterior 
BalconyBuilt-in BarbecueRain GuttersLightingOutdoor ShowerGarden
Fencing 
WoodWrought Iron
Lot Features 
Cul-De-SacInterior LotLandscapedMany TreesSubdivided
Patio And Porch 
CoveredPatio
Pool Features 
FencedGuniteHeatedIn GroundPool SweepPool/Spa Combo
Roof 
Composition
Windows/Doors 
Skylight(s)Window Coverings
Community Features
Association Dues 
180
Financing Terms Available 
CashConventional
HOA Fee Frequency 
Monthly
School District 
Plano ISD
Schools
School District
Plano ISD
Elementary School
Brinker
Middle School
Renner
High School
Shepton
Listing courtesy of Will Koberg of Christie's Lone Star will@koberggroup.com


© 2020 North Texas Real Estate Information Systems. All rights reserved. Information is deemed reliable but is not guaranteed accurate by the MLS or NTREIS. The information being provided is for the consumer's personal, non-commercial use, and may not be reproduced, redistributed, or used for any purpose other than to identify prospective properties consumers may be interested in purchasing.
Last checked: 2026-05-27 01:17 PM CDT

Neighborhood & Commute
Source: Walkscore
Save
Ask
Tour
Hide
Share