Search Dallas Homes For Sale

- Search Dallas Homes For Sale
Save
Ask
Tour
Hide
Share
$360,000
154 Days On Site

3648 Temecula Creek Trail
McKinney, TX 75070

For Sale|Single Family Residence|Active
3
Beds
2
Total Baths
2
Full Baths
1,212
SqFt
$297
/SqFt
2005
Built
Subdivision:
Craig Ranch North Ph 6
County:
Collin
3648 Temecula Creek Trail3648 Temecula Creek Trail3648 Temecula Creek Trail3648 Temecula Creek Trail
Save
Ask
Tour
Hide
Share

Mortgage Calculator

Monthly Payment (Est.)

Enter an interest rate to see your estimated monthly payment.
Calculator powered by Showcase IDX, a Constellation1 Company. Copyright ©2026 Information is deemed reliable but not guaranteed.

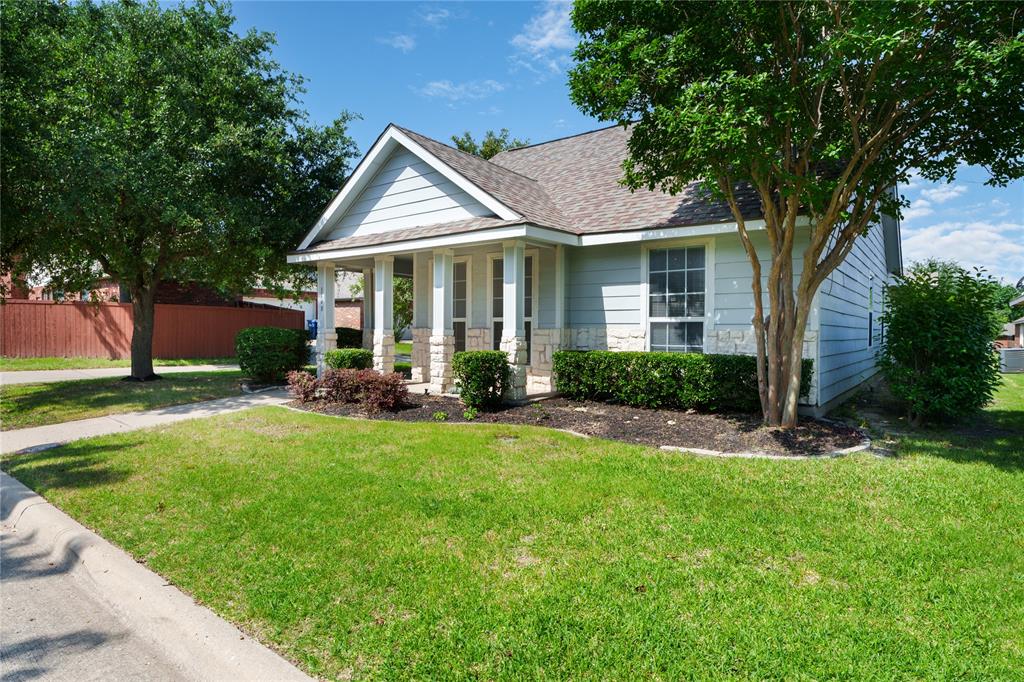
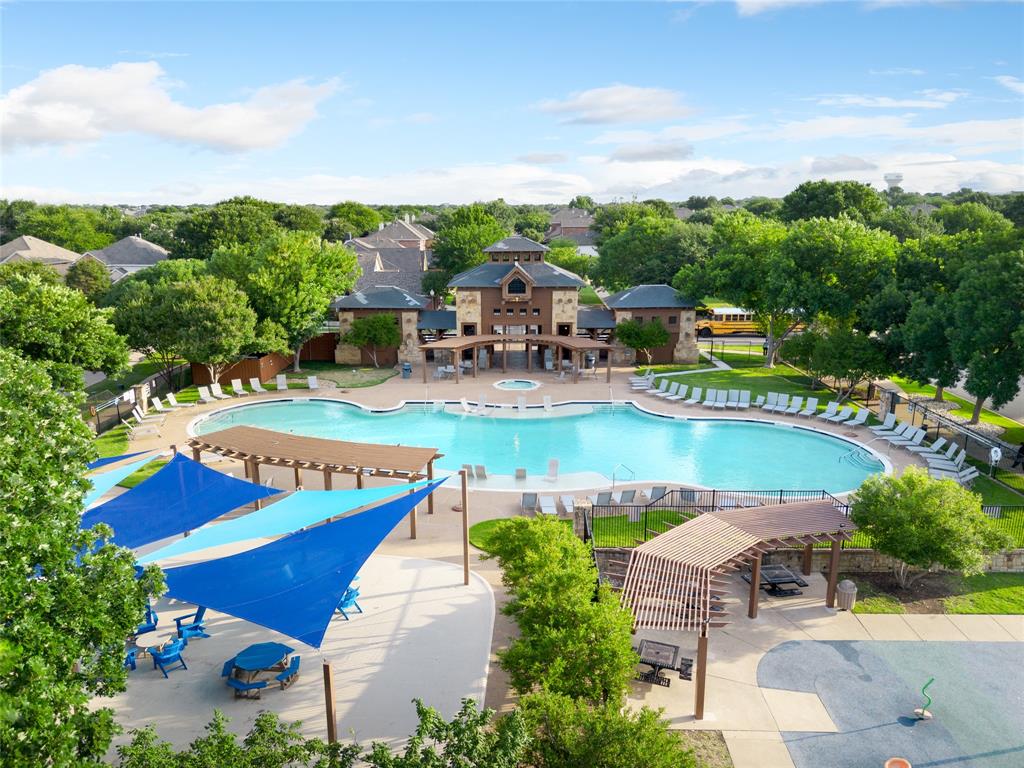
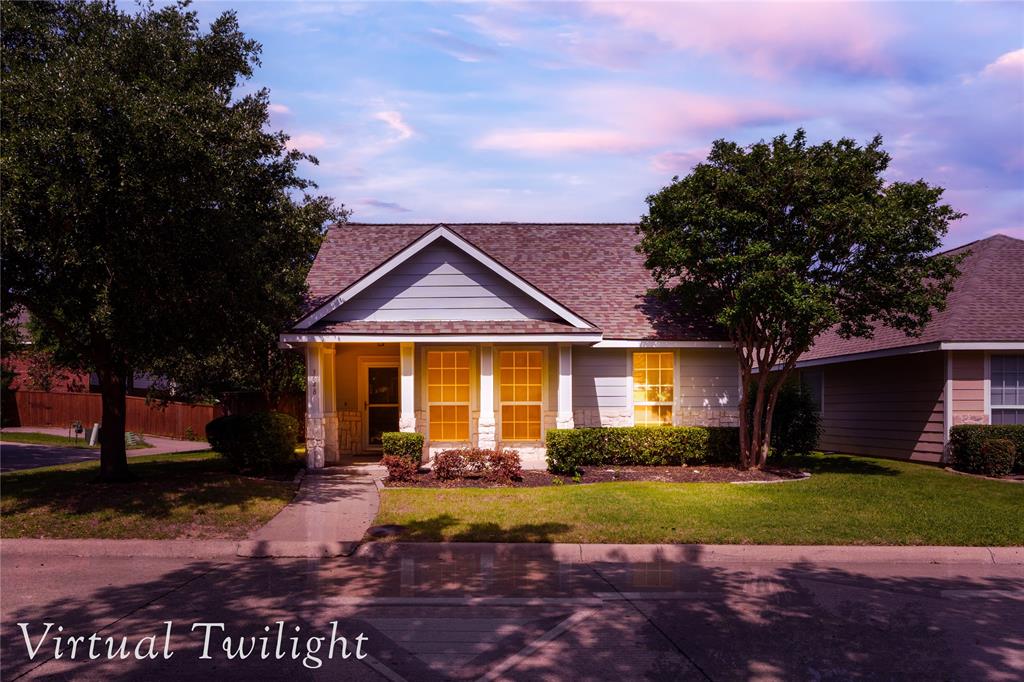
MOTIVATED SELLER! ALL REASONABLE OFFERS CONSIDERED! PLUS, $4,400 PREFERRED LENDER INCENTIVE! Step inside and discover a home that feels essentially brand new without the wait or expense of new construction. Located in the highly sought-after Craig Ranch community, this beautifully refreshed home offers a fresh, modern interior, resort-style amenities, and an unbeatable location between McKinney, Frisco, and Allen. Every inch of the interior was updated, creating a move-in-ready home that feels fresh and bright. New LVP flooring, fresh interior paint, and updated ceiling fans flow throughout the home, while abundant natural light keeps the spaces bright and welcoming. The living room features a classic wood-burning fireplace, creating the perfect gathering space. The beautifully updated kitchen features quartz countertops, soft-close cabinetry, and stainless-steel appliances. The refrigerator, washer, and dryer all remain with the home, making your move even easier. The primary suite offers walk-in closets, a garden soaking tub, separate shower, and a gorgeous double-sink vanity finished with quartz countertops and white cabinetry. A dedicated laundry room and attached two-car garage complete the interior. Outside, a covered front porch create a welcoming first impression, while the fenced backyard features an additional covered patio for relaxing, grilling, and entertaining. And then there is Craig Ranch! Mature trees, lush landscaping, ponds and fountains, resort-style pools, an expansive playground, and miles of shaded walking and biking trails create a setting that feels more like a private retreat than a typical North Texas neighborhood. Residents also enjoy convenient access to TPC Craig Ranch, Life Time Fitness & Spa, and more than 400 acres of green space. Conveniently located near McKinney, Frisco, and Allen with easy access to major highways, shopping, dining, and entertainment. Doesn't this move-in-ready Craig Ranch home deserves a closer look!

Save
Ask
Tour
Hide
Share
Listing Snapshot
PriceĀ 
$360,000
Days On SiteĀ 
154 Days
BedroomsĀ 
3
Inside Area (SqFt)Ā 
1,212 sqft
Total BathsĀ 
2
Full BathsĀ 
2
Partial BathsĀ 
N/A
Lot SizeĀ 
0.12 Acres
Year BuiltĀ 
2005
MLS NumberĀ 
21273357
StatusĀ 
Active
Property TaxĀ 
$5,795
HOA/Condo/Coop FeesĀ 
$75.42 monthly
Sq Ft SourceĀ 
N/A
Friends & Family
Recent Activity
3 weeks agoListing updated with changes from the MLS
4 weeks agoPrice changed to $360,000
5 months agoListing first seen on site
General Features
AcresĀ 
0.12
Attached GarageĀ 
Yes
FoundationĀ 
Slab
GarageĀ 
Yes
Garage SpacesĀ 
2
LevelsĀ 
One
ParkingĀ 
ConcreteDrivewayAttached
Property Sub TypeĀ 
Single Family Residence
SecurityĀ 
Security SystemSmoke Detector(s)
SewerĀ 
Public Sewer
Special CircumstancesĀ 
Standard
UtilitiesĀ 
Cable AvailableElectricity AvailableElectricity Connected
Water SourceĀ 
Public
Interior Features
AppliancesĀ 
DishwasherDisposalDryerElectric RangeIce MakerMicrowaveRefrigeratorWasher
CoolingĀ 
Ceiling Fan(s)Central AirElectric
FireplaceĀ 
Yes
Fireplace FeaturesĀ 
Gas StarterWood Burning
FireplacesĀ 
1
FlooringĀ 
Vinyl
HeatingĀ 
CentralFireplace(s)Natural Gas
InteriorĀ 
Eat-in KitchenGranite CountersPantryHigh Speed Internet
Laundry FeaturesĀ 
Electric Dryer HookupWasher Hookup
Window FeaturesĀ 
Window Coverings
Bath-FullĀ 
Dimensions - 8 x 5Level - First
BedroomĀ 
Dimensions - 14 x 10Level - FirstFeatures - Ceiling Fan(s)
Breakfast RoomĀ 
Dimensions - 10 x 9Level - First
KitchenĀ 
Dimensions - 10 x 8Level - FirstFeatures - Eat-in Kitchen, Pantry
Living RoomĀ 
Dimensions - 20 x 16Level - FirstFeatures - Ceiling Fan(s)
Master BathroomĀ 
Dimensions - 11 x 10Level - First
Master BedroomĀ 
Dimensions - 14 x 13Level - FirstFeatures - Ceiling Fan(s), Walk-In Closet(s)
Utility RoomĀ 
Dimensions - 6 x 6Level - First
Save
Ask
Tour
Hide
Share
Exterior Features
ExteriorĀ 
Private Yard
FencingĀ 
Back YardFencedPrivacyWood
Lot FeaturesĀ 
LandscapedSubdivided
Patio And PorchĀ 
CoveredFront PorchRear Porch
RoofĀ 
CompositionShingle
Waterfront FeaturesĀ 
Lake Privileges
Windows/DoorsĀ 
Window Coverings
Community Features
Association FeeĀ 
$905.0
Association Fee FrequencyĀ 
Annually
Community FeaturesĀ 
PoolClubhouseLakeParkPlaygroundSidewalks
School DistrictĀ 
Frisco ISD
Financing Terms AvailableĀ 
CashFHAVA Loan
Schools
School District
Frisco ISD
Elementary School
Ogle
Middle School
Scoggins
High School
Emerson
Listing courtesy of Rebecca Townsend of Townsend Realty Group of Texas rebecca@townsendrealtytx.com


Ā© 2020 North Texas Real Estate Information Systems. All rights reserved. Information is deemed reliable but is not guaranteed accurate by the MLS or NTREIS. The information being provided is for the consumer's personal, non-commercial use, and may not be reproduced, redistributed, or used for any purpose other than to identify prospective properties consumers may be interested in purchasing.
Last checked: 2026-10-20 09:23 AM CDT

Neighborhood & Commute
Source: Walkscore
Save
Ask
Tour
Hide
Share