Search Dallas Homes For Sale

- Search Dallas Homes For Sale
Save
Ask
Tour
Hide
Share
$345,000
5 Days On Site

2721 Garden Gate Lane
Wylie, TX 75098

For Sale|Townhouse|Active
2
Beds
2
Total Baths
2
Full Baths
1,343
SqFt
$257
/SqFt
2021
Built
Subdivision:
Woodbridge Villas Tr A-3, Ph 1
County:
Collin
2721 Garden Gate Lane2721 Garden Gate Lane2721 Garden Gate Lane2721 Garden Gate Lane
Save
Ask
Tour
Hide
Share

Mortgage Calculator

Monthly Payment (Est.)

$1,574
Calculator powered by Showcase IDX, a Constellation1 Company. Copyright ©2026 Information is deemed reliable but not guaranteed.

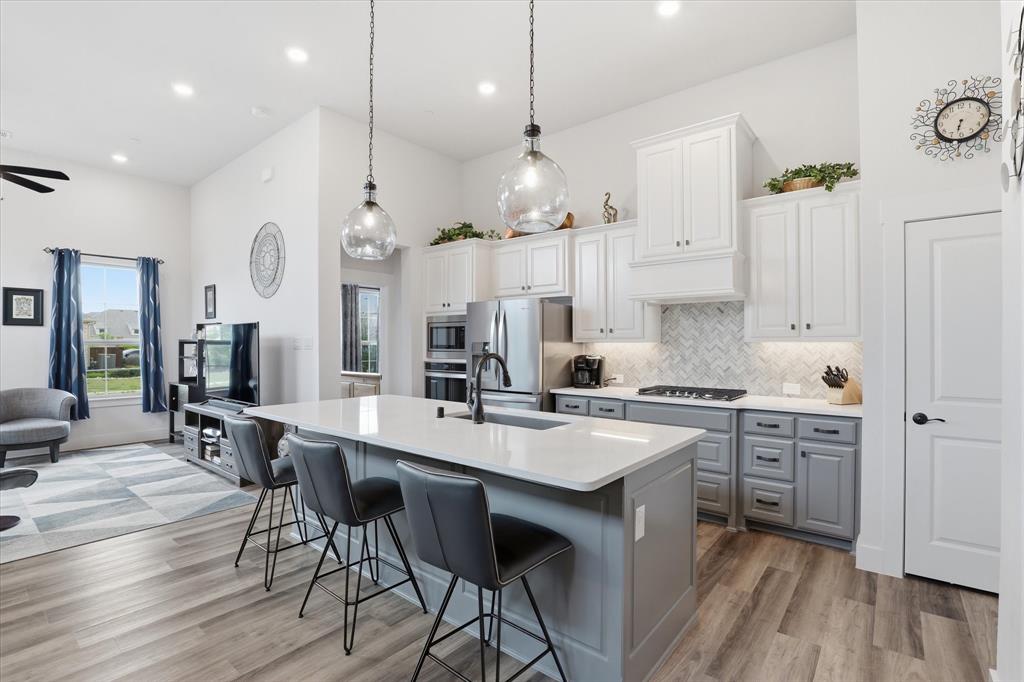
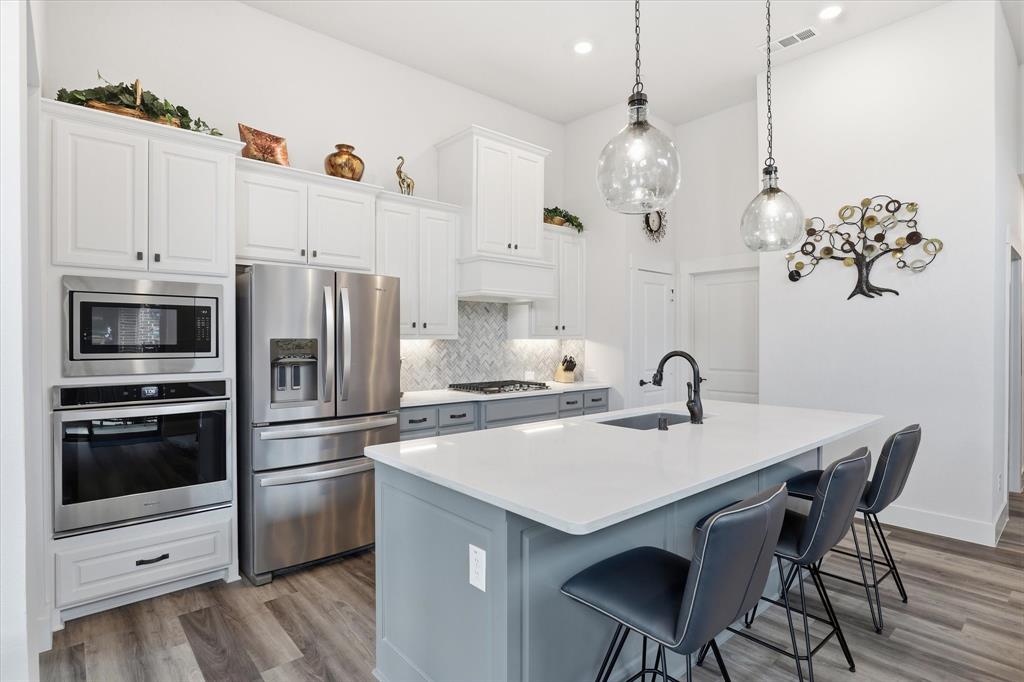
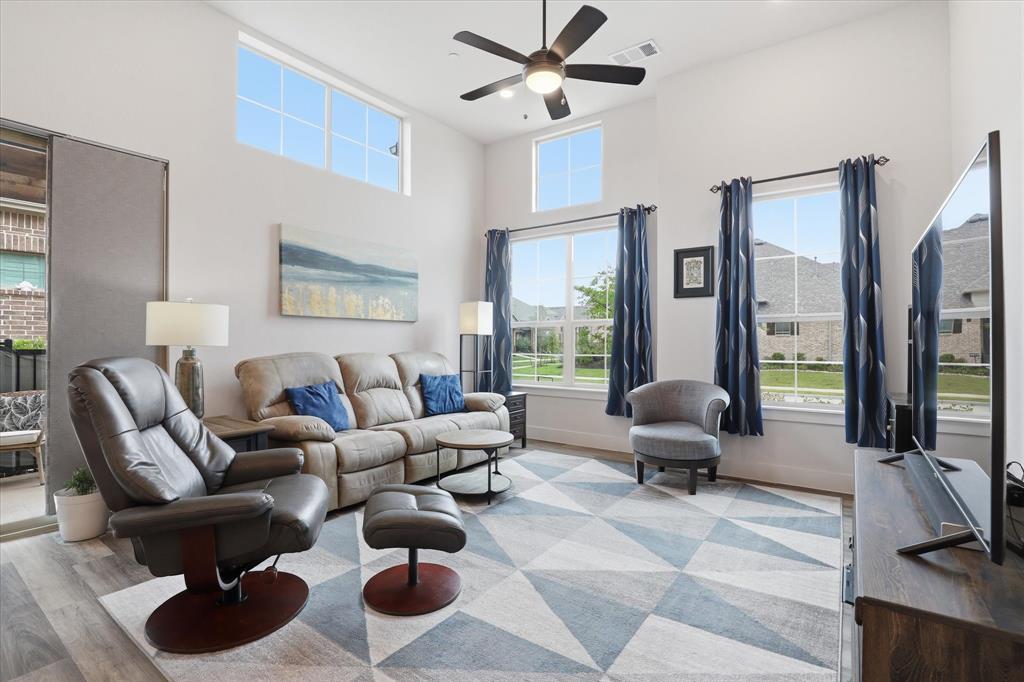
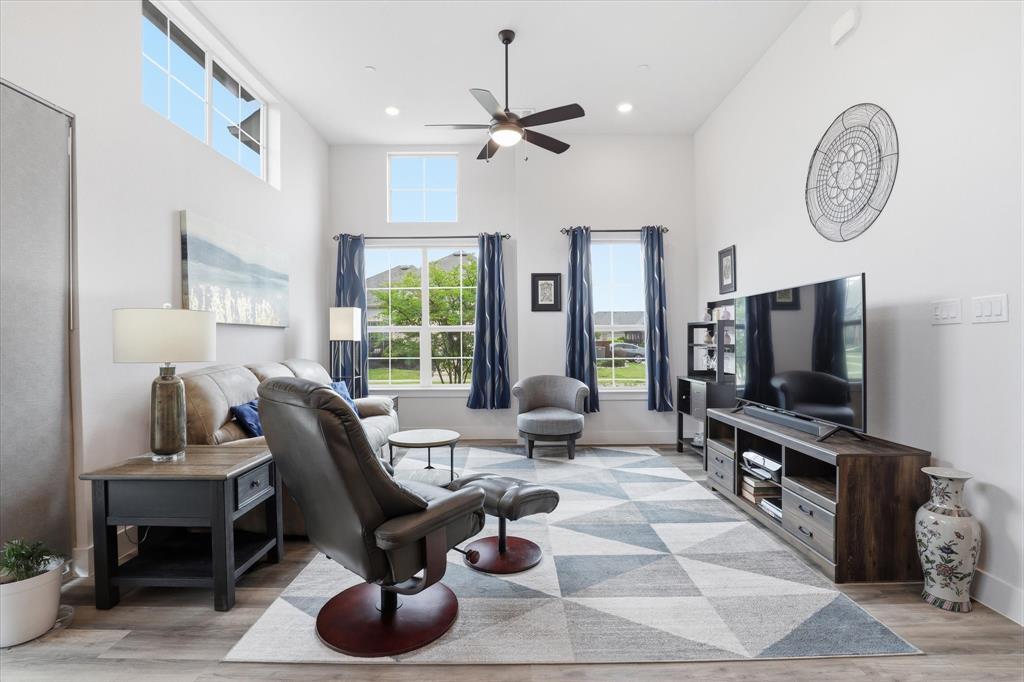
Enjoy an easy, maintenance-free lifestyle in this beautiful single-story townhome located in Woodbridge Villas in Wylie. Gorgeous luxury vinyl plank floors welcome you inside this open-concept entertaining space with seamless sight lines from the living room to the kitchen and dining area. Utilize your culinary skills in the gourmet kitchen equipped with Quartz counter-tops, Whirlpool stainless steel appliances, a gas cook-top, large pull-out drawers, upgraded backsplash and cabinet hardware, and a large island for additional casual dining. The primary bedroom is split from the secondary bedroom and features a relaxing ensuite bath with dual sinks, Quartz counter-tops, added built-in medicine cabinet storage, and a large walk-in shower with an updated tile surround. The second bedroom offers a walk-in closet and access to a well-appointed full bath. A wonderful 7x5 flex room could be used for additional storage. Unwind after a long day on the covered 13-foot pergola with plenty of room to entertain and relax. Added peace of mind comes with the HOA covering exterior maintenance, roof maintenance, and yard care, allowing for a truly low-maintenance lifestyle. Enjoy the wonderful amenities this community has to offer, including a clubhouse, fitness center, swimming pool, and dog park. Great location close to shopping, dining, and entertainment.

Save
Ask
Tour
Hide
Share
Listing Snapshot
PriceĀ 
$345,000
Days On SiteĀ 
5 Days
BedroomsĀ 
2
Inside Area (SqFt)Ā 
1,343 sqft
Total BathsĀ 
2
Full BathsĀ 
2
Partial BathsĀ 
N/A
Lot SizeĀ 
0.094 Acres
Year BuiltĀ 
2021
MLSĀ® NumberĀ 
21275812
StatusĀ 
Active
Property TaxĀ 
$7,448
HOA/Condo/Coop FeesĀ 
$275 monthly
Sq Ft SourceĀ 
N/A
Friends & Family
Recent Activity
5 days agoListing updated with changes from the MLSĀ®
5 days agoListing first seen on site
General Features
AcresĀ 
0.094
Attached GarageĀ 
Yes
FoundationĀ 
Slab
GarageĀ 
Yes
Garage SpacesĀ 
2
LevelsĀ 
One
ParkingĀ 
Alley AccessGarage Door OpenerGarage Faces RearAttached
Property Sub TypeĀ 
Townhouse
SecurityĀ 
Carbon Monoxide Detector(s)Smoke Detector(s)
SewerĀ 
Public Sewer
Special CircumstancesĀ 
Standard
StyleĀ 
Traditional
UtilitiesĀ 
Cable Available
Water SourceĀ 
Public
Interior Features
AppliancesĀ 
DishwasherDisposalElectric OvenElectric Water HeaterGas CooktopMicrowave
CoolingĀ 
Ceiling Fan(s)Central AirElectric
Fireplace FeaturesĀ 
None
FlooringĀ 
CarpetCeramic TileVinyl
HeatingĀ 
CentralElectric
InteriorĀ 
Double VanityKitchen IslandOpen FloorplanWalk-In Closet(s)High Speed Internet
Laundry FeaturesĀ 
Electric Dryer HookupWasher Hookup
Window FeaturesĀ 
Window Coverings
Bath-FullĀ 
Dimensions - 9 x 6Level - First
BedroomĀ 
Dimensions - 16 x 10Level - FirstFeatures - Walk-In Closet(s)
Dining RoomĀ 
Dimensions - 10 x 9Level - First
Extra Strg RmĀ 
Dimensions - 7 x 5Level - First
KitchenĀ 
Dimensions - 17 x 10Level - FirstFeatures - Breakfast Bar, Kitchen Island, Pantry
Living RoomĀ 
Dimensions - 15 x 14Level - First
Master BathroomĀ 
Dimensions - 17 x 7Level - First
Master BedroomĀ 
Dimensions - 14 x 12Level - FirstFeatures - Walk-In Closet(s)
Utility RoomĀ 
Dimensions - 6 x 5Level - First
Save
Ask
Tour
Hide
Share
Exterior Features
Construction DetailsĀ 
Brick
ExteriorĀ 
Rain Gutters
FencingĀ 
None
Lot FeaturesĀ 
Few TreesInterior LotLandscapedSubdivided
Other StructuresĀ 
Pergola
RoofĀ 
Composition
Windows/DoorsĀ 
Window Coverings
Community Features
Association DuesĀ 
275
Community FeaturesĀ 
PoolClubhouseCurbsFitness CenterSidewalksOther
Financing Terms AvailableĀ 
CashConventionalFHAVA Loan
HOA Fee FrequencyĀ 
Monthly
School DistrictĀ 
Wylie ISD
Schools
School District
Wylie ISD
Elementary School
Dodd
Middle School
Mcmillan
High School
Wylie
Listing courtesy of Jaelyn Whorton of Keller Williams Legacy jwhortondfw@gmail.com


Ā© 2020 North Texas Real Estate Information Systems. All rights reserved. Information is deemed reliable but is not guaranteed accurate by the MLS or NTREIS. The information being provided is for the consumer's personal, non-commercial use, and may not be reproduced, redistributed, or used for any purpose other than to identify prospective properties consumers may be interested in purchasing.
Last checked: 2026-05-25 05:52 PM CDT

Neighborhood & Commute
Source: Walkscore
Save
Ask
Tour
Hide
Share