Search Dallas Homes For Sale

- Search Dallas Homes For Sale
Save
Ask
Tour
Hide
Share
$1,425,000
125 Days On Site

4887 Cloudcroft Lane
Irving, TX 75038

For Sale|Single Family Residence|Active
3
Beds
5
Total Baths
3
Full Baths
2
Partial Baths
3,618
SqFt
$394
/SqFt
2016
Built
Subdivision:
Vue Las Colinas
County:
Dallas
4887 Cloudcroft Lane4887 Cloudcroft Lane4887 Cloudcroft Lane4887 Cloudcroft Lane
Save
Ask
Tour
Hide
Share

Mortgage Calculator

Monthly Payment (Est.)

Enter an interest rate to see your estimated monthly payment.
Calculator powered by Showcase IDX, a Constellation1 Company. Copyright ©2026 Information is deemed reliable but not guaranteed.

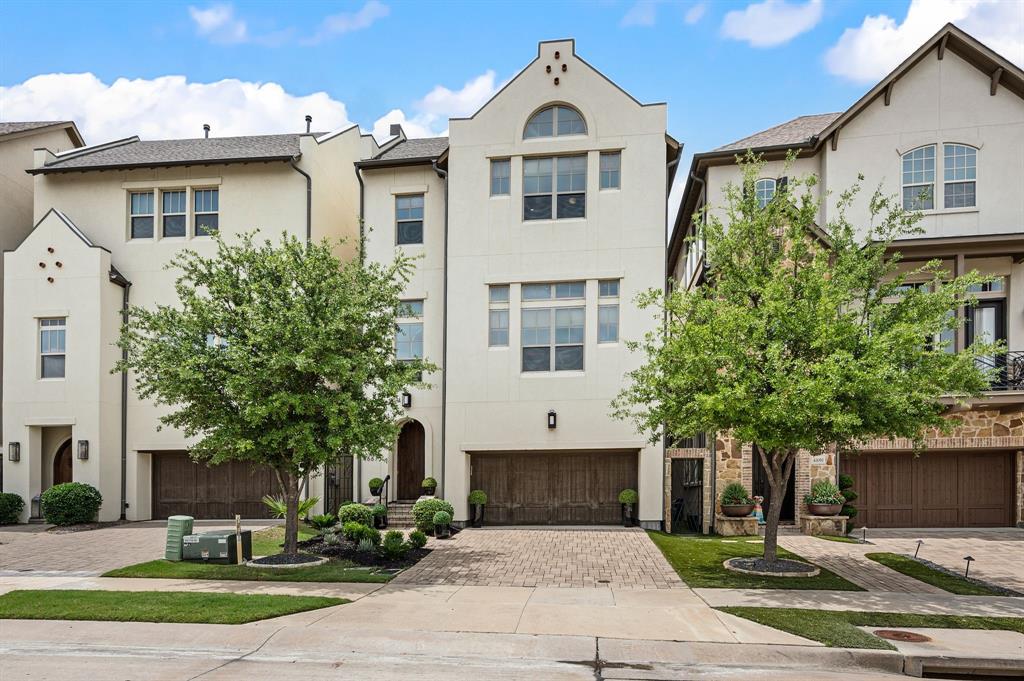
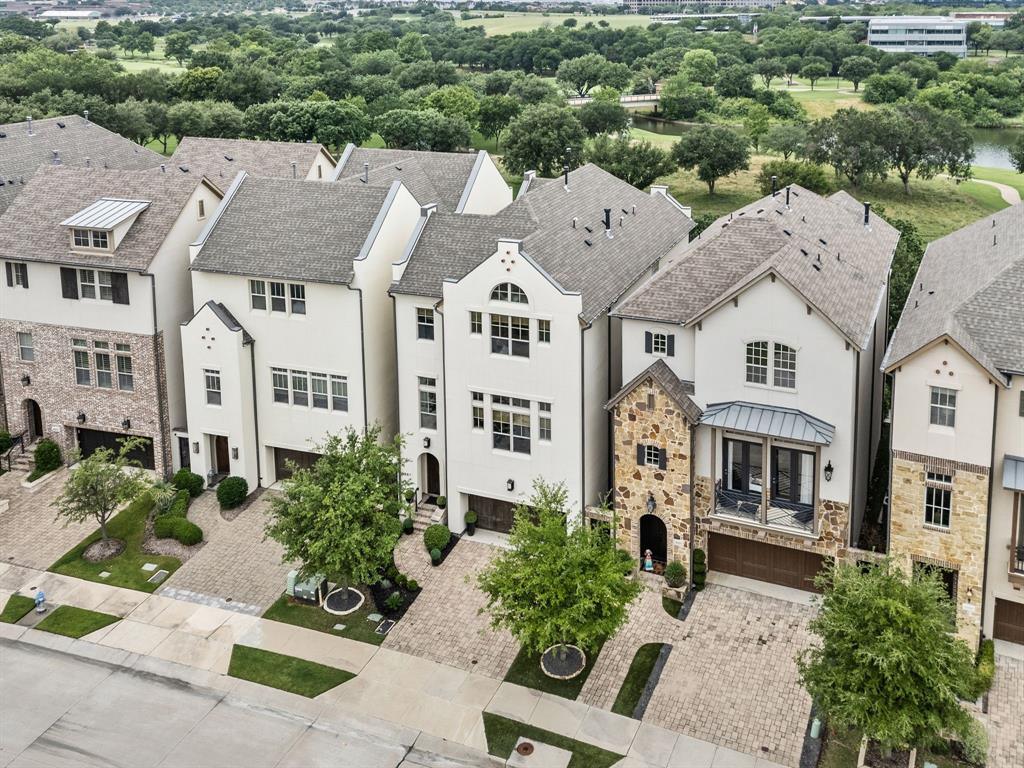
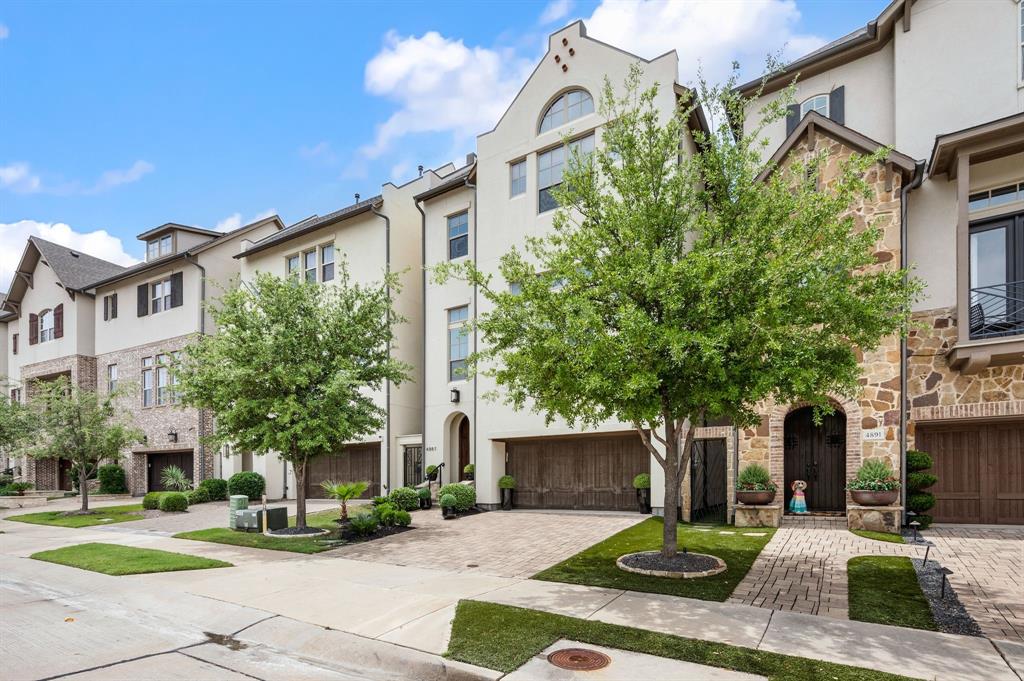
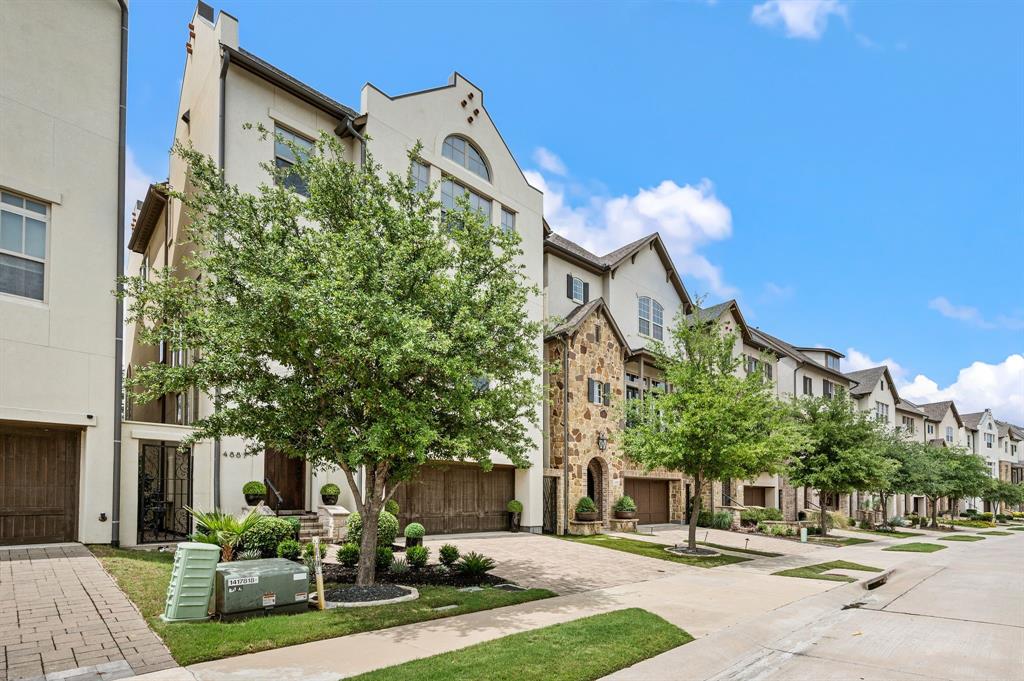
Located within the prestigious gated community of The Vue in Las Colinas, on the private TPC Golf Club with secure code access, this exceptional golf course residence offers luxury living with breathtaking views and an unmatched lifestyle. Perfectly positioned along the 15th fairway, the home captures unobstructed views of the 15th green, along with secondary views of the 10th and 11th holes, creating a stunning backdrop from multiple areas throughout the home. Thoughtfully situated in one of the most desirable locations in the neighborhood, the property enjoys abundant natural light while avoiding prolonged direct sun exposure, creating a bright and comfortable atmosphere throughout the day. Designed for both everyday living and entertaining, elevator access to all with the first floor featuring a dedicated movie room with a high-end sound system, sitting room, and one of the largest outdoor entertaining spaces available in the community floor plans. The expansive covered patio includes a built-in grill, TV, dining area, and overlooks the golf course for seamless indoor-outdoor living. The open-concept kitchen features a large island with built-in breakfast seating, extended custom cabinetry, and elegant glass-front uppers. The living room includes a custom wine bar with built-in wine refrigerator and a private office with doors, a unique feature only available in this floor plan. The spacious primary suite offers a private balcony and panoramic golf course views spanning multiple holes. The spa-inspired primary bath includes a walk-in shower and relaxing jacuzzi tub. Additional features include powder baths on the first and second floors, three full baths on the third floor, built-in Sonos speakers throughout the second floor, and direct golf cart path access to The Nelson Club and golf course. A rare opportunity combining exceptional views, technology, entertaining spaces, and luxury living in one of Las Colinas' most sought-after communities

Save
Ask
Tour
Hide
Share
Listing Snapshot
PriceĀ 
$1,425,000
Days On SiteĀ 
125 Days
BedroomsĀ 
3
Inside Area (SqFt)Ā 
3,618 sqft
Total BathsĀ 
5
Full BathsĀ 
3
Partial BathsĀ 
2
Lot SizeĀ 
0.081 Acres
Year BuiltĀ 
2016
MLSĀ® NumberĀ 
21276391
StatusĀ 
Active
Property TaxĀ 
$29,947
HOA/Condo/Coop FeesĀ 
$300 monthly
Sq Ft SourceĀ 
N/A
Friends & Family
Recent Activity
3 weeks agoListing updated with changes from the MLSĀ®
2 months agoPrice changed to $1,425,000
4 months agoListing first seen on site
General Features
AcresĀ 
0.081
Attached GarageĀ 
Yes
FoundationĀ 
Slab
GarageĀ 
Yes
Garage SpacesĀ 
2
LevelsĀ 
Three Or More
ParkingĀ 
DrivewayGarageGarage Door OpenerGarage Faces FrontPaver BlockStorageAttached
Property Sub TypeĀ 
Single Family Residence
SecurityĀ 
Fire AlarmGated CommunityKey Card EntryPrewiredSecurity GateSecurity LightsSecurity ServiceSecurity SystemSmoke Detector(s)
SewerĀ 
Public Sewer
Special CircumstancesĀ 
Standard
StyleĀ 
Traditional
UtilitiesĀ 
Cable AvailableElectricity AvailableElectricity ConnectedNatural Gas AvailablePhone Available
Water SourceĀ 
Public
Interior Features
AppliancesĀ 
RefrigeratorBuilt-In Gas RangeBuilt-In RefrigeratorDishwasherDisposalElectric OvenElectric RangeMicrowaveWine Cooler
CoolingĀ 
Central AirZoned
FireplaceĀ 
Yes
Fireplace FeaturesĀ 
Dining RoomFamily RoomGasGlass DoorsLiving RoomGas Log
FireplacesĀ 
1
FlooringĀ 
CarpetCeramic TileHardwoodWood
HeatingĀ 
CentralNatural GasZoned
InteriorĀ 
Built-in FeaturesCathedral Ceiling(s)ChandelierDouble VanityDry BarEat-in KitchenElevatorGranite CountersKitchen IslandNatural WoodworkOpen FloorplanPantryWalk-In Closet(s)Wet BarWired for DataHigh Speed InternetSmart HomeWired for Sound
Laundry FeaturesĀ 
Electric Dryer HookupWasher Hookup
Window FeaturesĀ 
Bay Window(s)
BedroomĀ 
Dimensions - 20 x 18Level - ThirdFeatures - Walk-In Closet(s)
Dining RoomĀ 
Dimensions - 20 x 12Level - Second
Living RoomĀ 
Dimensions - 18 x 16Level - Second
Master BedroomĀ 
Dimensions - 22 x 18Level - ThirdFeatures - Walk-In Closet(s)
Media RoomĀ 
Dimensions - 20 x 16Level - First
OfficeĀ 
Dimensions - 11 x 11Level - Second
Utility RoomĀ 
Dimensions - 10 x 8Level - Third
Save
Ask
Tour
Hide
Share
Exterior Features
Construction DetailsĀ 
Brick
ExteriorĀ 
BalconyBarbecueBuilt-in BarbecueGas GrillRain GuttersOutdoor Grill
FencingĀ 
Back YardWrought IronPrivacy
Lot FeaturesĀ 
Interior LotLandscapedOn Golf CourseSubdivided
Patio And PorchĀ 
CoveredDeckFront PorchTerrace
RoofĀ 
Composition
ViewĀ 
Water
WaterviewĀ 
Water
Windows/DoorsĀ 
Bay Window(s)
Community Features
Association FeeĀ 
$3600.0
Association Fee FrequencyĀ 
Annually
Community FeaturesĀ 
Gated
School DistrictĀ 
Irving ISD
Financing Terms AvailableĀ 
CashConventional
Schools
School District
Irving ISD
Elementary School
Farine
Middle School
Travis
High School
Macarthur
Listing courtesy of Roxann Taylor of Engel&Volkers Dallas Southlake Roxann.Taylor@evrealestate.com


Ā© 2020 North Texas Real Estate Information Systems. All rights reserved. Information is deemed reliable but is not guaranteed accurate by the MLS or NTREIS. The information being provided is for the consumer's personal, non-commercial use, and may not be reproduced, redistributed, or used for any purpose other than to identify prospective properties consumers may be interested in purchasing.
Last checked: 2026-09-26 03:40 PM CDT

Neighborhood & Commute
Source: Walkscore
Save
Ask
Tour
Hide
Share