Save
Ask
Tour
Hide
Share
$749,990
5 Days On Site
6316 Foxglove LaneMcKinney, TX 75071
For Sale|Single Family Residence|Active
4
Beds
4
Total Baths
4
Full Baths
2,963
SqFt
$253
/SqFt
2026
Built
Subdivision:
Aster Park
County:
Collin


Save
Ask
Tour
Hide
Share
Mortgage Calculator
Monthly Payment (Est.)
$3,422Calculator powered by Showcase IDX, a Constellation1 Company. Copyright ©2026 Information is deemed reliable but not guaranteed.
Photos
Map
Nearby Listings
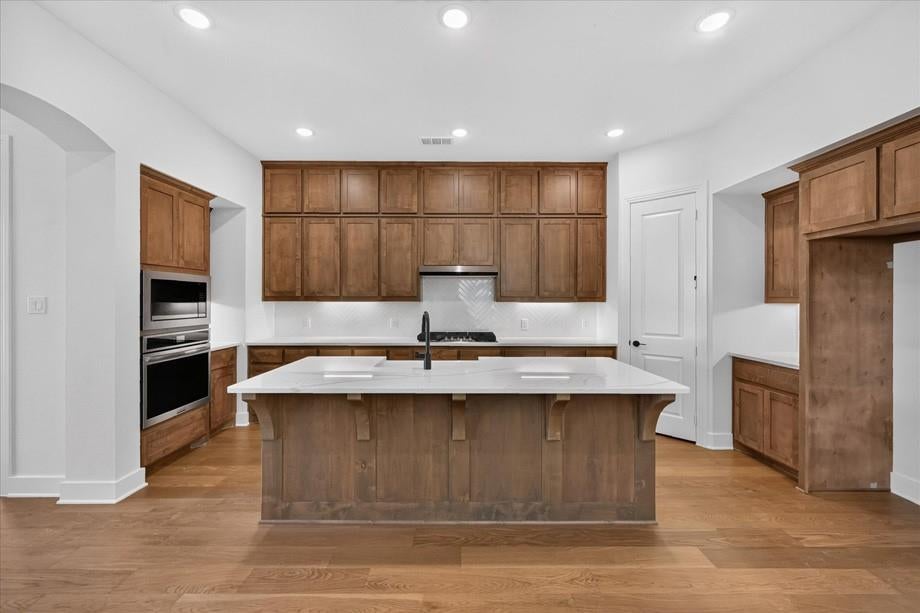
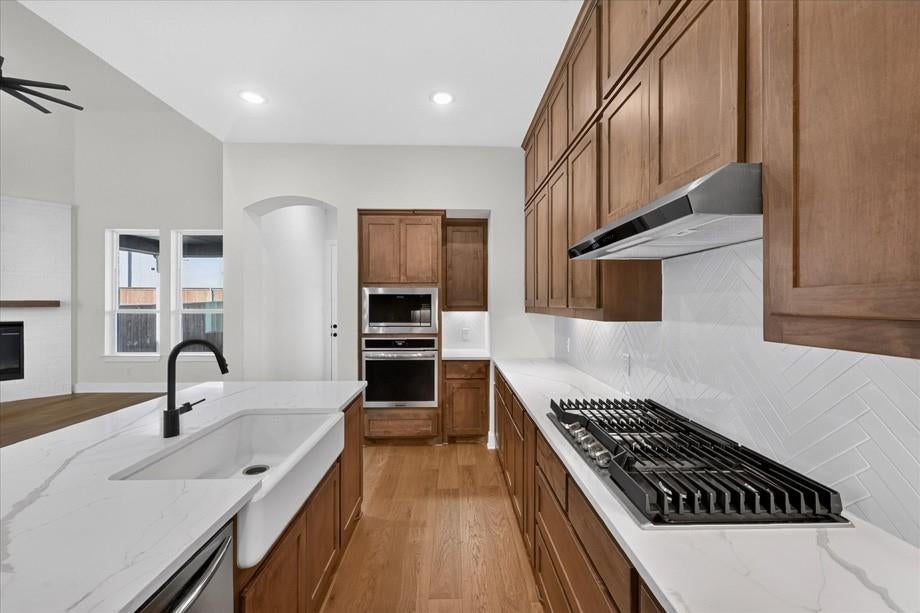
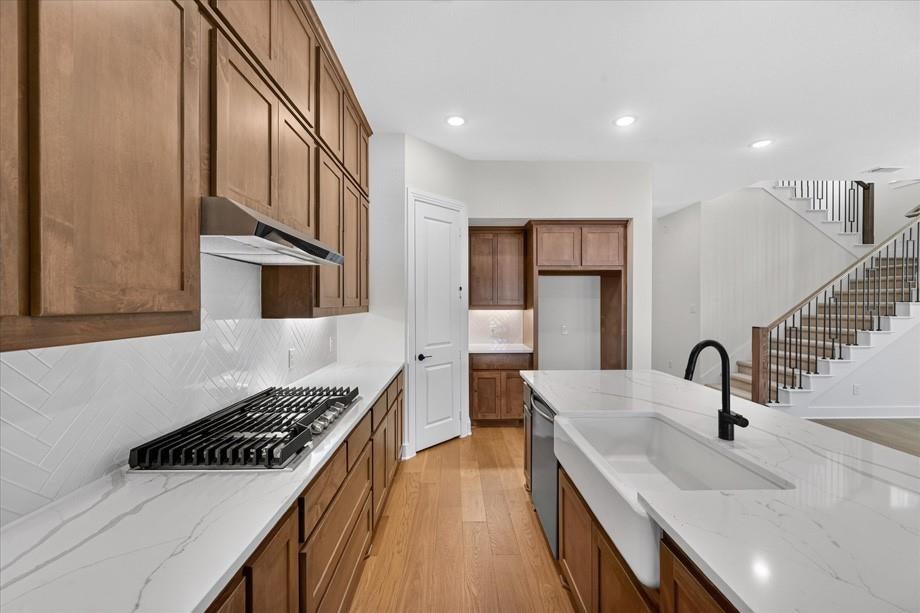
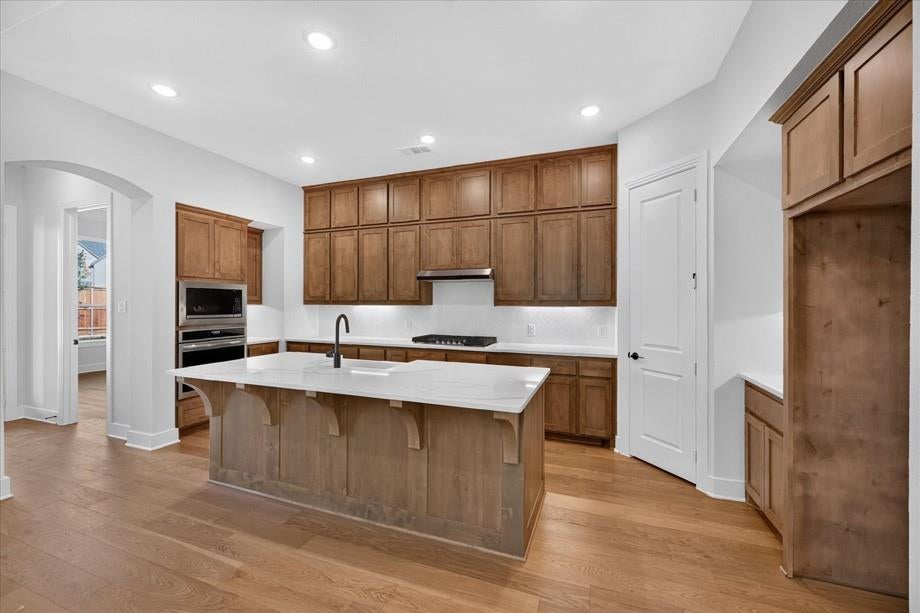
No MUD or PID! This beautifully designed 2-story home offering 4 bedrooms, 4 full baths, and exceptional living spaces throughout. The inviting family room features a cozy fireplace and opens to a spacious kitchen and dining area, creating the perfect setting for entertaining. The private primary suite includes a charming bay window, ideal for a sitting area or reading nook. Upstairs, enjoy a versatile loft and dedicated entertainment room perfect for movies, games, or additional living space. The extended covered patio provides ample room for outdoor gatherings and relaxation. This thoughtfully designed home combines comfort, functionality, and style in every detail.
Save
Ask
Tour
Hide
Share
Listing Snapshot
PriceĀ
$749,990
Days On SiteĀ
5 Days
BedroomsĀ
4
Inside Area (SqFt)Ā
2,963 sqft
Total BathsĀ
4
Full BathsĀ
4
Partial BathsĀ
N/A
Lot SizeĀ
0.138 Acres
Year BuiltĀ
2026
MLSĀ® NumberĀ
21280028
StatusĀ
Active
Property TaxĀ
N/A
HOA/Condo/Coop FeesĀ
$137.5 monthly
Sq Ft SourceĀ
N/A
Friends & Family
React
Invite
Recent Activity
| yesterday | Listing updated with changes from the MLSĀ® | |
| 2 days ago | Price changed to $749,990 | |
| 6 days ago | Listing first seen on site |
General Features
AcresĀ
0.138
Attached GarageĀ
Yes
FoundationĀ
Slab
GarageĀ
Yes
Garage SpacesĀ
2
Green Energy EfficientĀ
AppliancesHVACLightingThermostatWater Heater
LevelsĀ
Two
ParkingĀ
DrivewayGarageGarage Door OpenerGarage Faces FrontSide By SideGatedAttached
Property ConditionĀ
New Construction
Property Sub TypeĀ
Single Family Residence
SecurityĀ
Carbon Monoxide Detector(s)Gated CommunitySmoke Detector(s)
SewerĀ
Public Sewer
StyleĀ
Traditional
Water SourceĀ
Public
Interior Features
AppliancesĀ
Built-In Gas RangeDishwasherDisposalElectric OvenGas CooktopMicrowaveConvection OvenTankless Water HeaterVented Exhaust Fan
CoolingĀ
Ceiling Fan(s)ElectricENERGY STAR Qualified EquipmentMulti UnitsZoned
FireplaceĀ
Yes
Fireplace FeaturesĀ
Family RoomGasGlass Doors
FireplacesĀ
1
FlooringĀ
CarpetTileWood
HeatingĀ
Exhaust FanCentralElectricENERGY STAR Qualified EquipmentENERGY STAR/ACCA RSI Qualified InstallationFireplace(s)Natural GasZoned
InteriorĀ
Granite CountersKitchen IslandOpen FloorplanPantryWalk-In Closet(s)Smart Home
Laundry FeaturesĀ
Electric Dryer HookupWasher Hookup
BedroomĀ
Dimensions - 12 x 11Level - Second
Bonus RoomĀ
Dimensions - 11 x 17Level - Second
Dining RoomĀ
Dimensions - 11 x 17Level - First
KitchenĀ
Dimensions - 15 x 8Level - First
Living RoomĀ
Dimensions - 14 x 17Level - First
Master BathroomĀ
Dimensions - 15 x 8Level - First
Master BedroomĀ
Dimensions - 13 x 16Level - First
Save
Ask
Tour
Hide
Share
Exterior Features
Construction DetailsĀ
BrickConcrete
ExteriorĀ
Rain GuttersLightingPrivate Yard
FencingĀ
Back YardFencedWood
Lot FeaturesĀ
Few TreesInterior LotLandscaped
Patio And PorchĀ
Covered
RoofĀ
CompositionShingle
Community Features
Association DuesĀ
1650
Community FeaturesĀ
PoolGatedClubhouse
Financing Terms AvailableĀ
CashConventionalFHAVA Loan
HOA Fee FrequencyĀ
Annually
School DistrictĀ
Prosper ISD
Schools
School District
Prosper ISD
Elementary School
Sam Johnson
Middle School
William Rushing
High School
Walnut Grove
Listing courtesy of Dina Verteramo of HIGHLAND HOMES REALTY hhbroker@highlandhomes.com
Ā© 2020 North Texas Real Estate Information Systems. All rights reserved. Information is deemed reliable but is not guaranteed accurate by the MLS or NTREIS. The information being provided is for the consumer's personal, non-commercial use, and may not be reproduced, redistributed, or used for any purpose other than to identify prospective properties consumers may be interested in purchasing.
Last checked: 2026-05-29 09:42 AM CDT
Ā© 2020 North Texas Real Estate Information Systems. All rights reserved. Information is deemed reliable but is not guaranteed accurate by the MLS or NTREIS. The information being provided is for the consumer's personal, non-commercial use, and may not be reproduced, redistributed, or used for any purpose other than to identify prospective properties consumers may be interested in purchasing.
Last checked: 2026-05-29 09:42 AM CDT
Neighborhood & Commute
Source: Walkscore
Save
Ask
Tour
Hide
Share