Search Dallas Homes For Sale

- Search Dallas Homes For Sale
Save
Ask
Tour
Hide
Share
$2,375,000
112 Days On Site

Vendome On Turtle Creek C
3505 Turtle Creek Boulevard 11C
Dallas, TX 75219

For Sale|Condominium|Active
3
Beds
4
Total Baths
4
Full Baths
3,616
SqFt
$657
/SqFt
2000
Built
Subdivision:
Vendome On Turtle Creek
County:
Dallas
3505 Turtle Creek Boulevard 11C3505 Turtle Creek Boulevard 11C3505 Turtle Creek Boulevard 11C3505 Turtle Creek Boulevard 11C
Save
Ask
Tour
Hide
Share

Mortgage Calculator

Monthly Payment (Est.)

Enter an interest rate to see your estimated monthly payment.
Calculator powered by Showcase IDX, a Constellation1 Company. Copyright ©2026 Information is deemed reliable but not guaranteed.

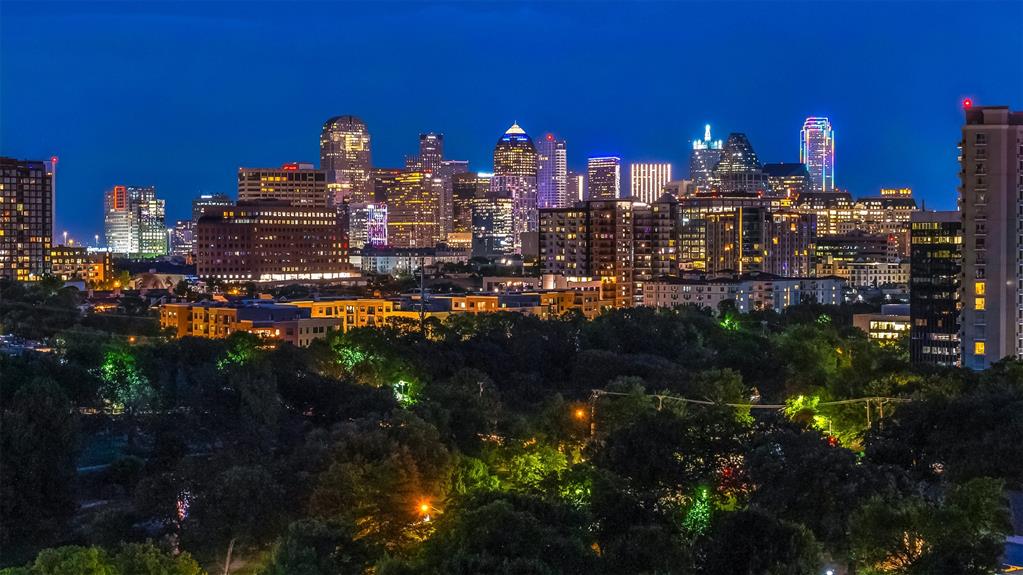
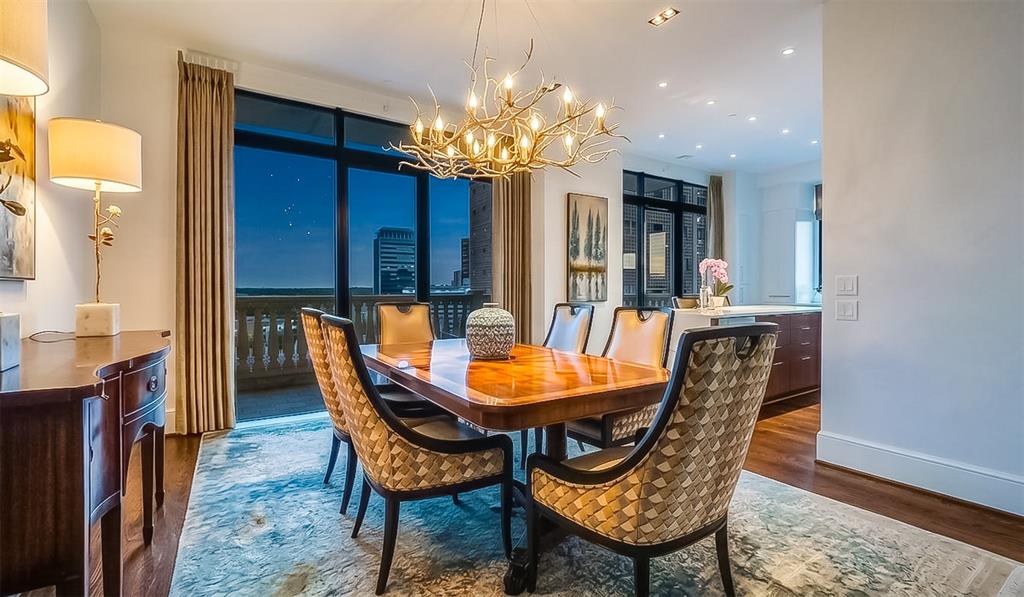
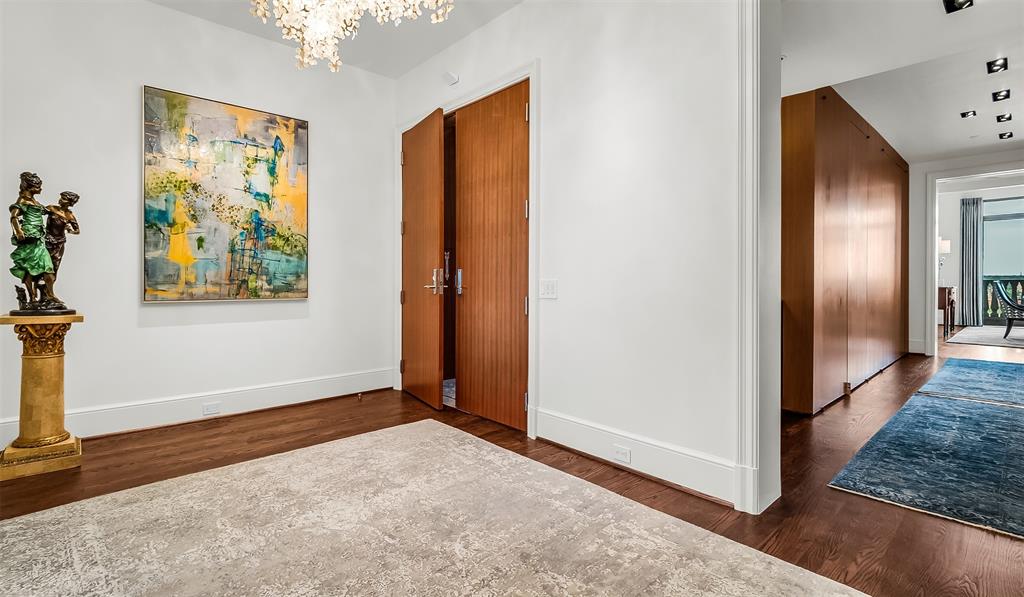
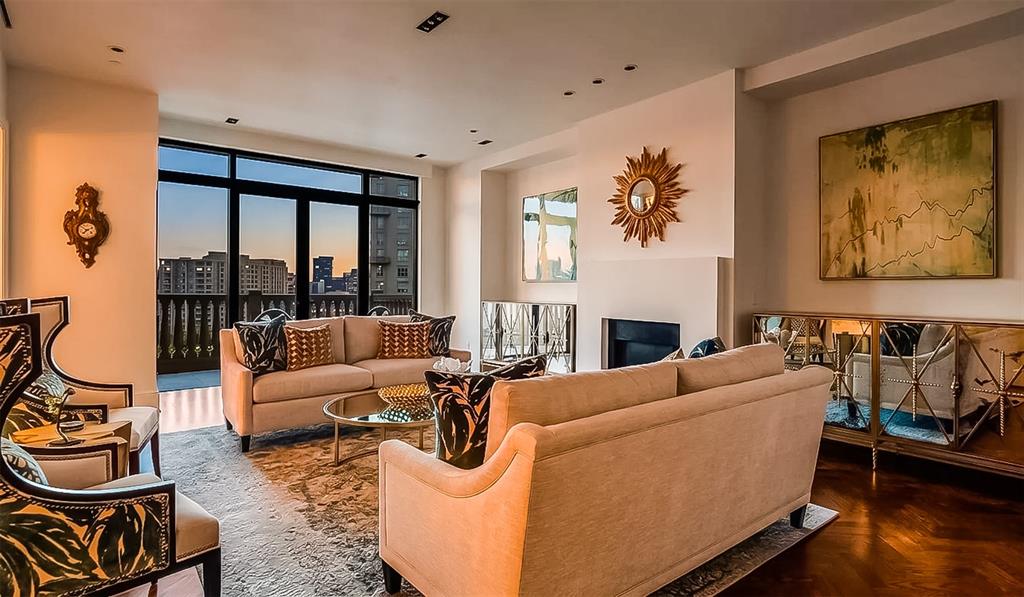
Step Off The Elevator Into This Extraordinary 11th Floor Residence at the Vendome On Turtle Creek!! 3 BDRM, 4 Bath With Incomparable Views over Turtle Creek Park To Downtown Dallas!! 3RD BDRM Has Been Converted To Study and Has Hardwood Floors, Full Bathroom, & Lighted Bookshelves. Elegant Living Room Has Crisp White Walls, Herringbone Hardwood Floors, Electric Shades, Art Lighting, & Gas Fireplace. Exquisite Decor Throughout W Stunning Fixtures & Hardware. The Serene Primary Suite features a Sitting Area, Electric Black Out Shades, Windows To Downtown & Gorgeous His & Her Bathrooms W Walk-In Closets. Wet Bar Has Refrigerator And Leads to ISLAND KITCHEN (Rebuilt in 2020) W Quartz Countertops, Subzero Refrigerator-Freezer & Wine Refrigerator, 6 Burner Wolf Range (Gas Cooktop), Ovens, Microwave & Cove Dishwasher. Kitchen Overlooks Spacious Dining Room W John-Richard Light Fixture. Secondary Ensuite Bedroom Has Electric Shades, Marble Bath & Walk-In Closet. One Full Bathroom Off Study Has Custom Onyx Wall Tile Above John-Richard Mirror. Incredible Built-Ins & Closet Space. Utility Room & Service Access On North Side Of Unit. Second Balcony Faces North (Off Dining Room) & East To Turtle Creek. Kitchen Has Window Looking Out To Turtle Creek! Lutron Lighting! Absolutely Move-In Condition, Elevated Residence! The Vendome provides Exceptional Amenities Including 24-7 Valet, Concierge, Security, Fitness Center, an Outdoor Heated Lap Pool & Spa, a Library, Dog Park, Outdoor KT-BBQ, & Three Furnished Guest Suites. Three Reserved Parking Spaces - (224, 225, And 290).

Save
Ask
Tour
Hide
Share
Listing Snapshot
PriceĀ 
$2,375,000
Days On SiteĀ 
112 Days
BedroomsĀ 
3
Inside Area (SqFt)Ā 
3,616 sqft
Total BathsĀ 
4
Full BathsĀ 
4
Partial BathsĀ 
N/A
Lot SizeĀ 
2.089 Acres
Year BuiltĀ 
2000
MLSĀ® NumberĀ 
21280309
StatusĀ 
Active
Property TaxĀ 
$50,769
HOA/Condo/Coop FeesĀ 
$3,673 monthly
Sq Ft SourceĀ 
N/A
Friends & Family
Recent Activity
a month agoListing updated with changes from the MLSĀ®
3 months agoPrice changed to $2,375,000
4 months agoListing first seen on site
General Features
AcresĀ 
2.089
Attached GarageĀ 
Yes
FoundationĀ 
Pillar/Post/Pier
GarageĀ 
Yes
Garage SpacesĀ 
3
LevelsĀ 
One
ParkingĀ 
AssignedCoveredGatedUndergroundValetAttached
Property Sub TypeĀ 
Condominium
SecurityĀ 
Fire AlarmFire Sprinkler SystemSecurity SystemSmoke Detector(s)
Special CircumstancesĀ 
Standard
StyleĀ 
Contemporary/ModernTraditional
UtilitiesĀ 
Cable AvailableElectricity Connected
Interior Features
AppliancesĀ 
RefrigeratorBuilt-In Gas RangeBuilt-In RefrigeratorDishwasherDisposalGas RangeGas Water HeaterMicrowave
CoolingĀ 
Central AirElectric
FlooringĀ 
HardwoodMarble
HeatingĀ 
CentralElectric
InteriorĀ 
Built-in FeaturesChandelierDouble VanityKitchen IslandOpen FloorplanWalk-In Closet(s)High Speed Internet
Laundry FeaturesĀ 
Electric Dryer HookupWasher Hookup
Window FeaturesĀ 
Window Coverings
BedroomĀ 
Dimensions - 14 x 11Level - First
Dining RoomĀ 
Dimensions - 16 x 13Level - First
KitchenĀ 
Dimensions - 16 x 12Level - First
Living RoomĀ 
Dimensions - 24 x 18Level - First
Master BedroomĀ 
Dimensions - 19 x 15Level - FirstFeatures - Walk-In Closet(s)
Utility RoomĀ 
Dimensions - 8 x 5Level - First
Save
Ask
Tour
Hide
Share
Exterior Features
Construction DetailsĀ 
Stucco
ExteriorĀ 
Balcony
Patio And PorchĀ 
Terrace
Pool FeaturesĀ 
GuniteHeatedIn Ground
RoofĀ 
Composition
Windows/DoorsĀ 
Window Coverings
Community Features
Association FeeĀ 
$3673.0
Association Fee FrequencyĀ 
Monthly
Community FeaturesĀ 
PoolFitness CenterGated
School DistrictĀ 
Dallas ISD
Financing Terms AvailableĀ 
CashConventionalFHAVA Loan
Schools
School District
Dallas ISD
Elementary School
Milam
Middle School
Spence
High School
North Dallas
Listing courtesy of Stephen Obenshain of RE/MAX Dallas Suburbs sobenshain@att.net


Ā© 2020 North Texas Real Estate Information Systems. All rights reserved. Information is deemed reliable but is not guaranteed accurate by the MLS or NTREIS. The information being provided is for the consumer's personal, non-commercial use, and may not be reproduced, redistributed, or used for any purpose other than to identify prospective properties consumers may be interested in purchasing.
Last checked: 2026-09-22 12:08 PM CDT

Neighborhood & Commute
Source: Walkscore
Save
Ask
Tour
Hide
Share